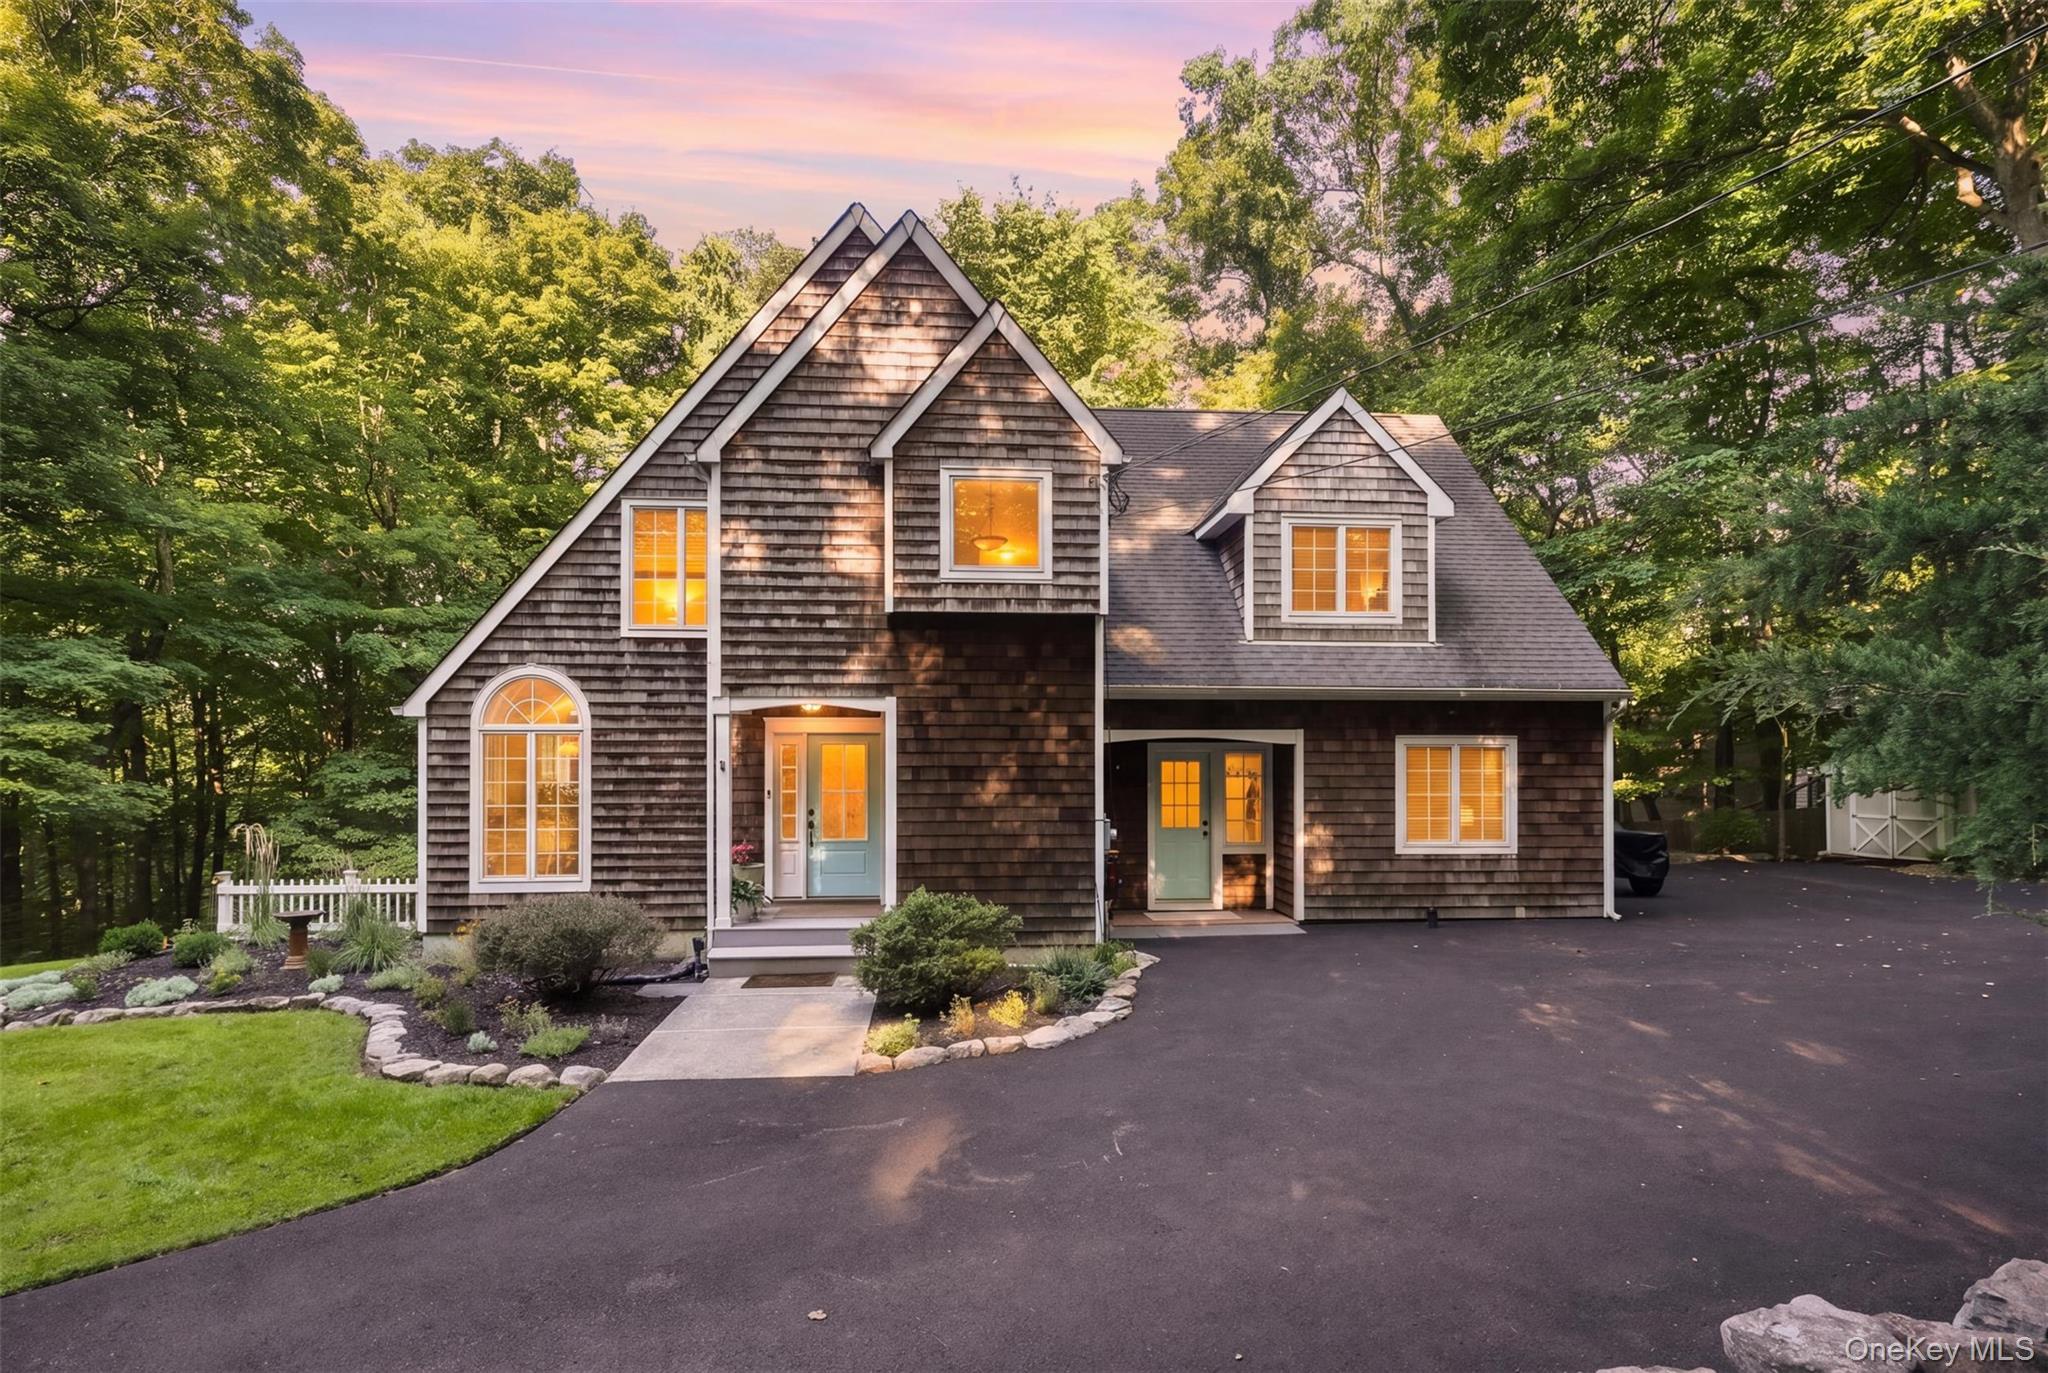
Shingle-sided house with multiple gables, glowing windows, landscaped lawn, and a broad driveway at dusk.
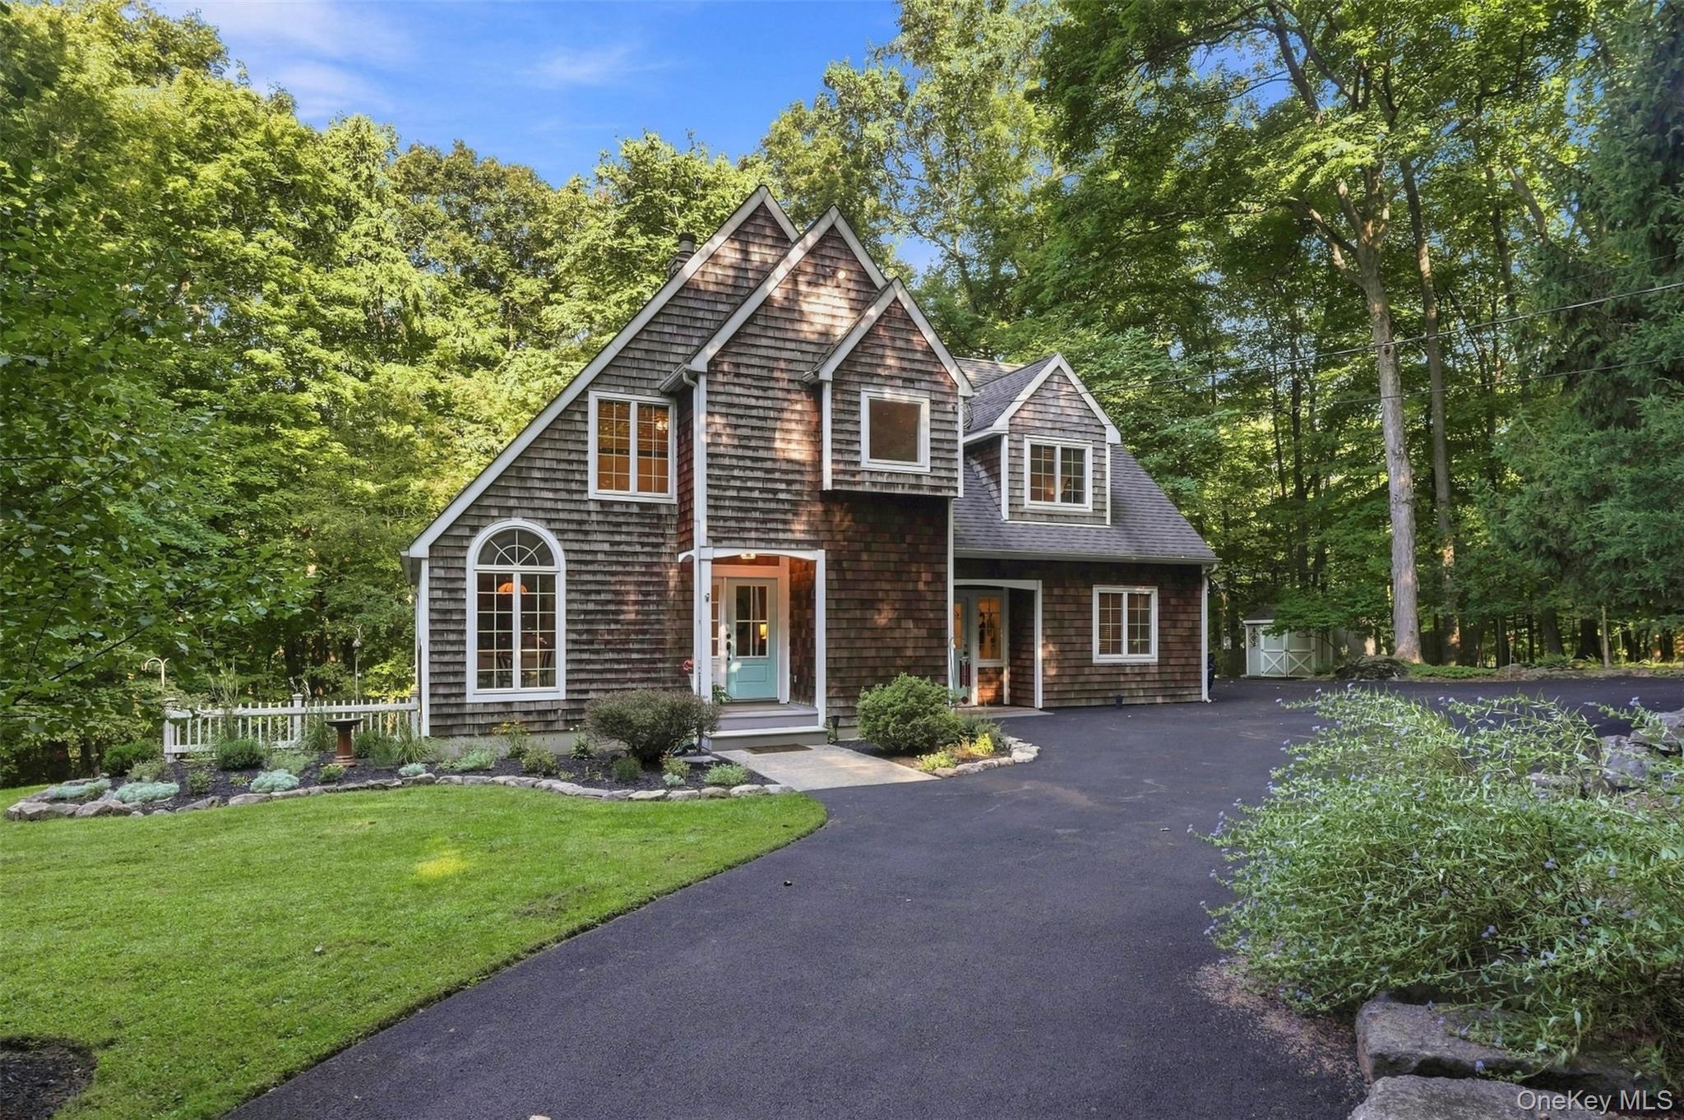
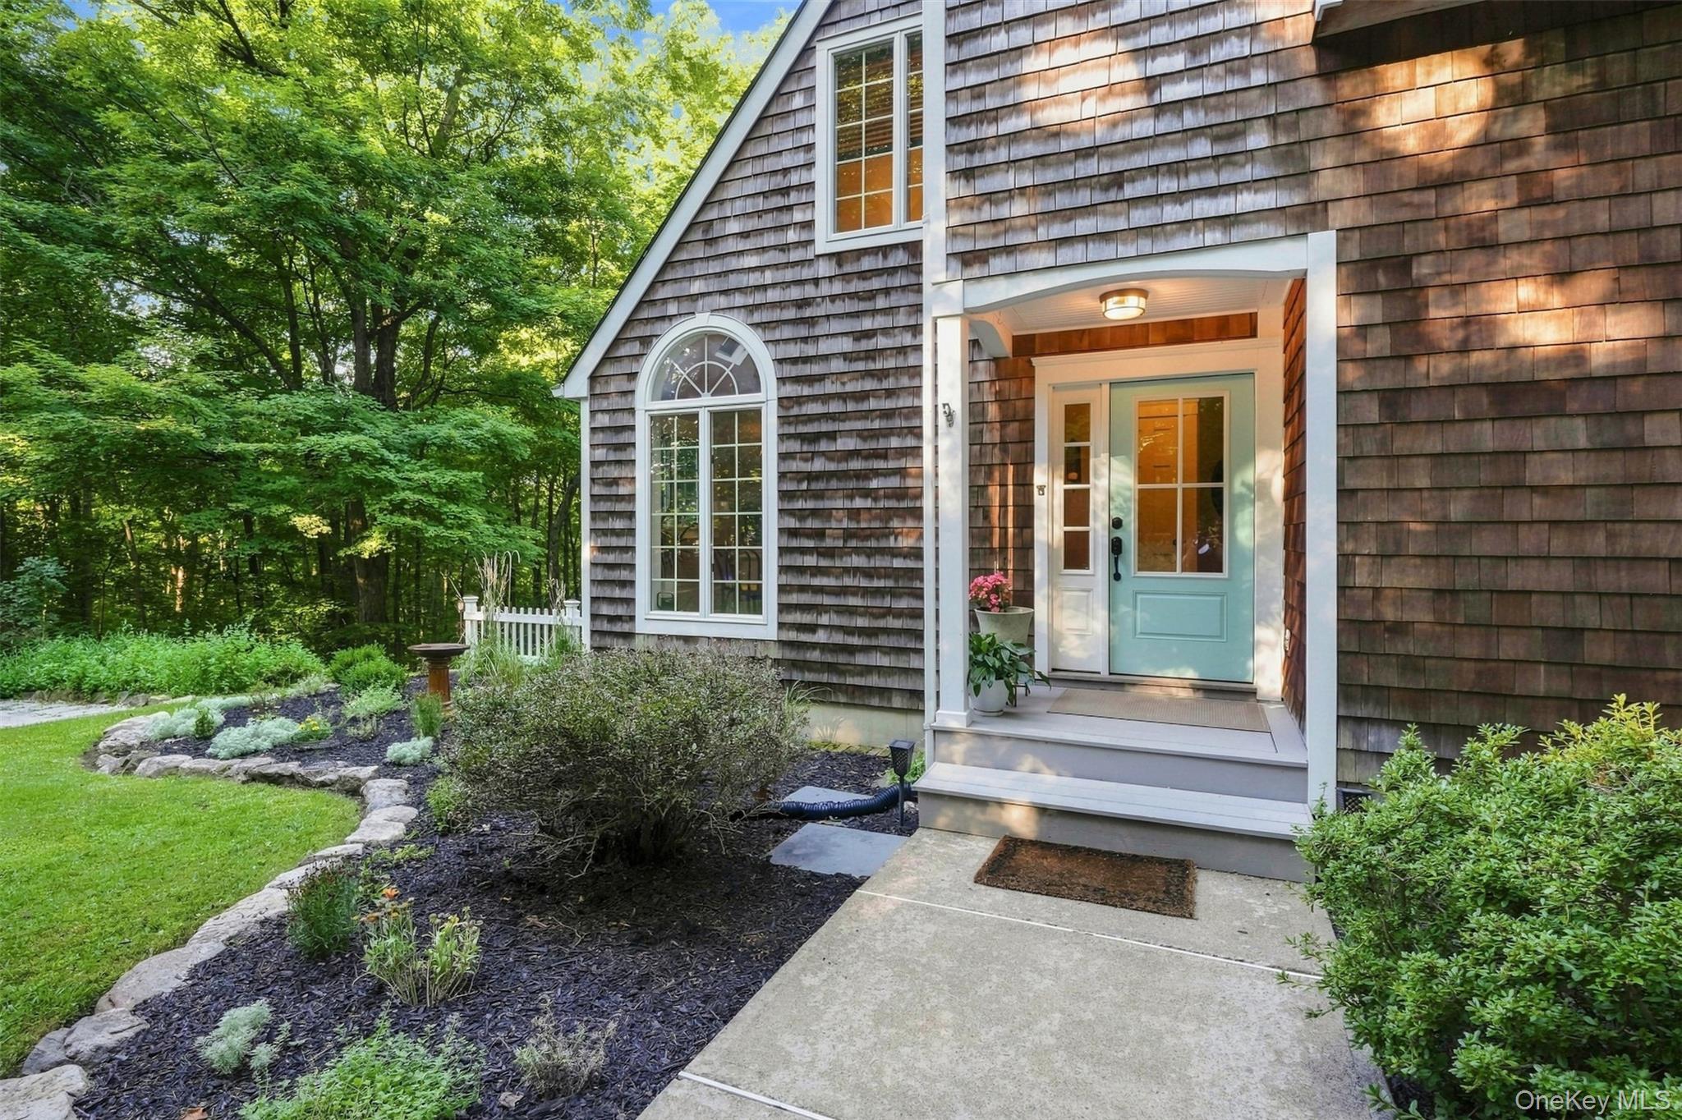
Shingle-sided home with steep gables, arched window, pale blue door, and wooded landscaping.
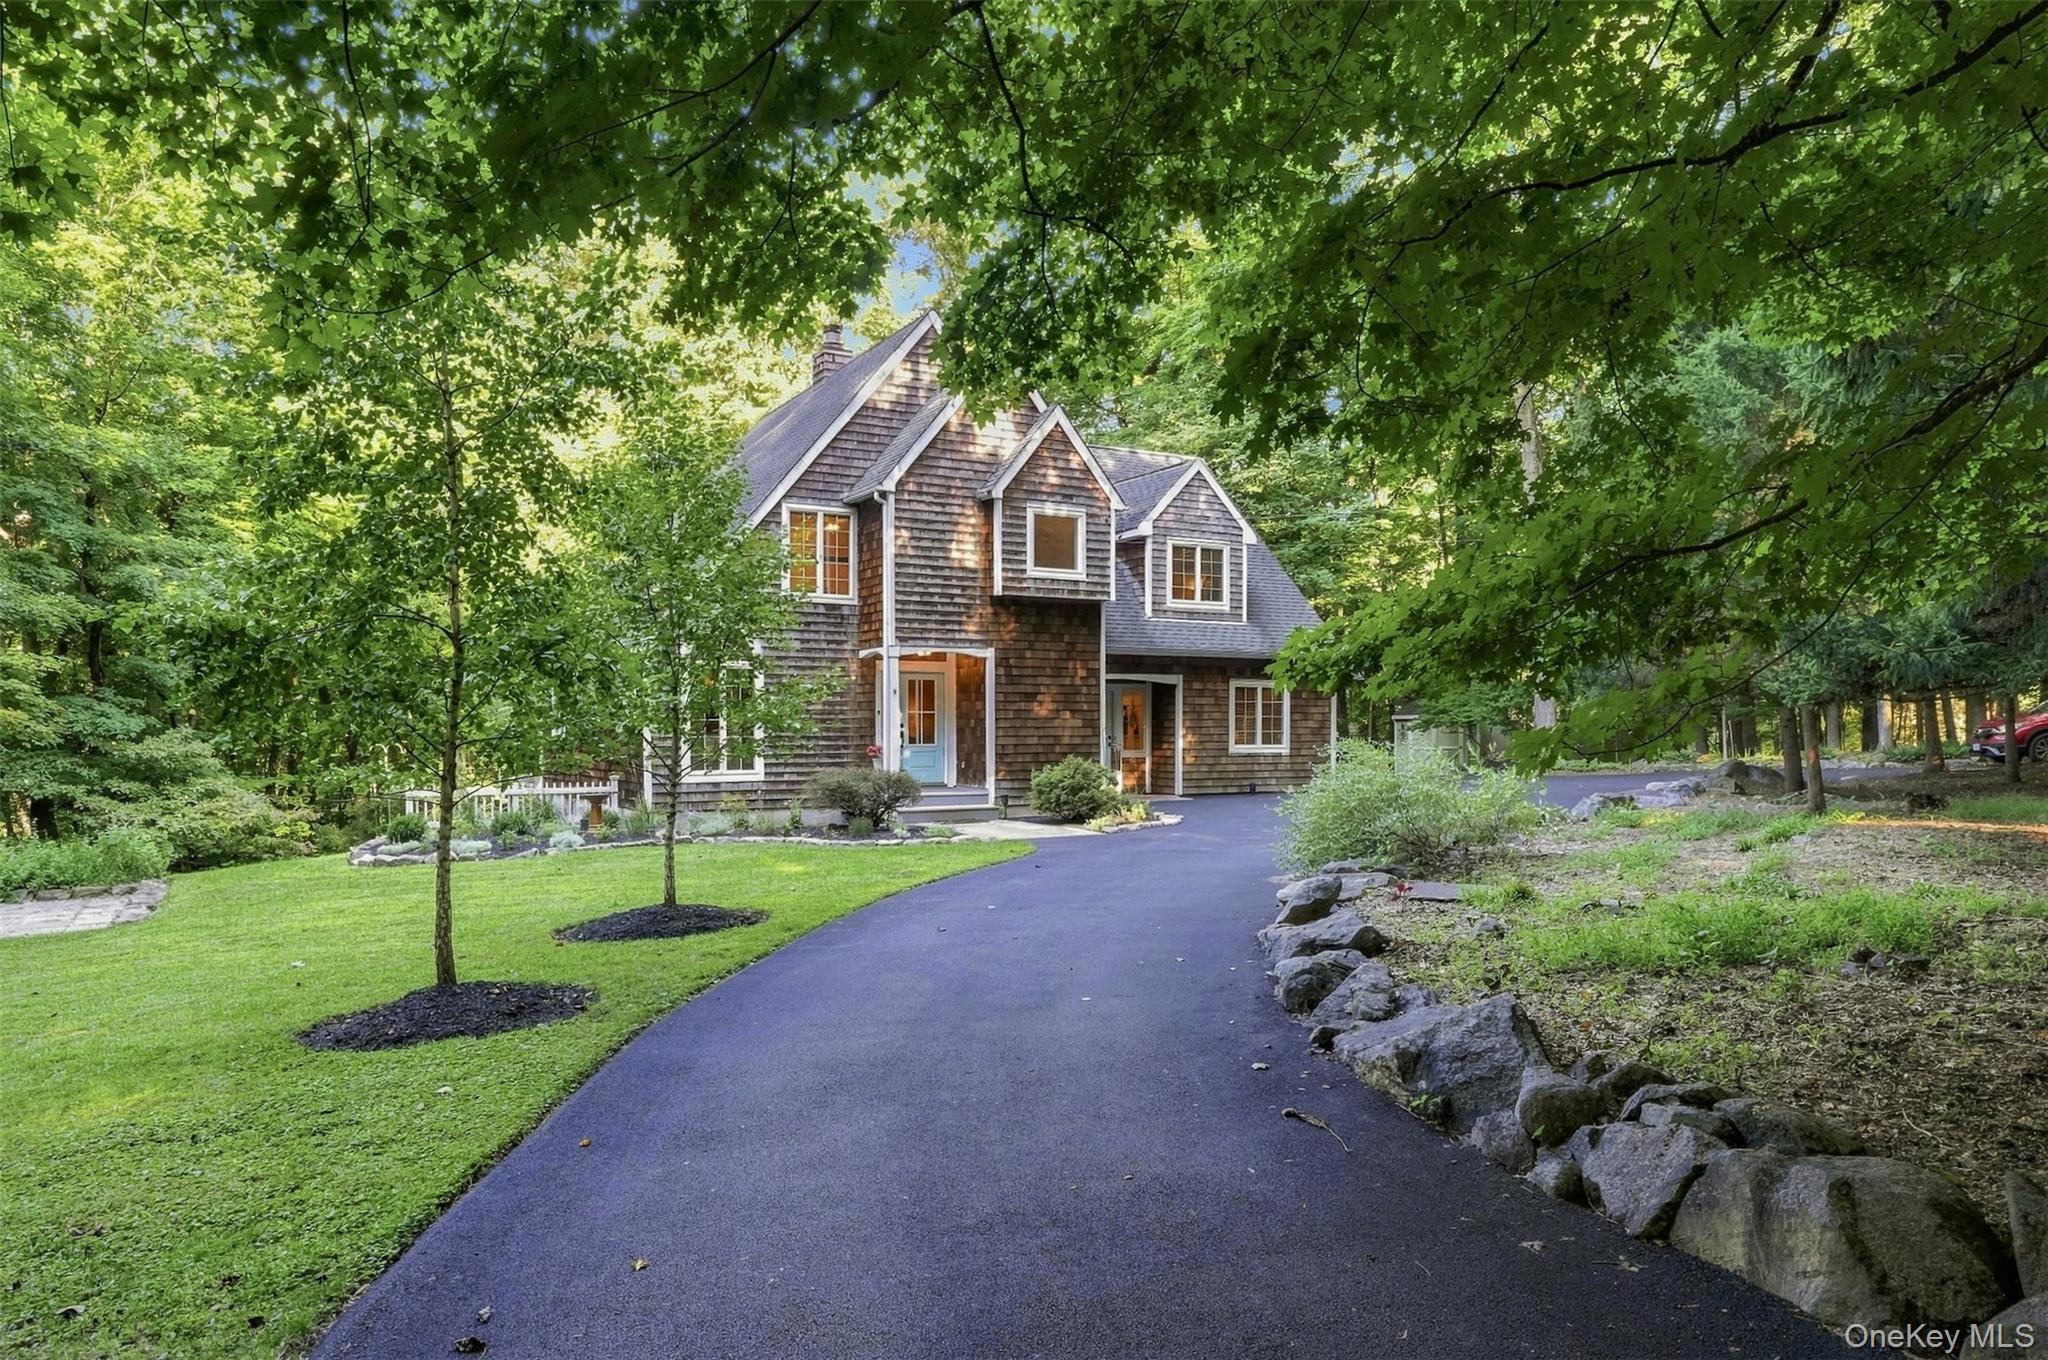
Shingle-sided home surrounded by mature trees, with a curved driveway and landscaped lawn.
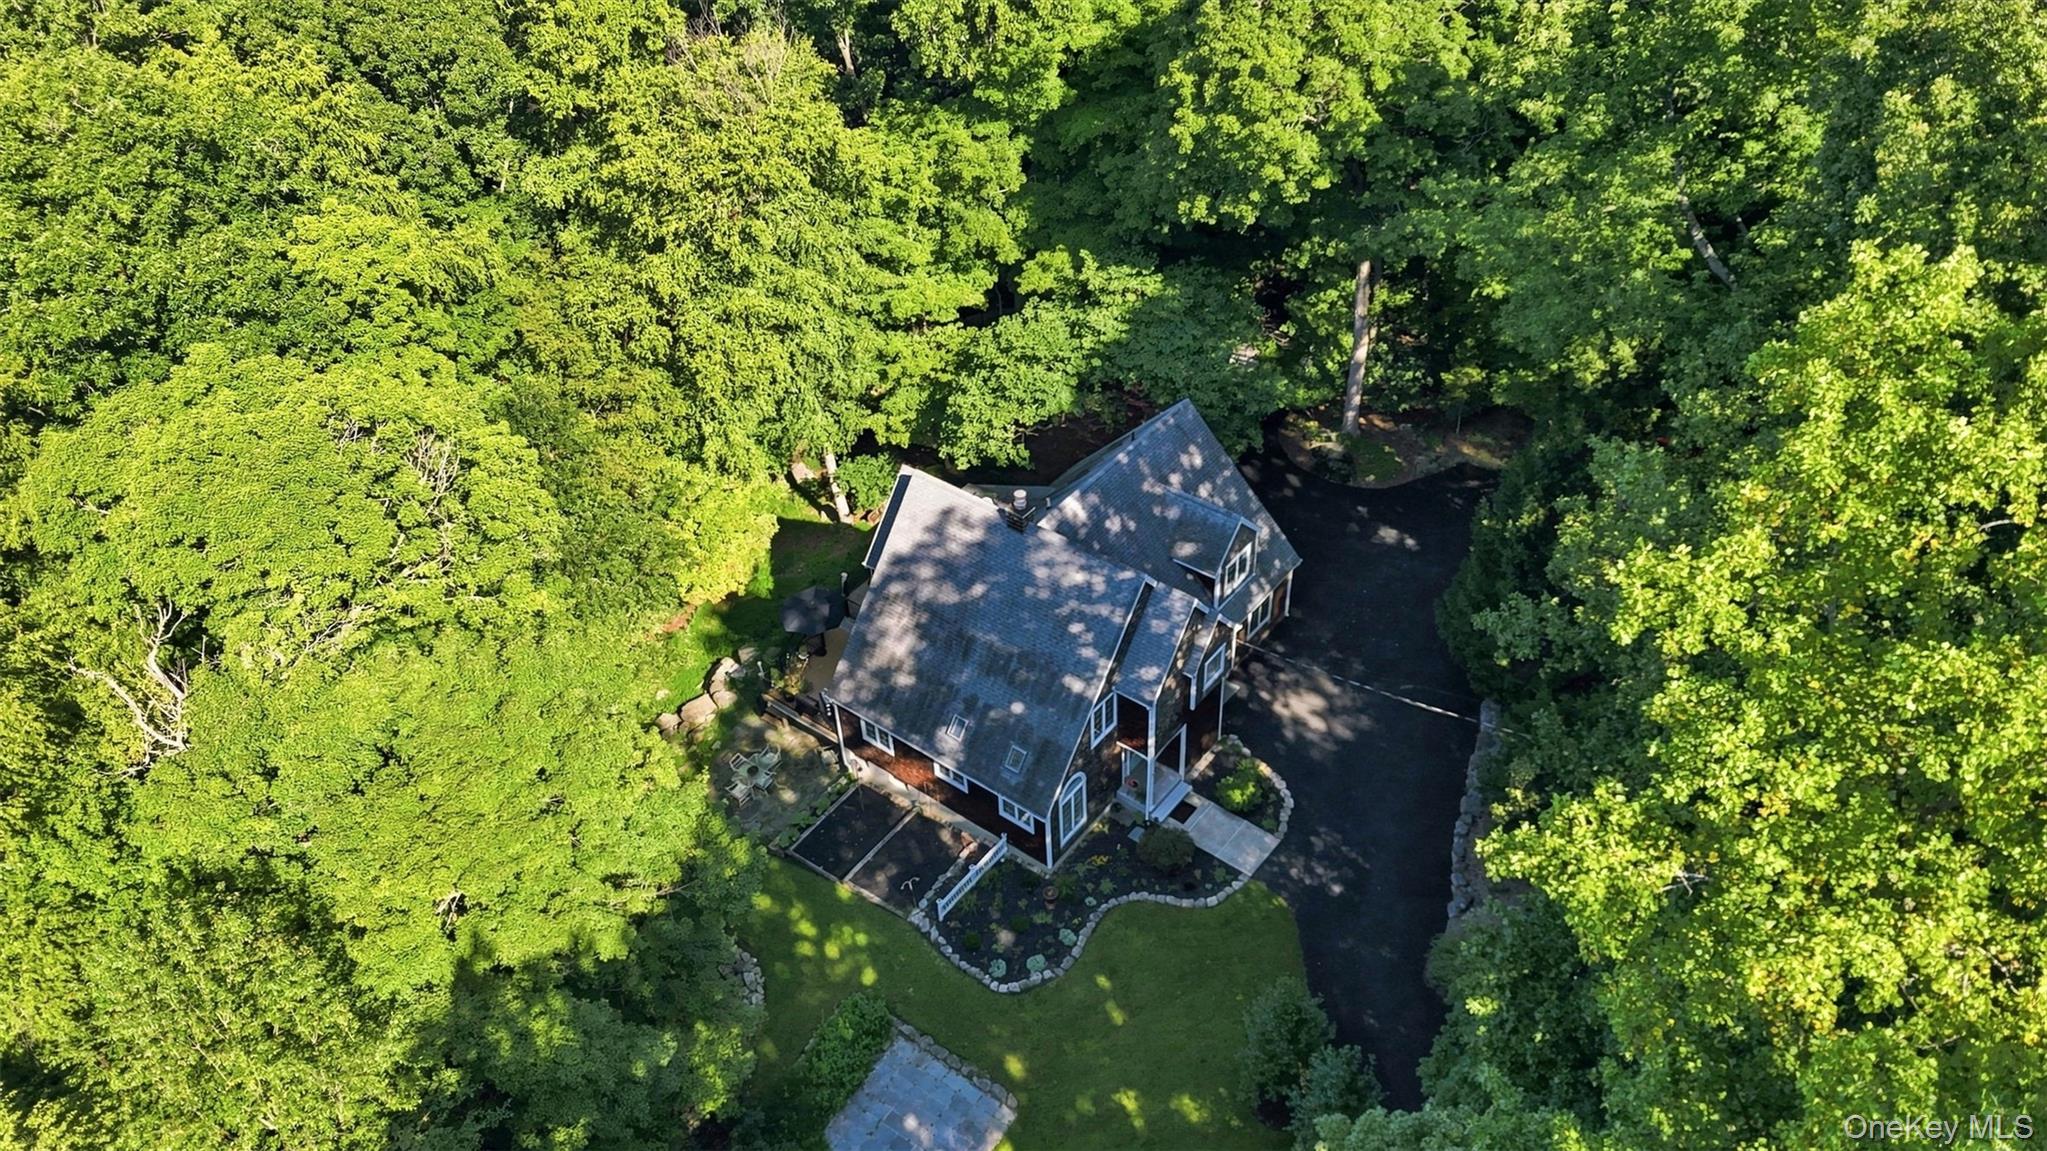
Aerial view of a dark-sided house amid dense trees, with a curved driveway and landscaped lawn.
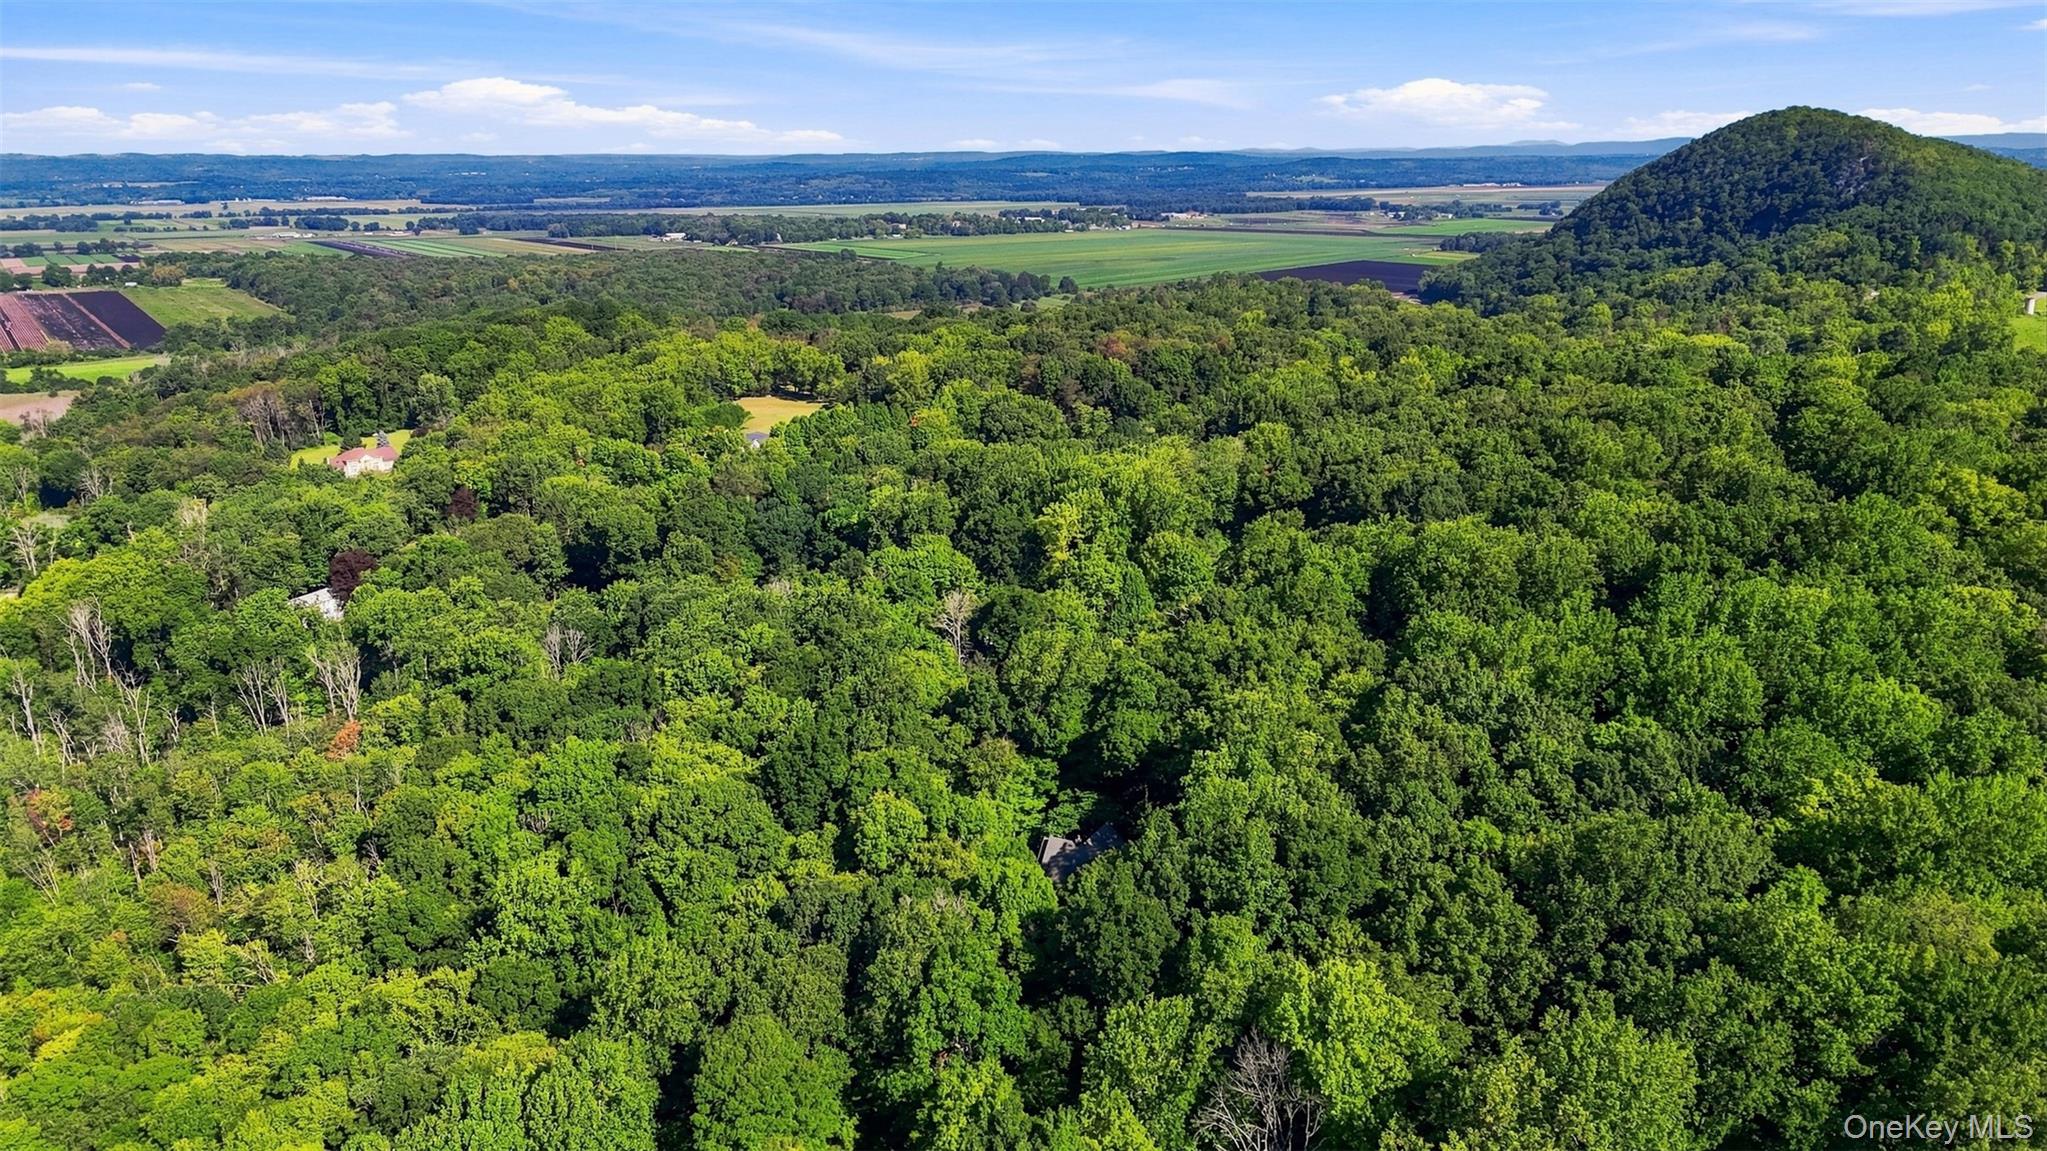
Aerial view of wooded property, farmland, and distant hills beneath a blue sky.
Shingle-sided home entrance with a pale blue door, arched window, and landscaped garden.
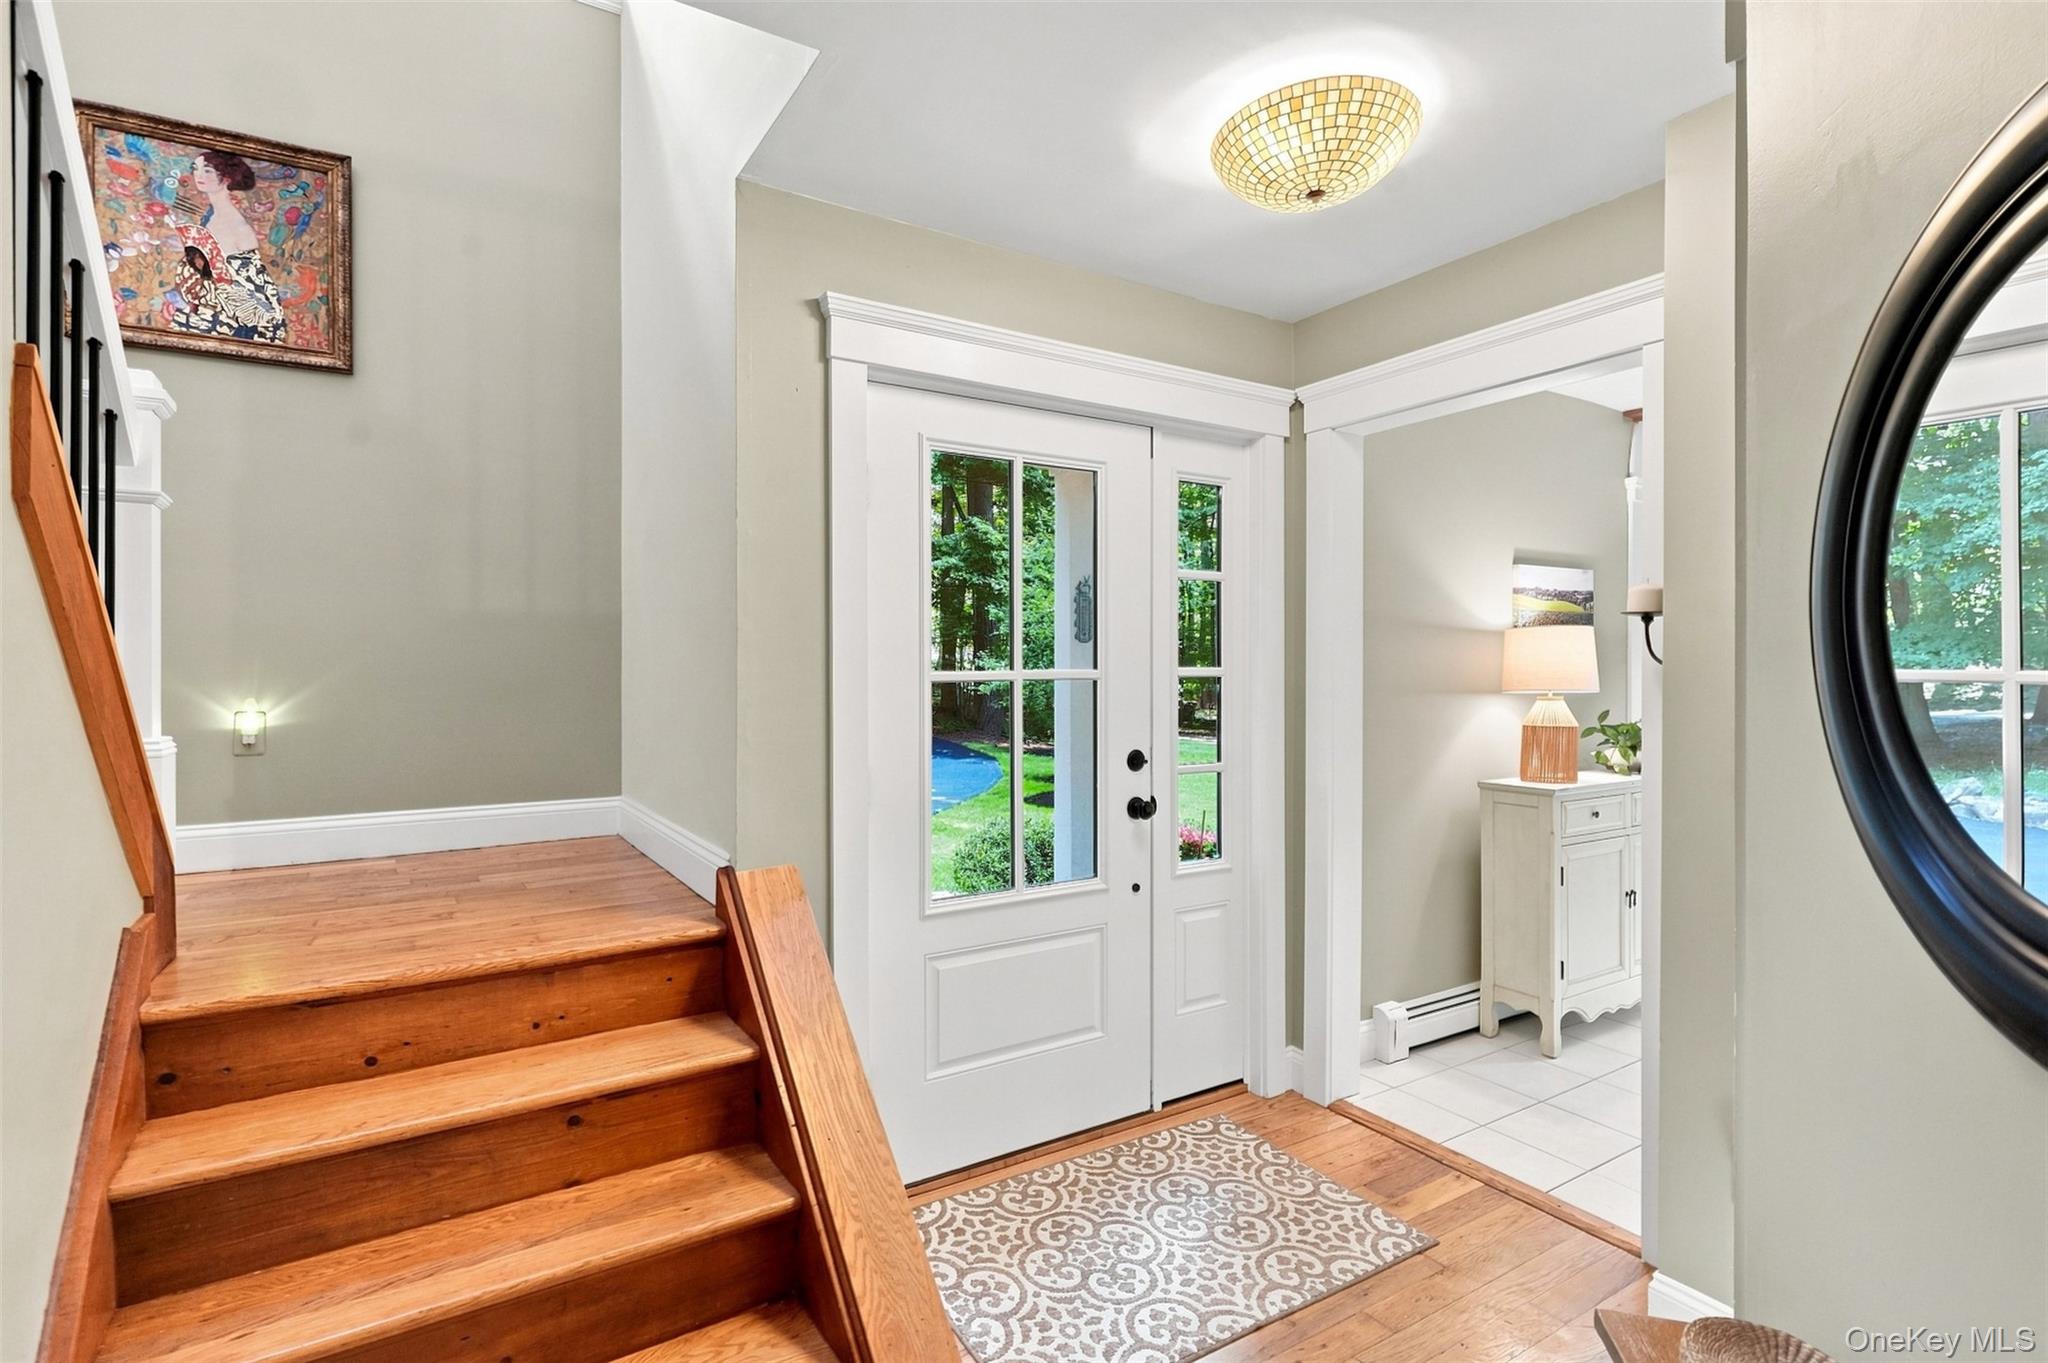
Entry foyer with a wood staircase, glass-paneled front door, and patterned rug.
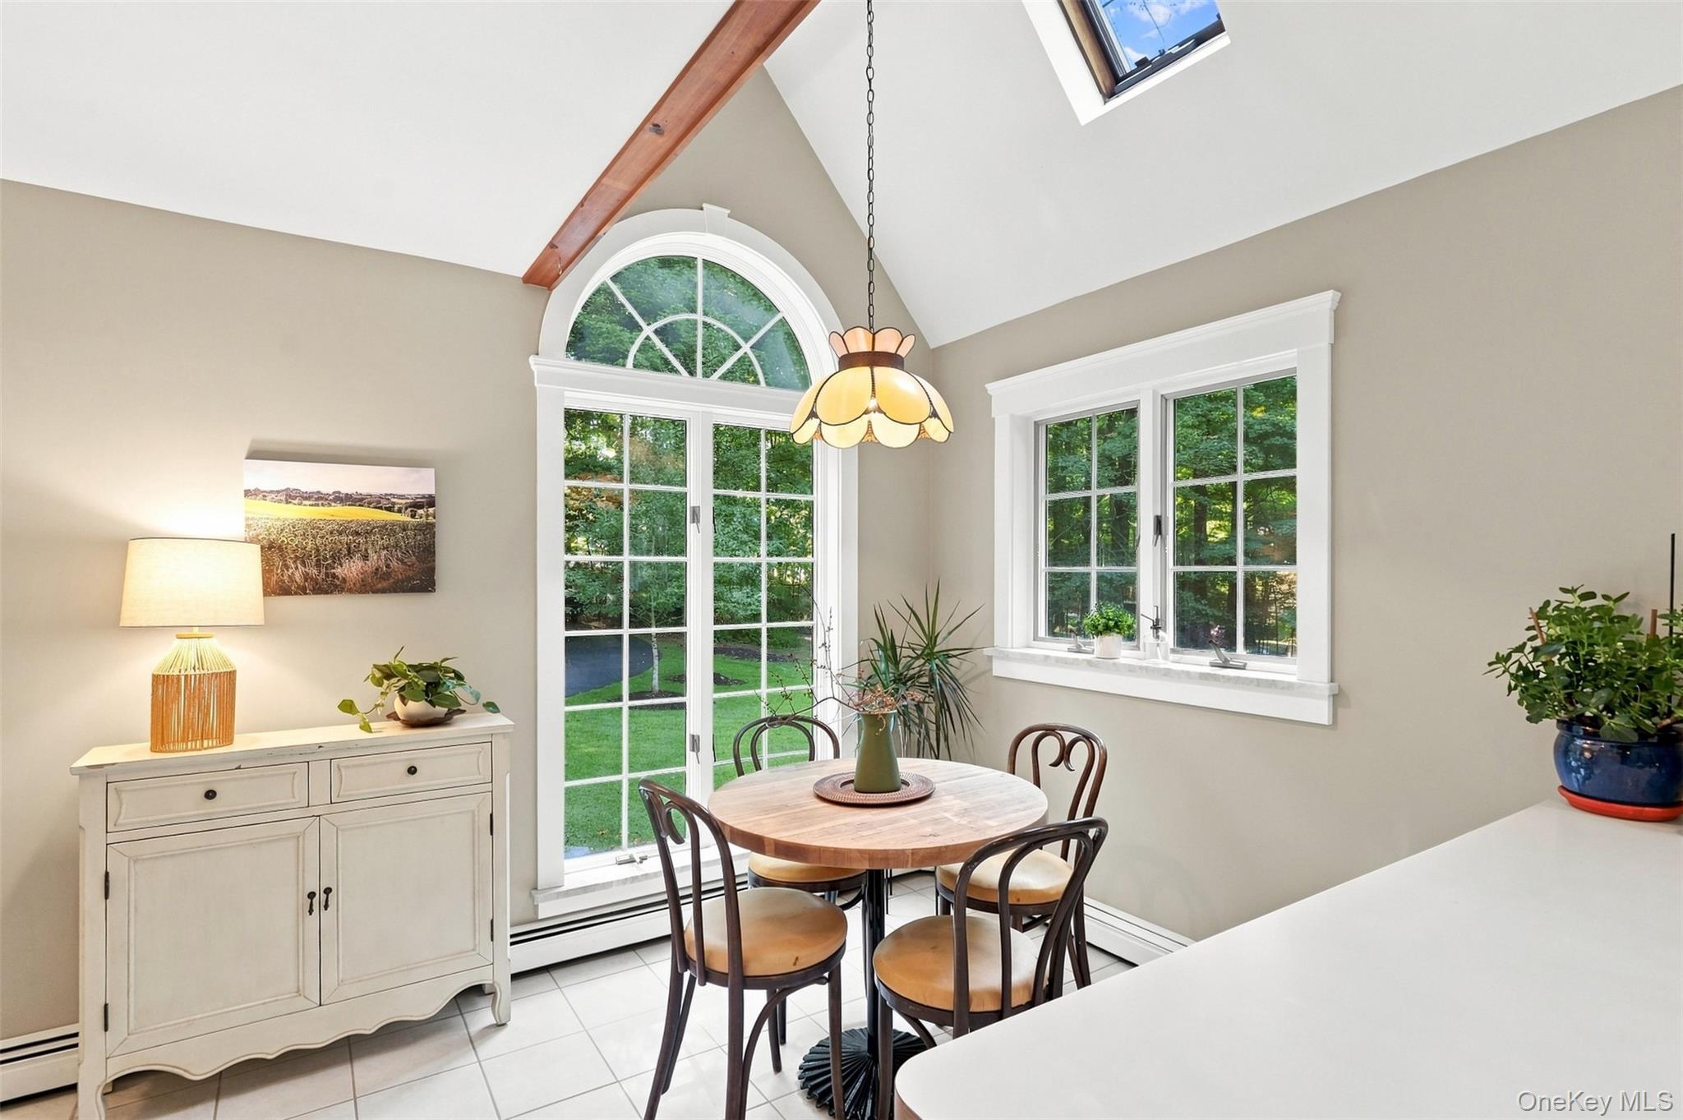
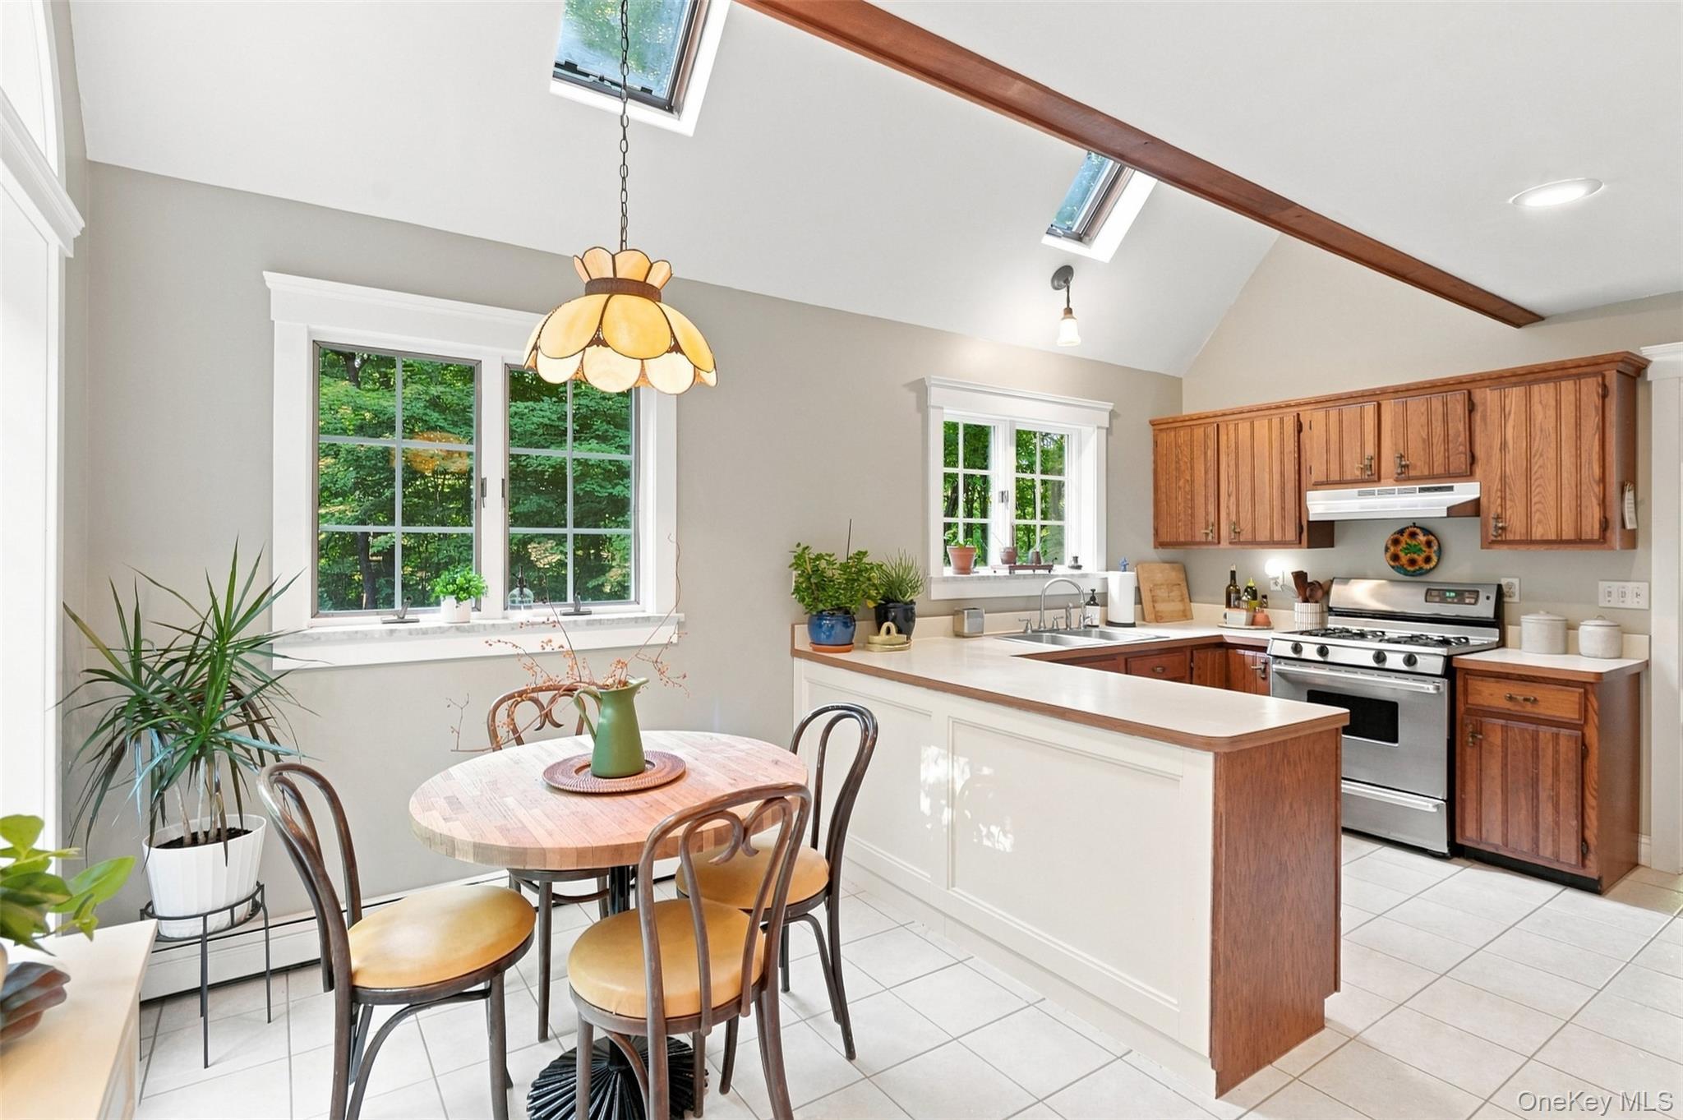
Dining nook with a round wooden table, arched glass doors, and a vaulted ceiling with exposed beam.
Kitchen with a white island, warm wood cabinets, dining nook, and skylights.
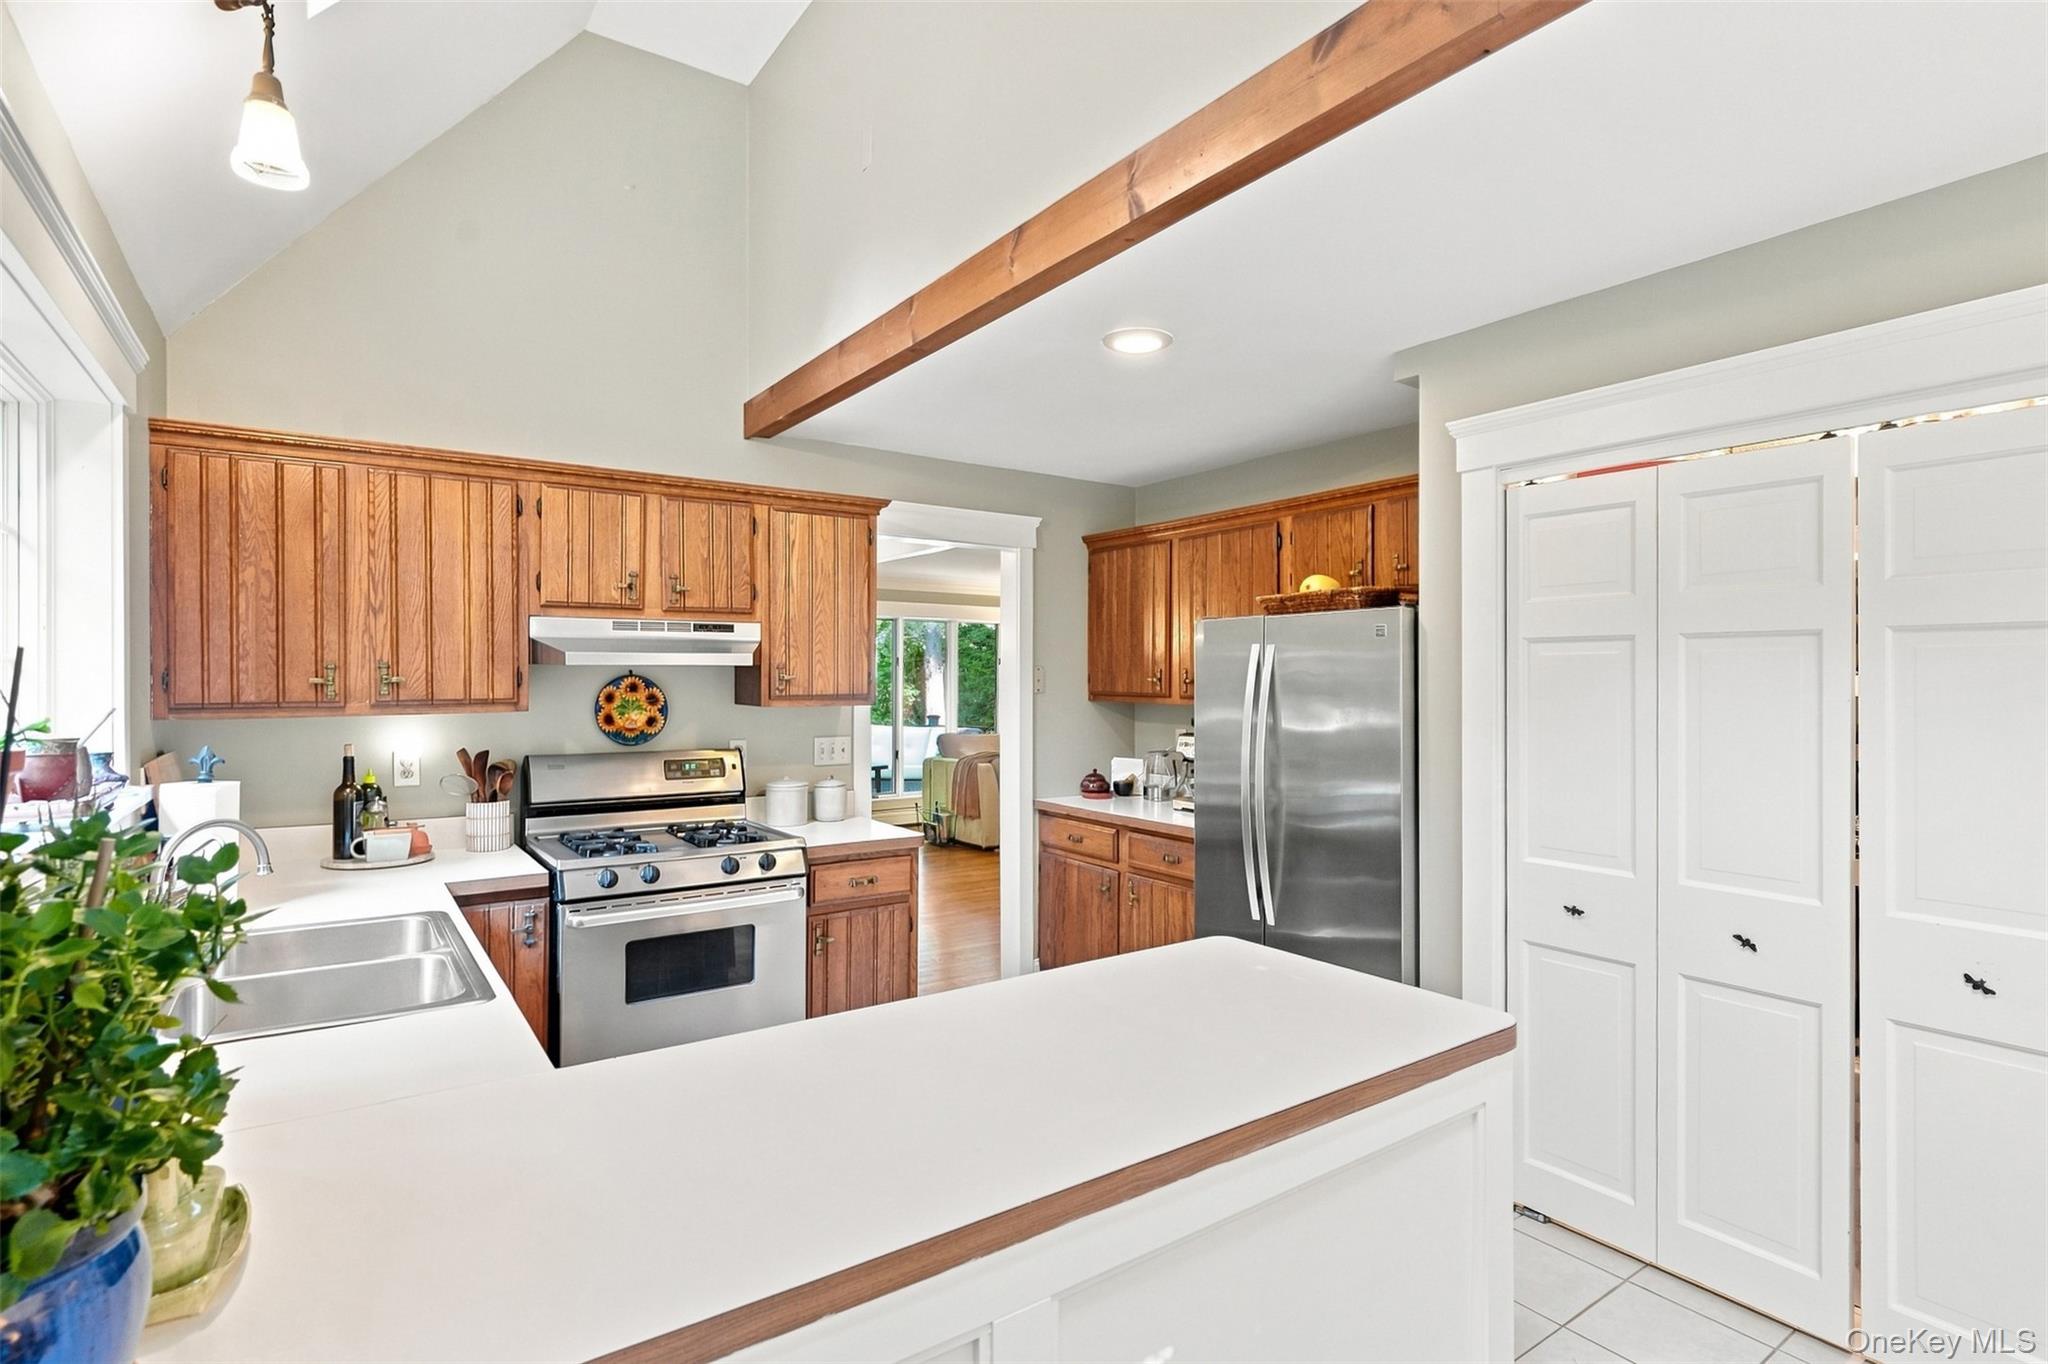
Kitchen with a large white island, stainless steel appliances, wood cabinets, and an exposed ceiling beam.
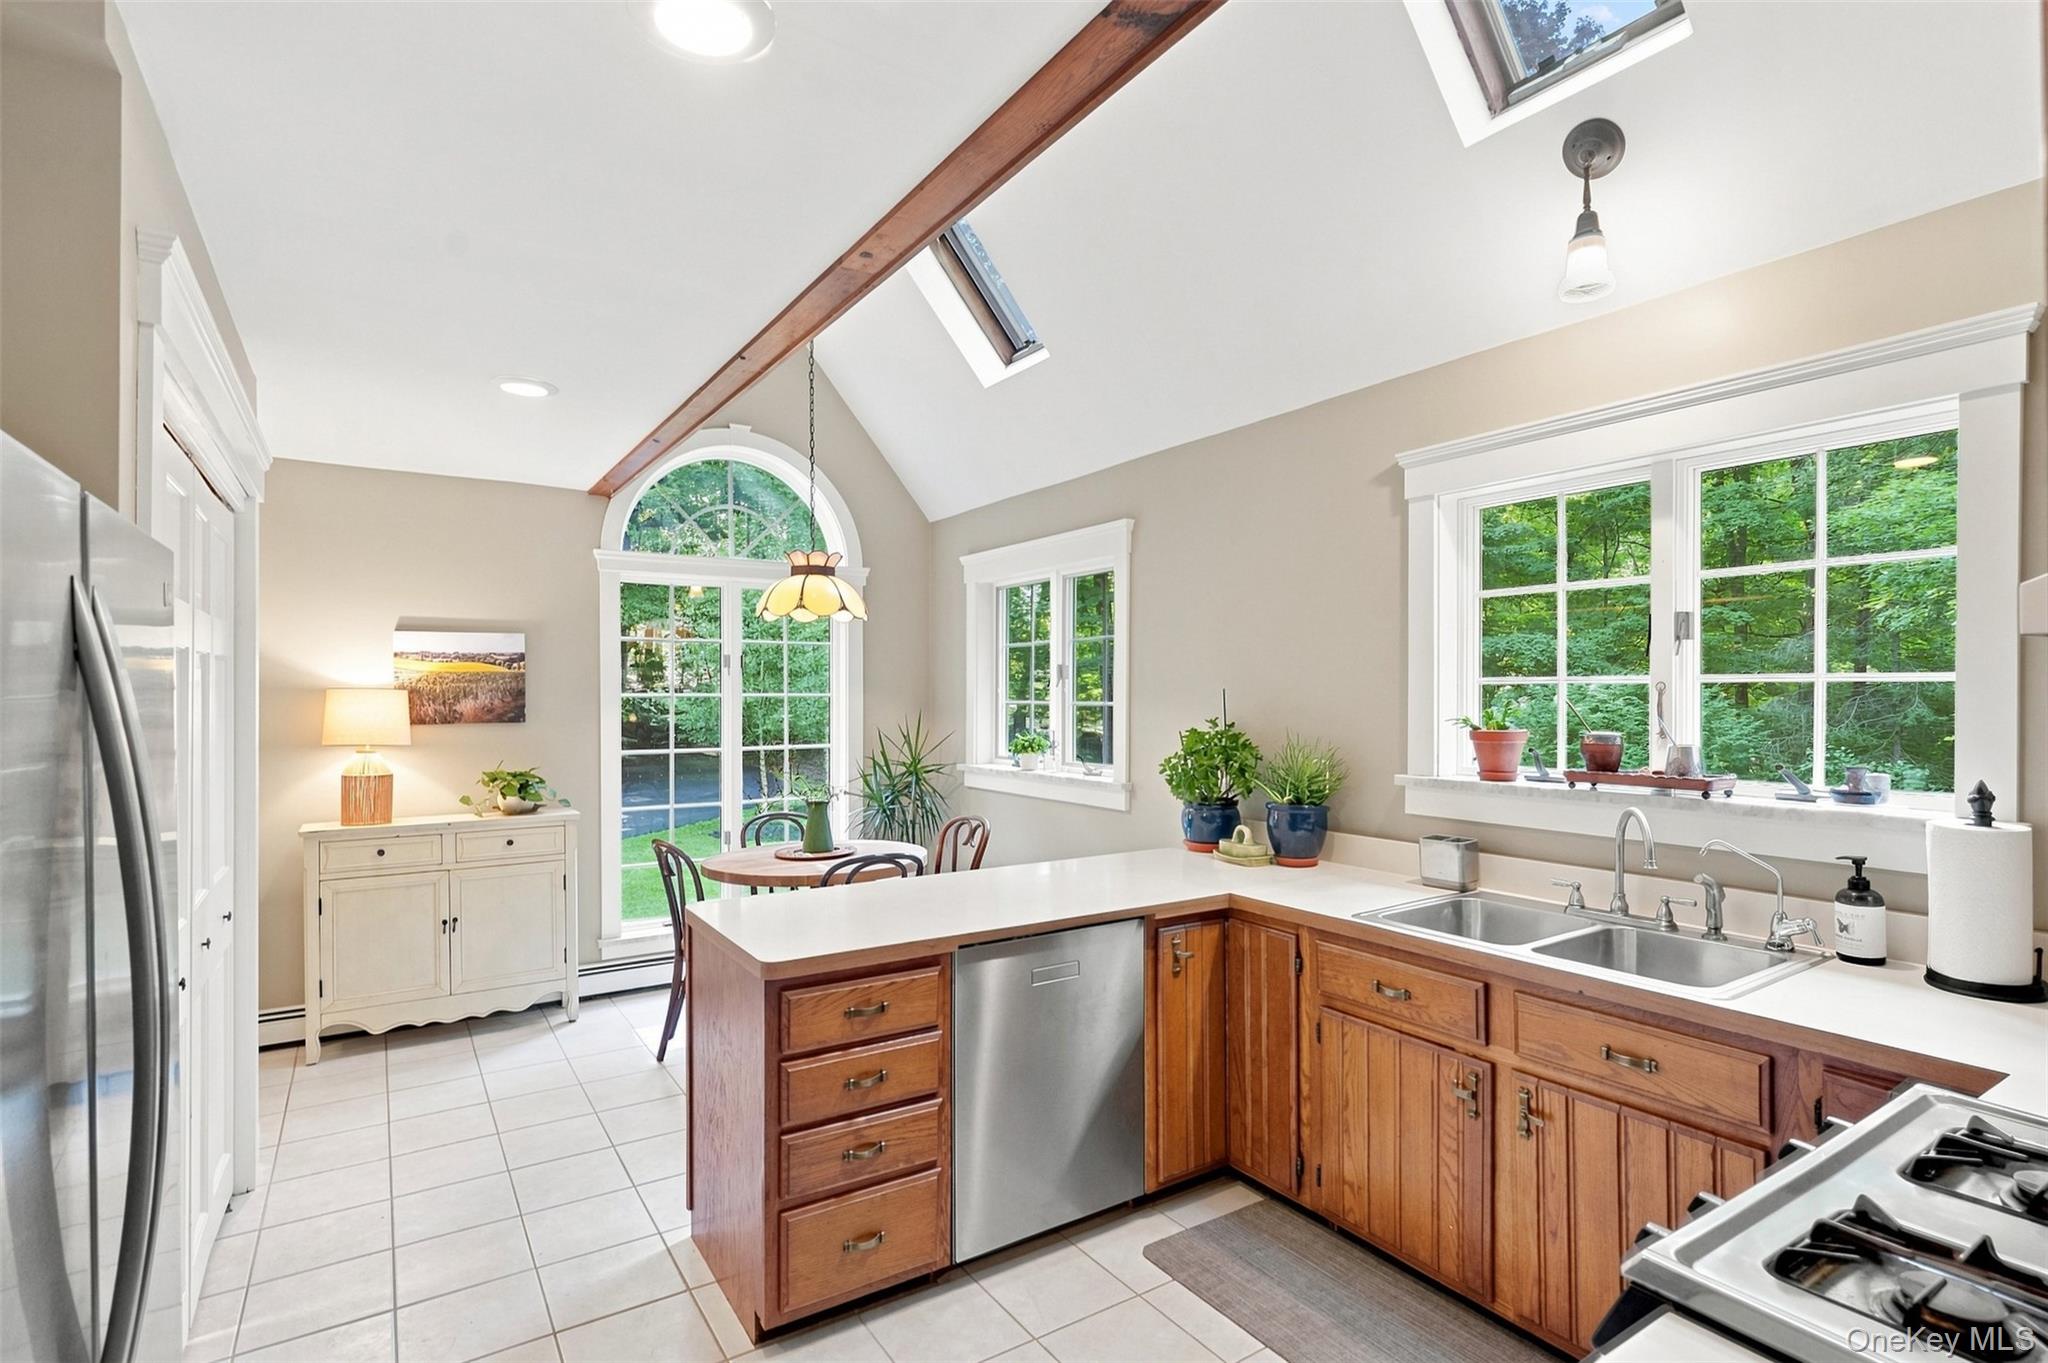
Bright kitchen with wood cabinets, a large island, stainless appliances, and a vaulted skylit ceiling.
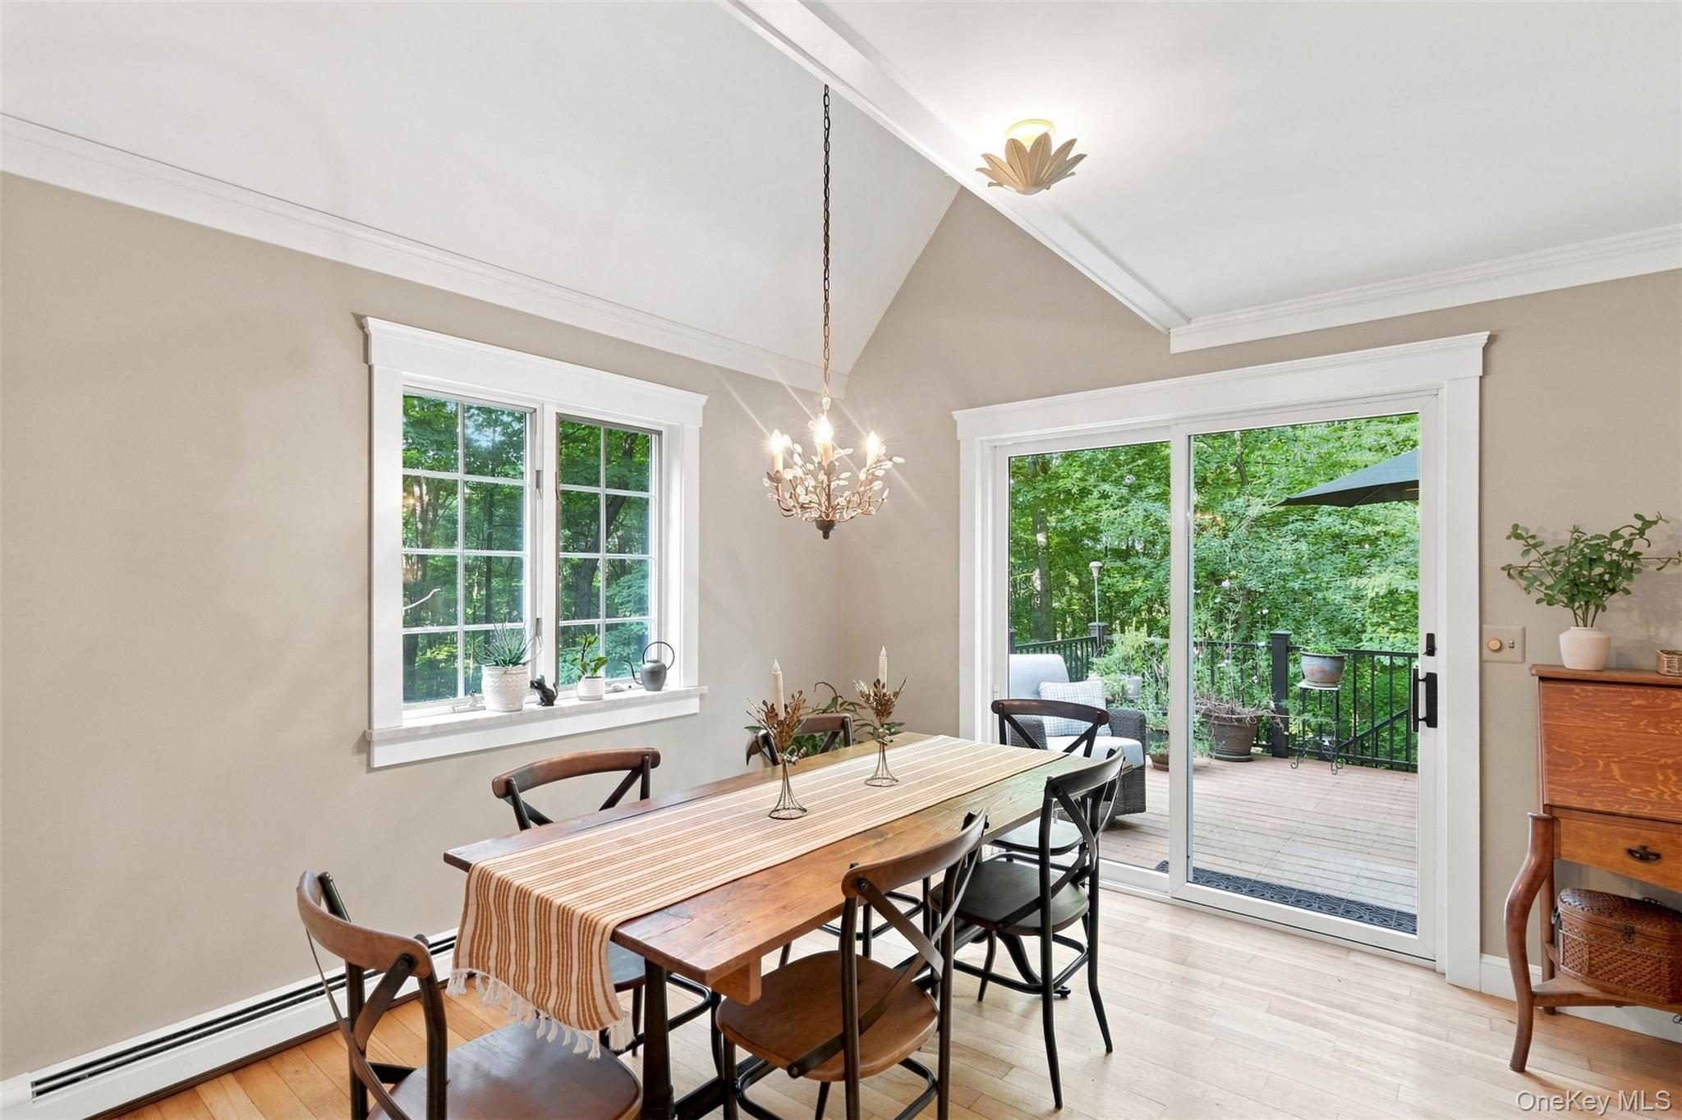
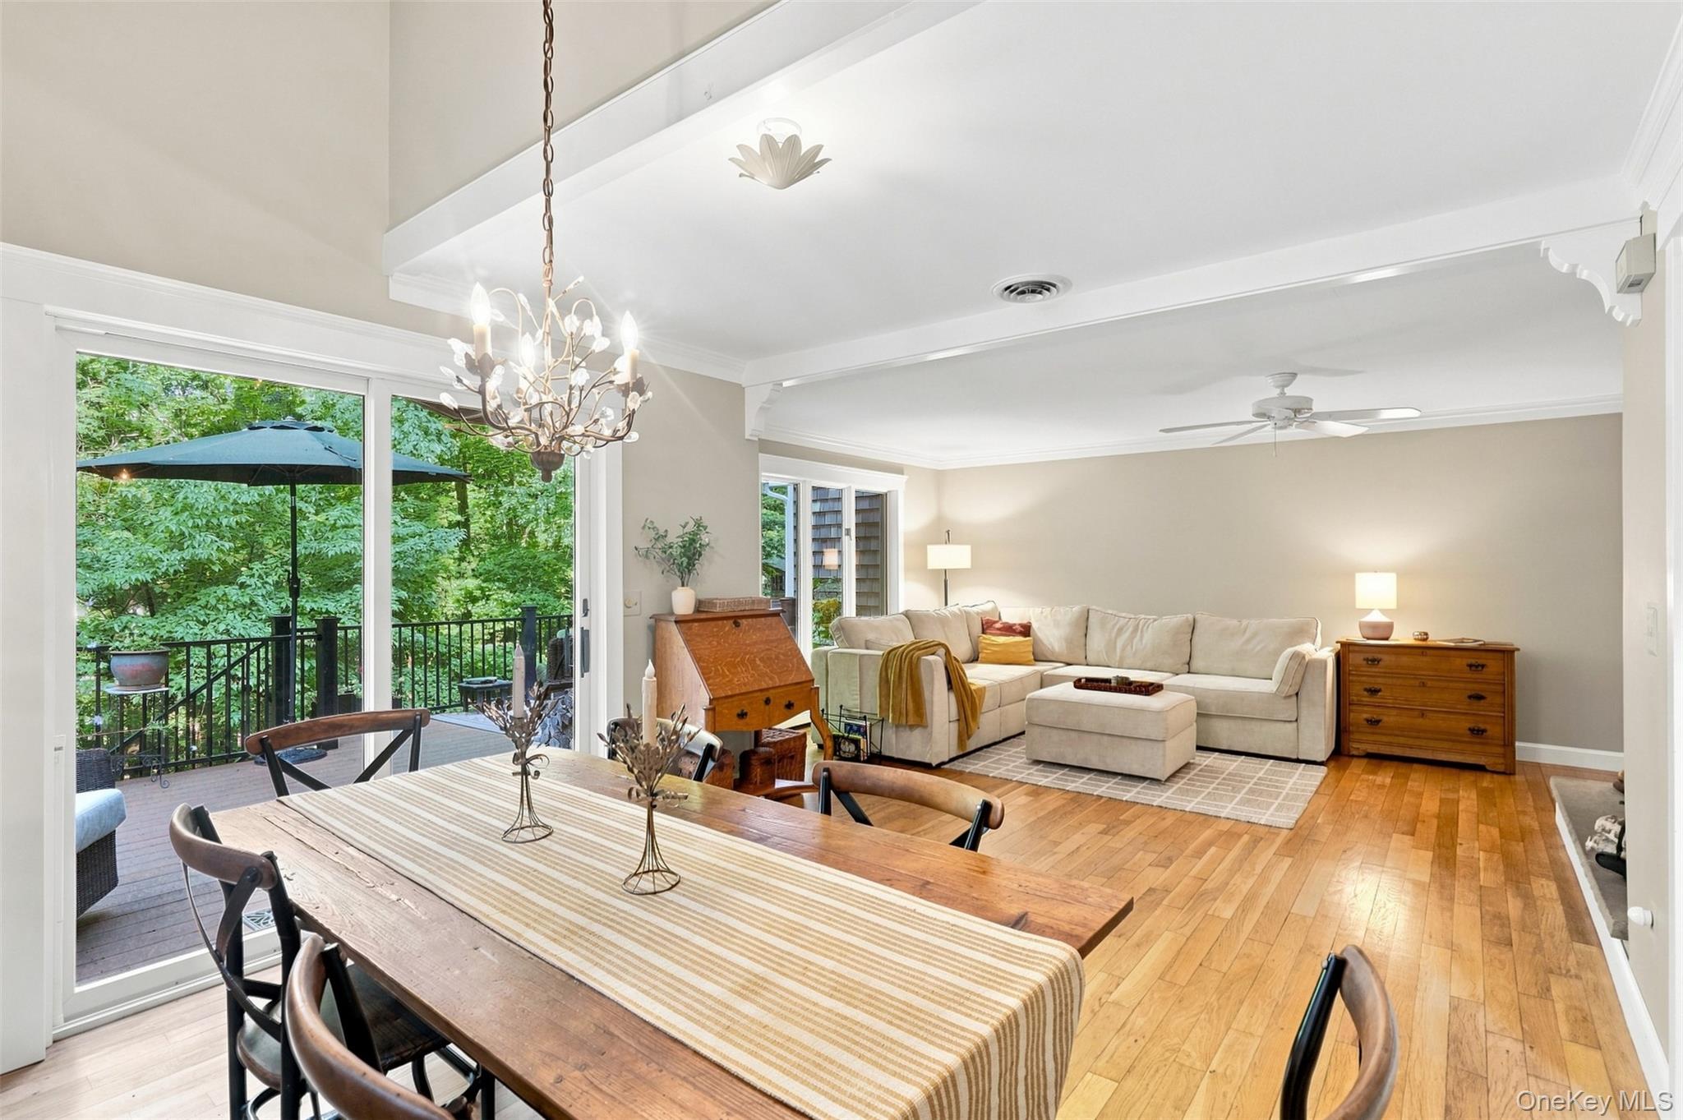
Dining room with a wooden table and vaulted ceiling, opening onto a tree-surrounded deck.
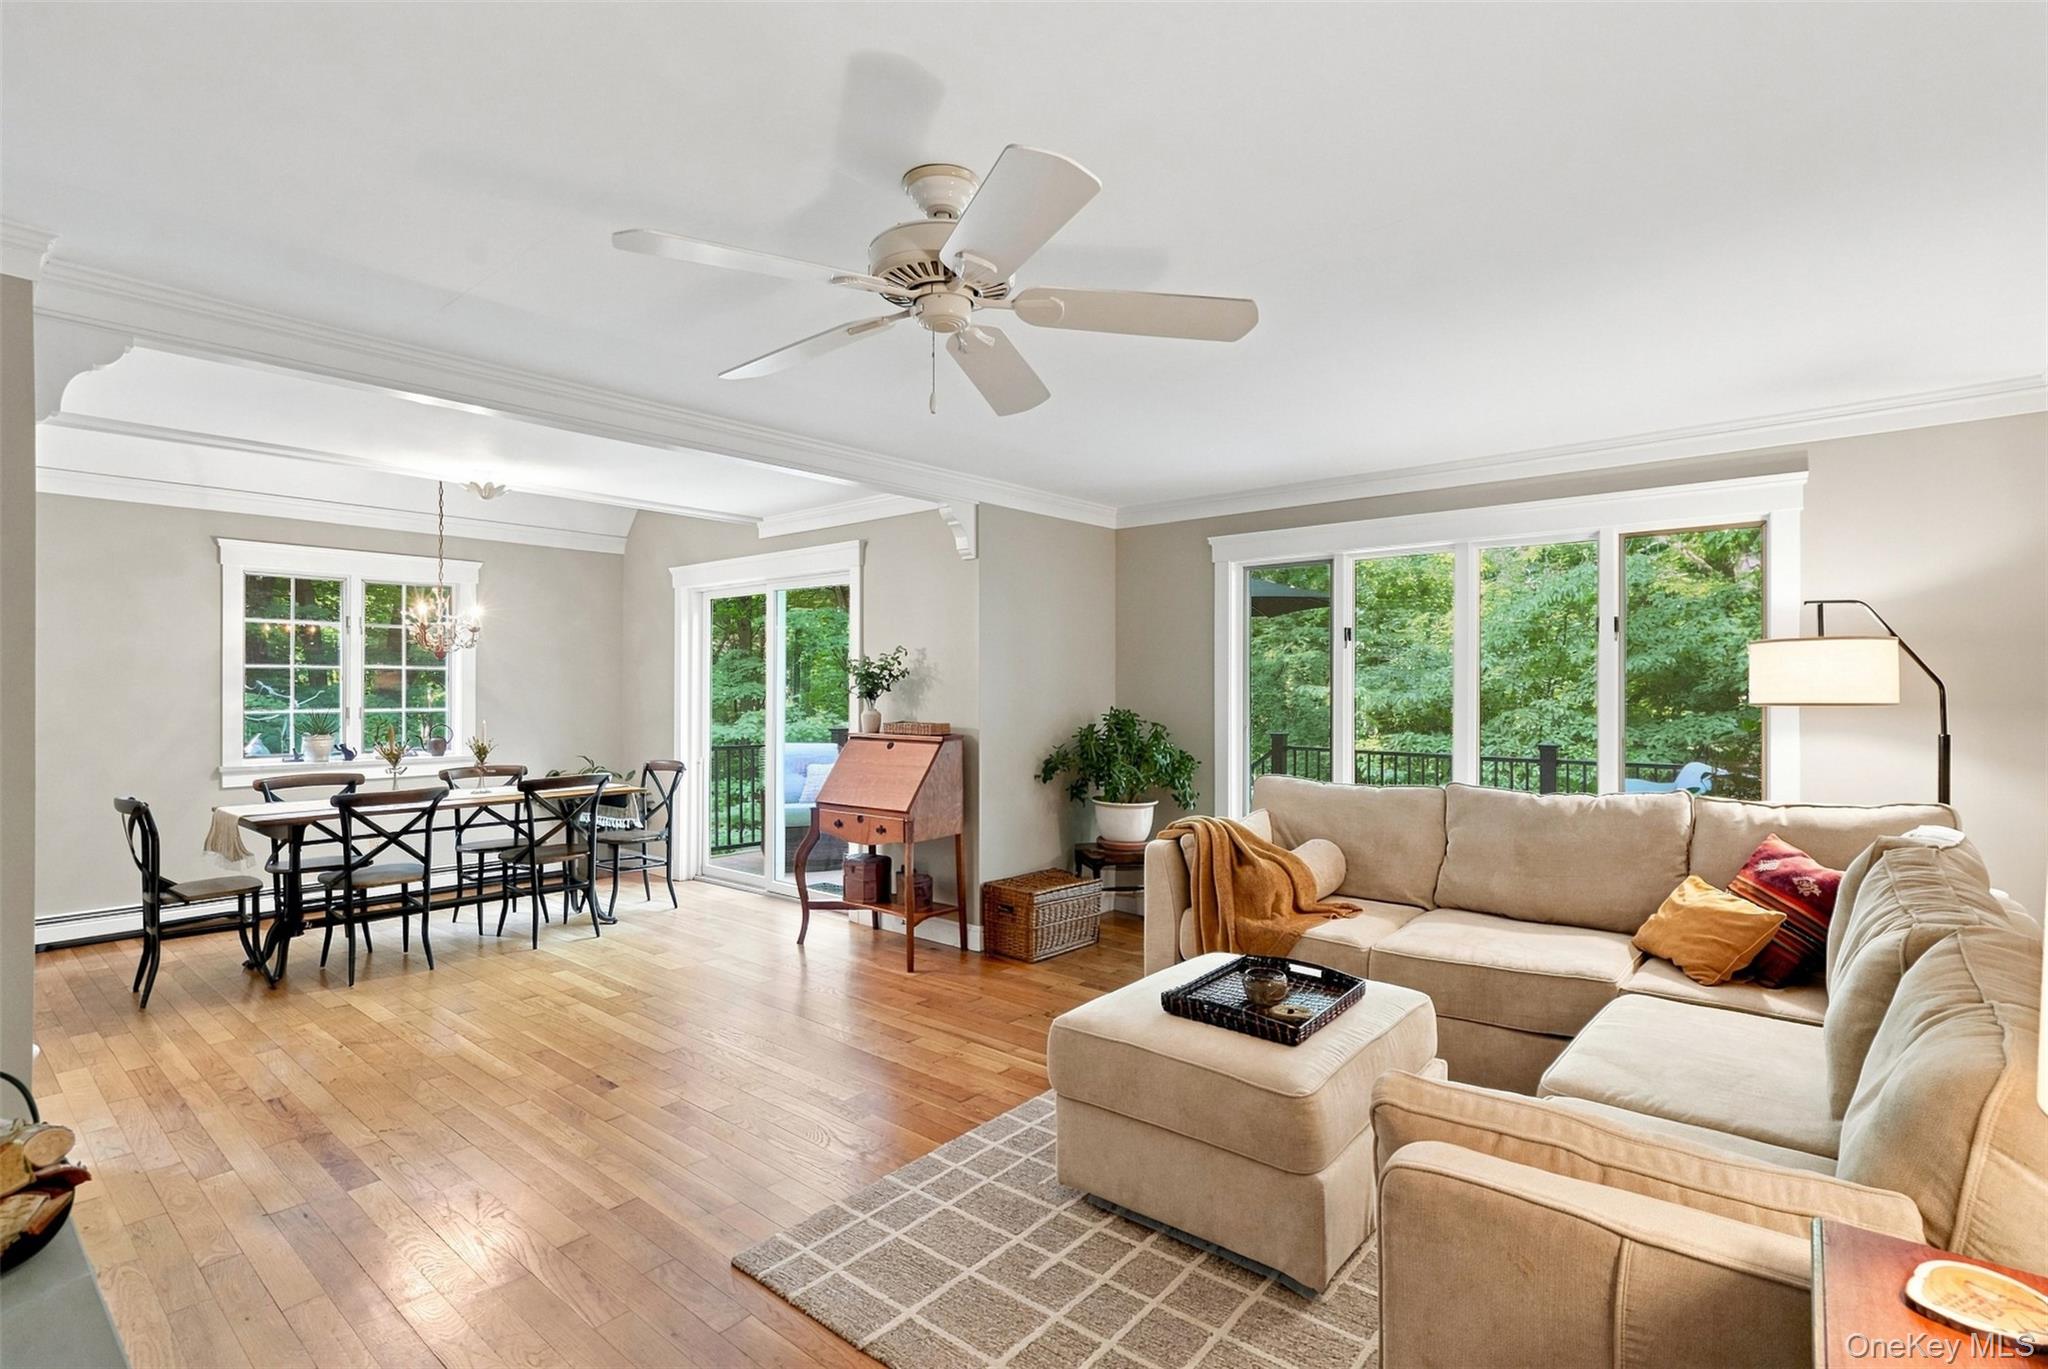
Open-plan living and dining room with a cream sectional and sliding doors to a leafy deck.
Living and dining area with hardwood floors, a beige sectional, and large windows overlooking trees.
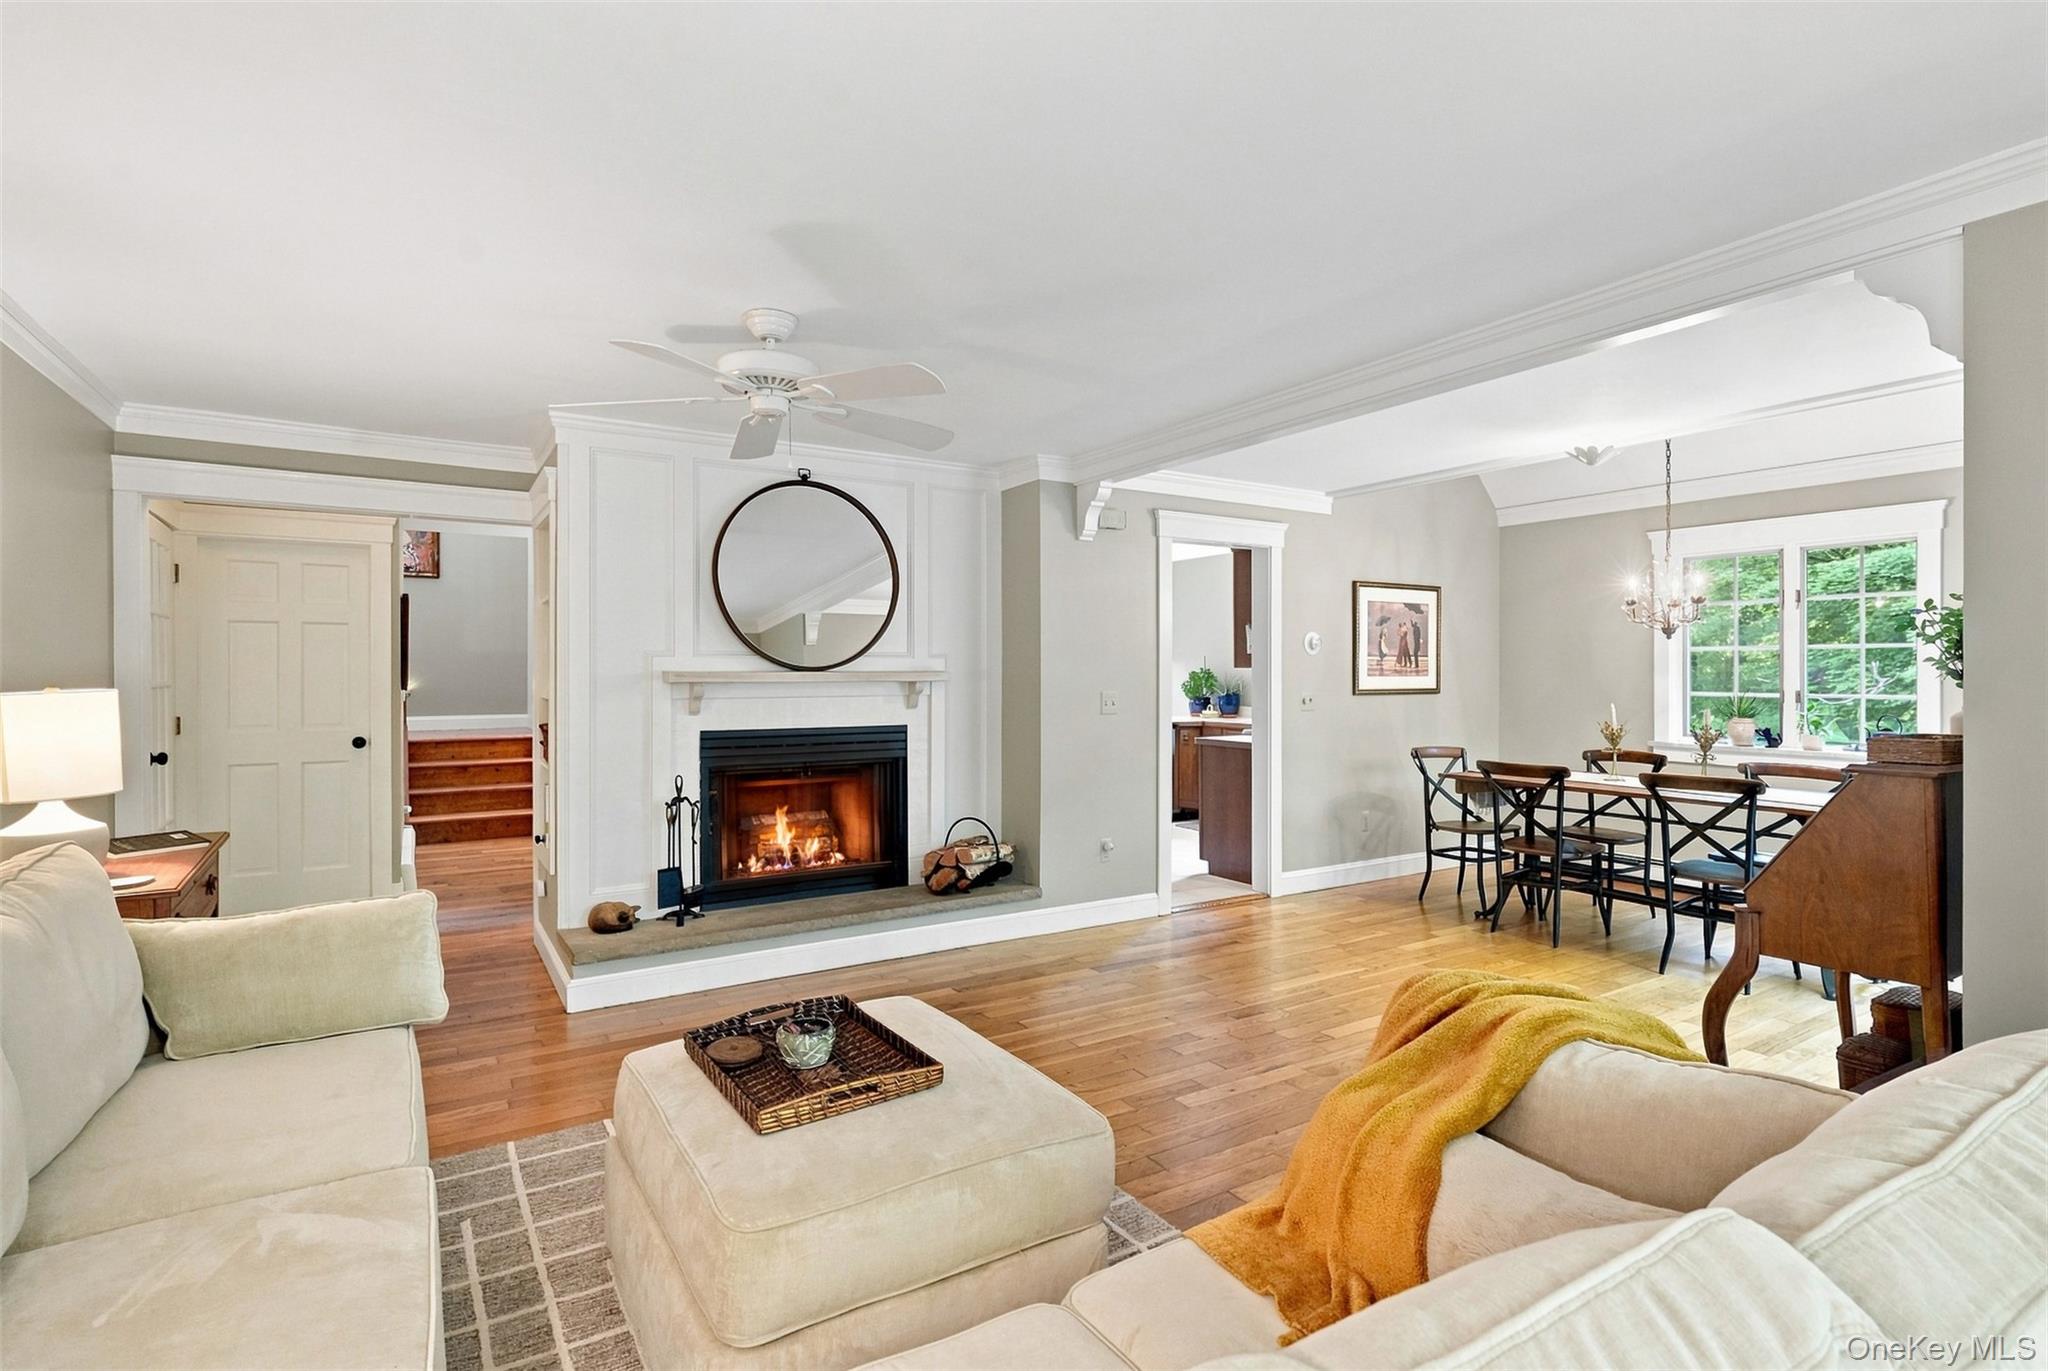
Living room with a white fireplace and hardwood floors, opening to a dining area by large windows.
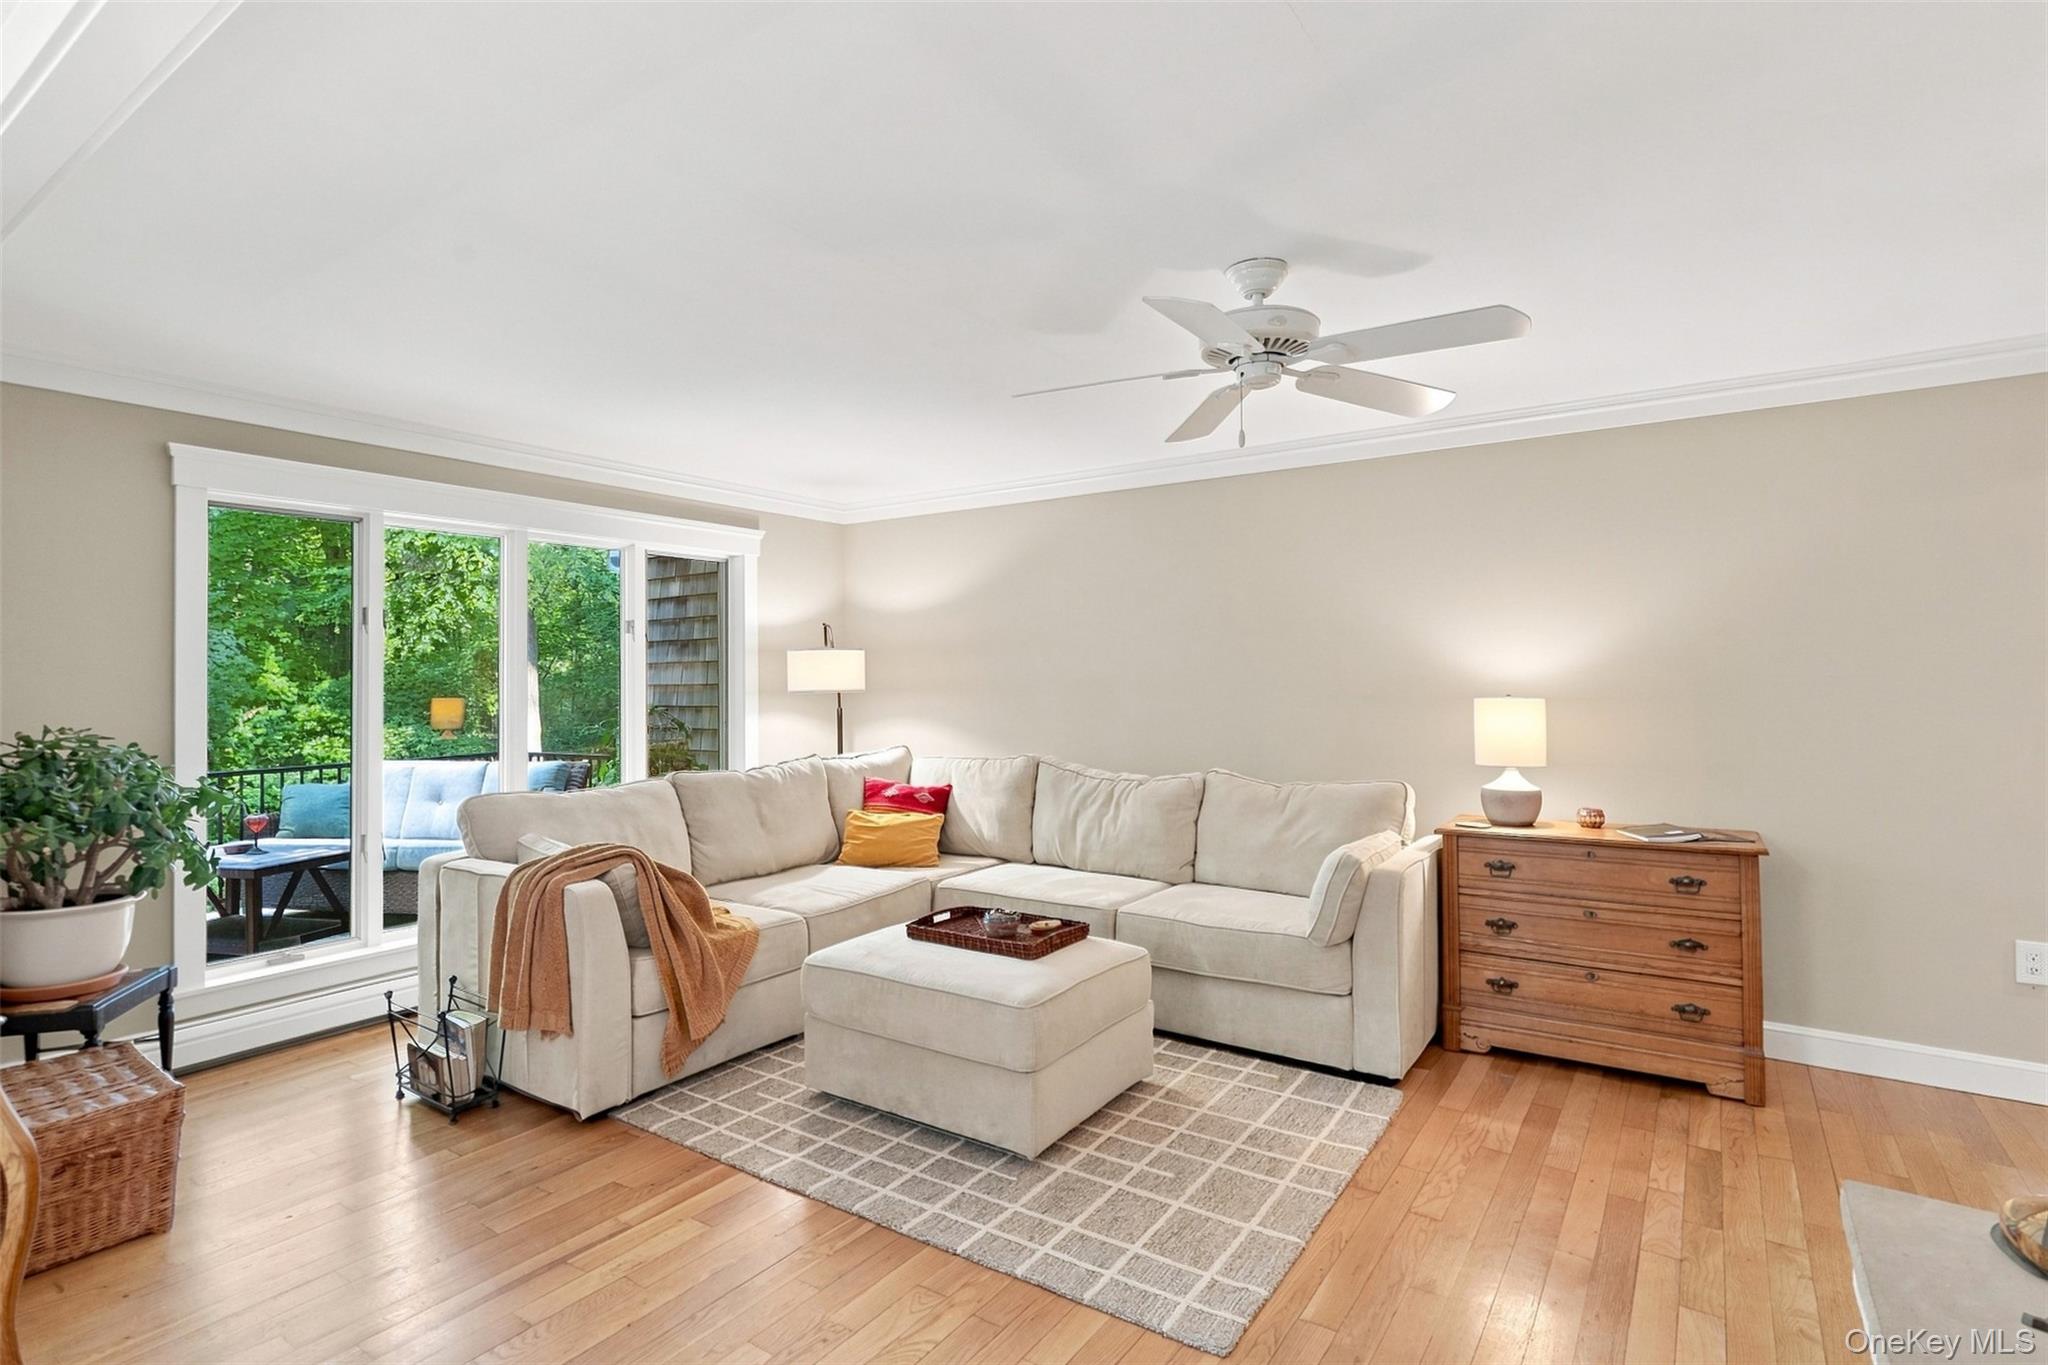
Living room with a cream sectional, hardwood floors, and wide windows overlooking greenery.
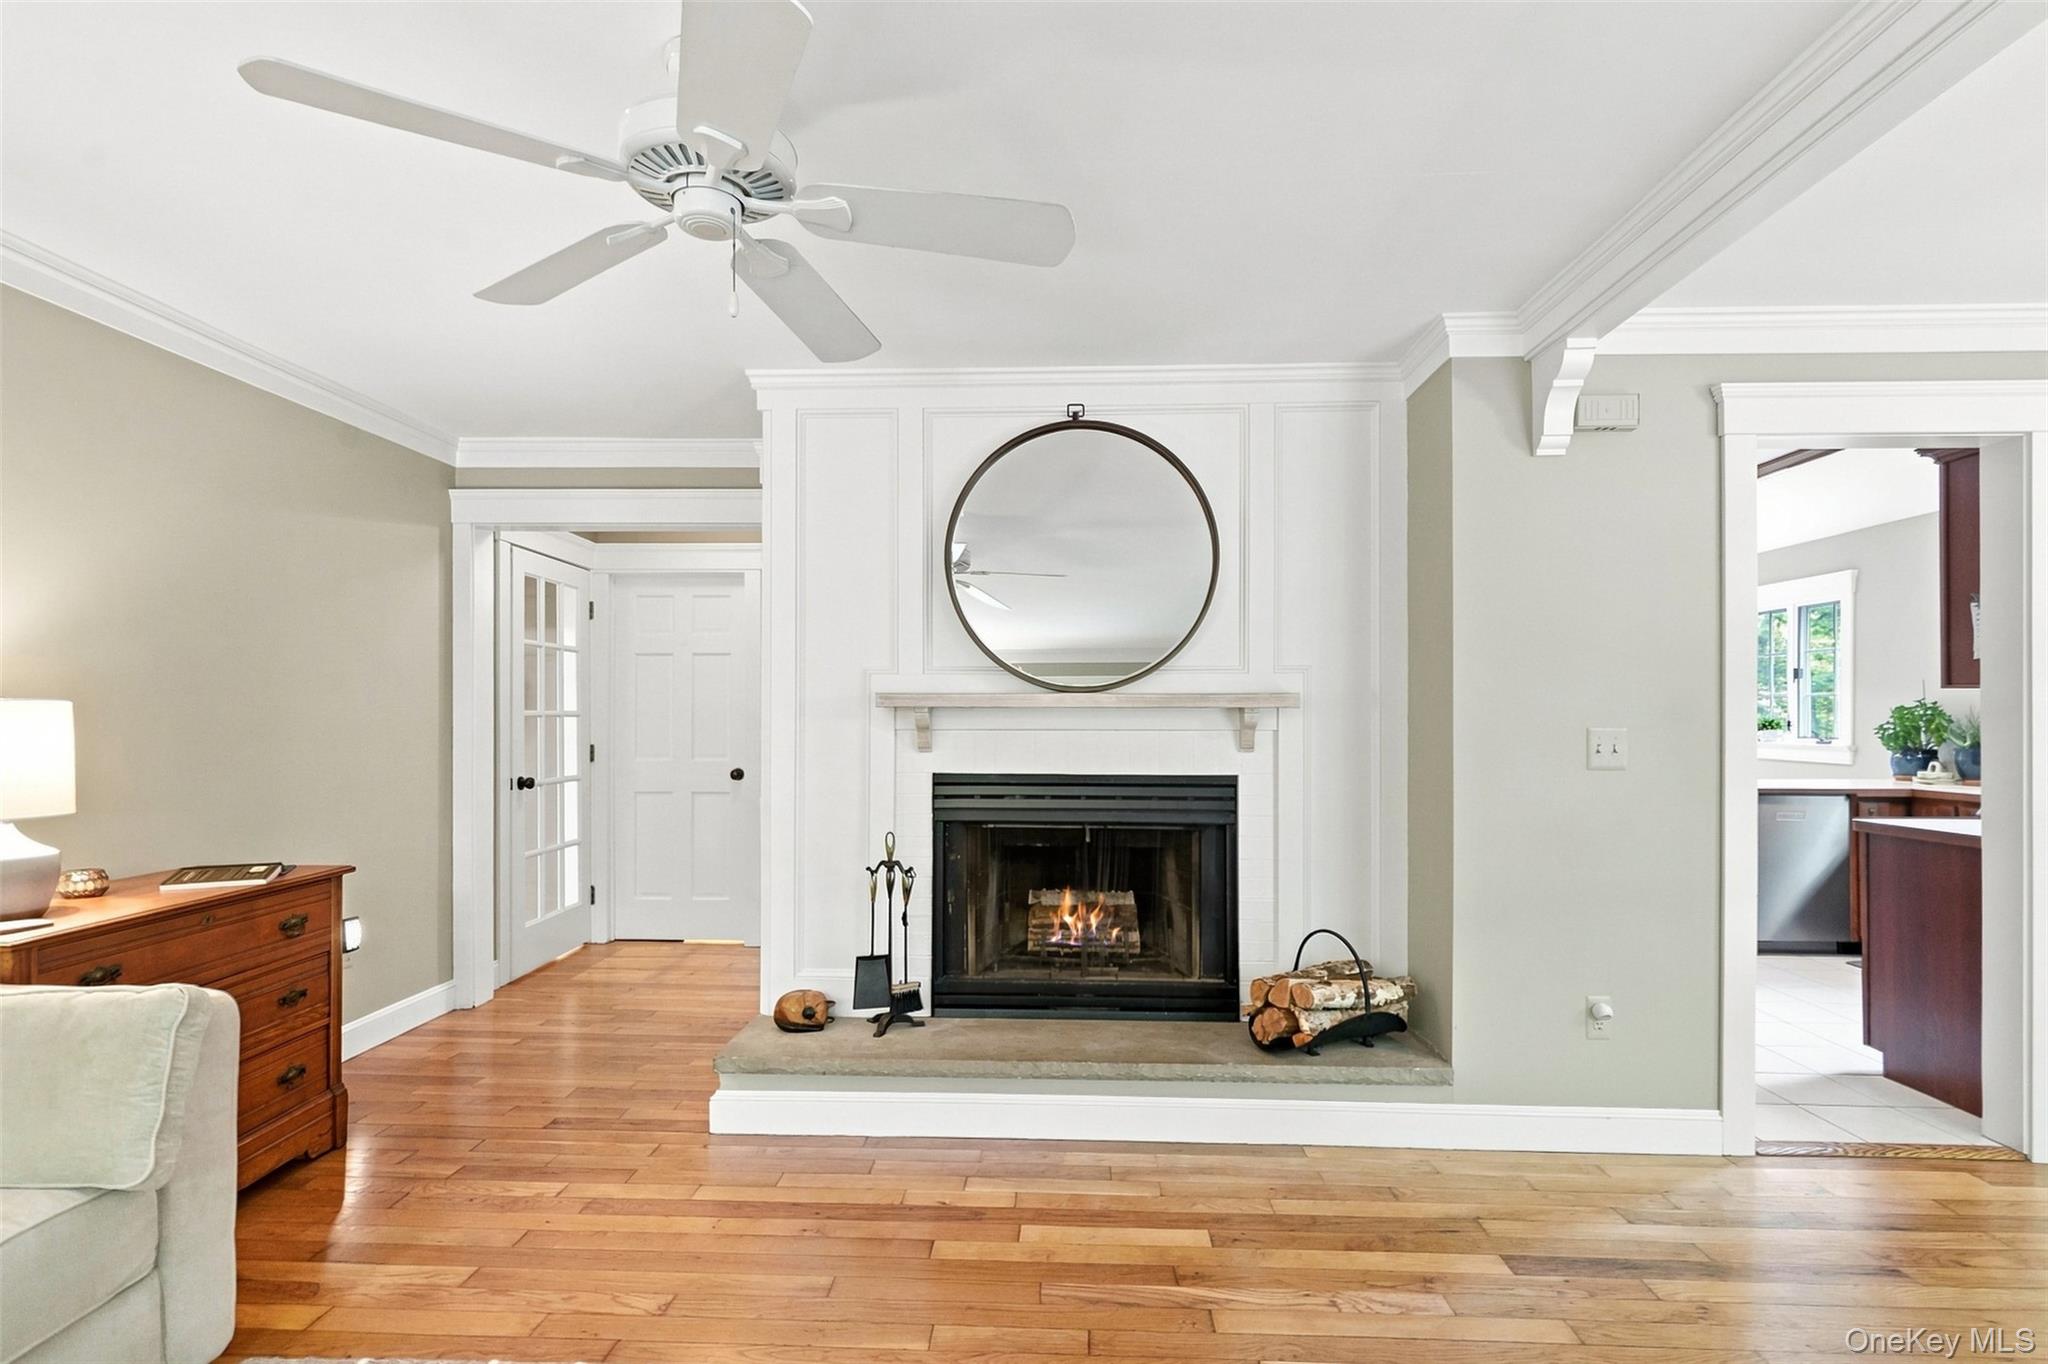
Living room with a white mantel fireplace, round mirror, and hardwood floors.
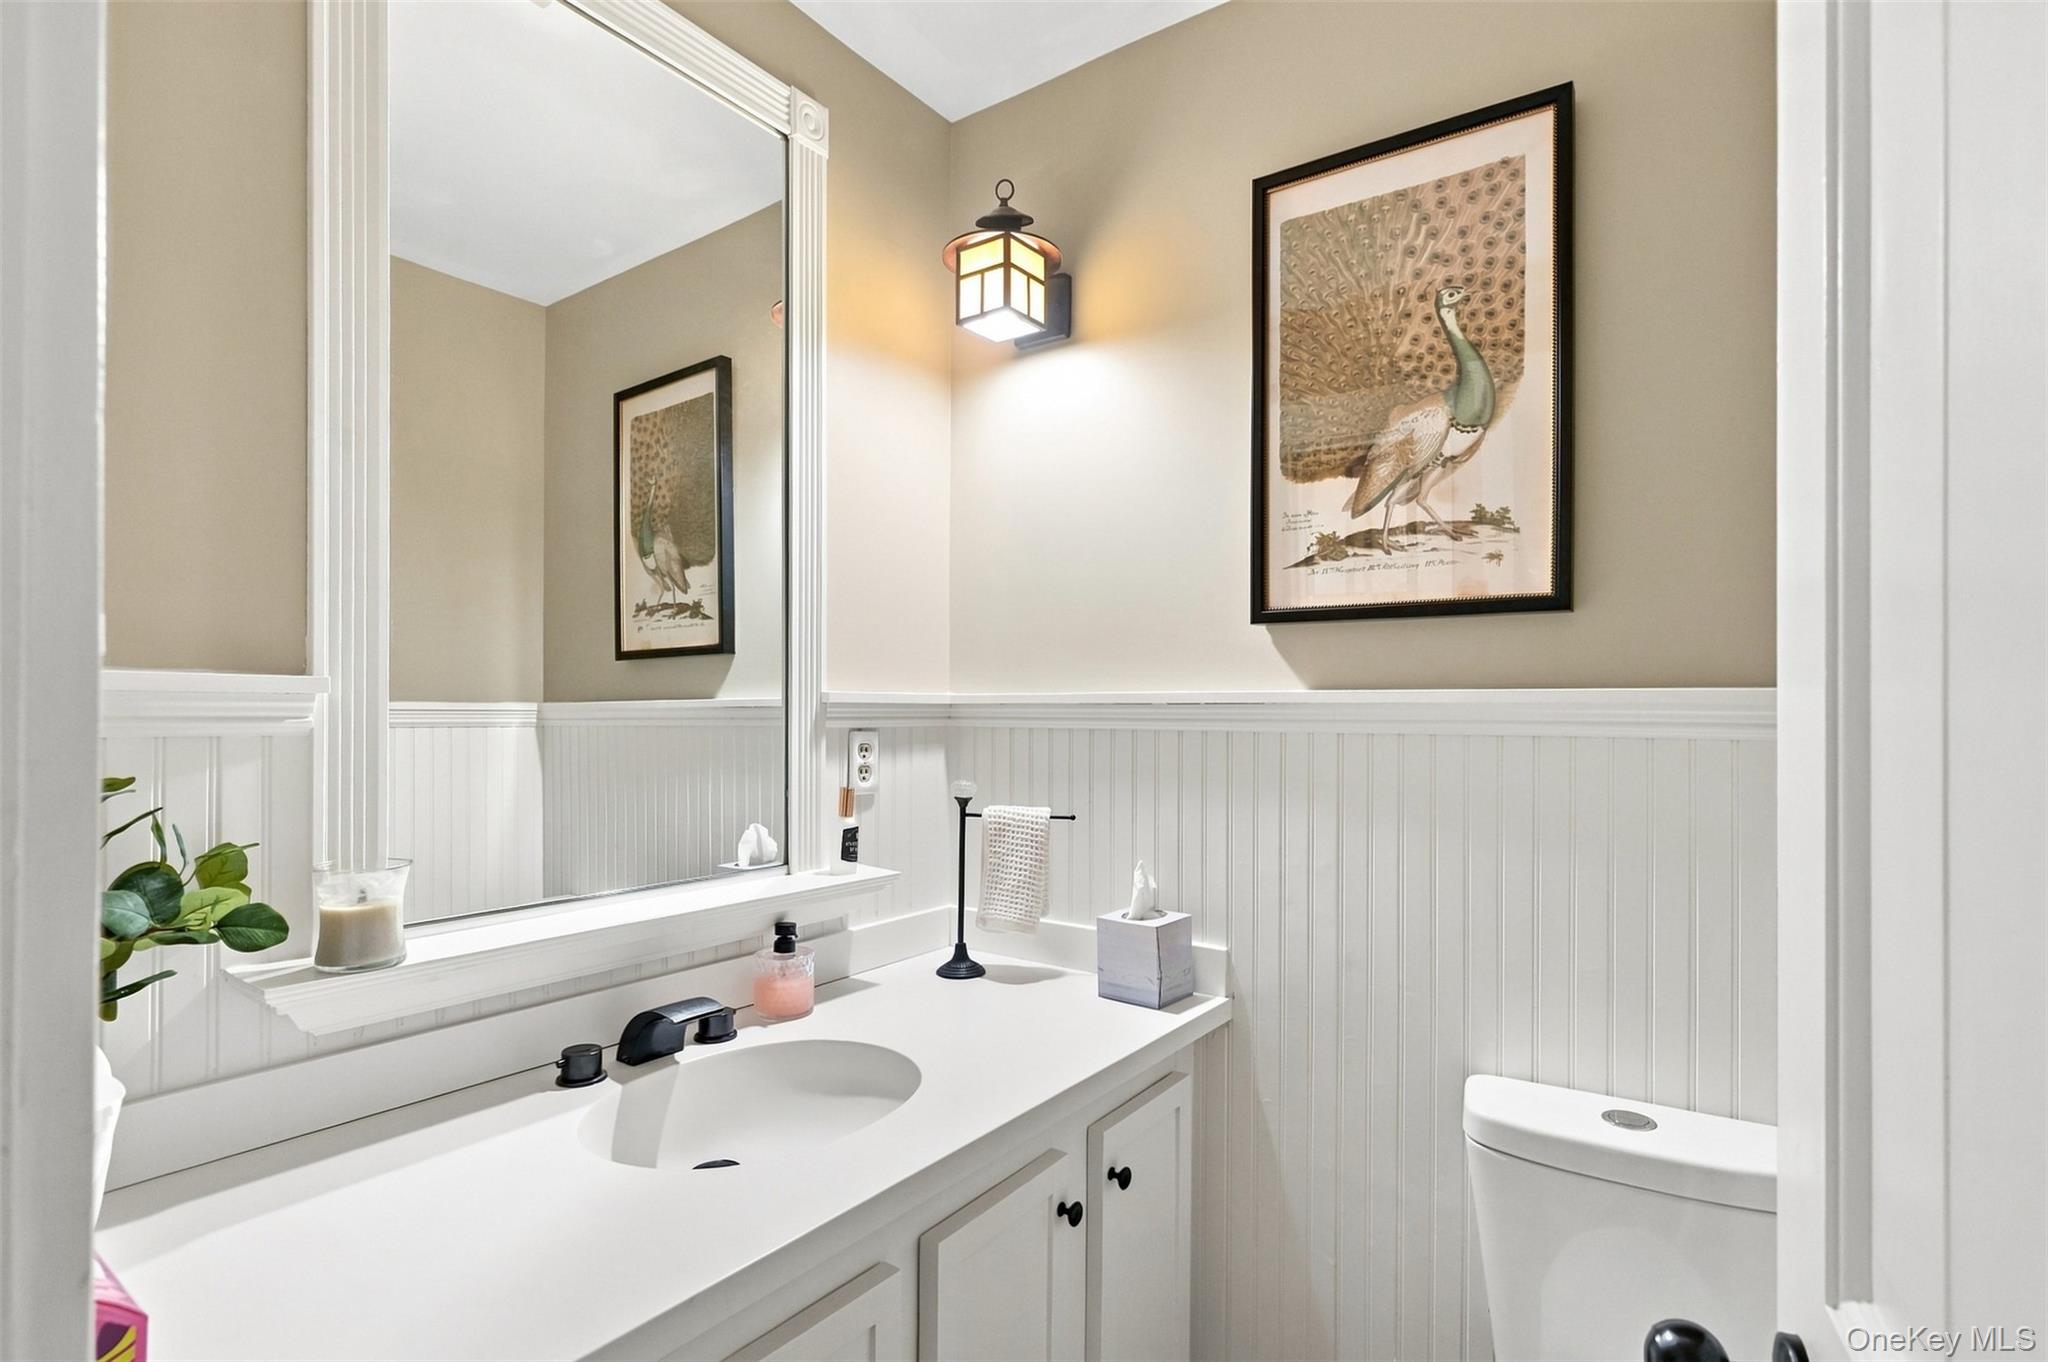
Bathroom with a white vanity, beadboard wainscoting, and framed peacock artwork.
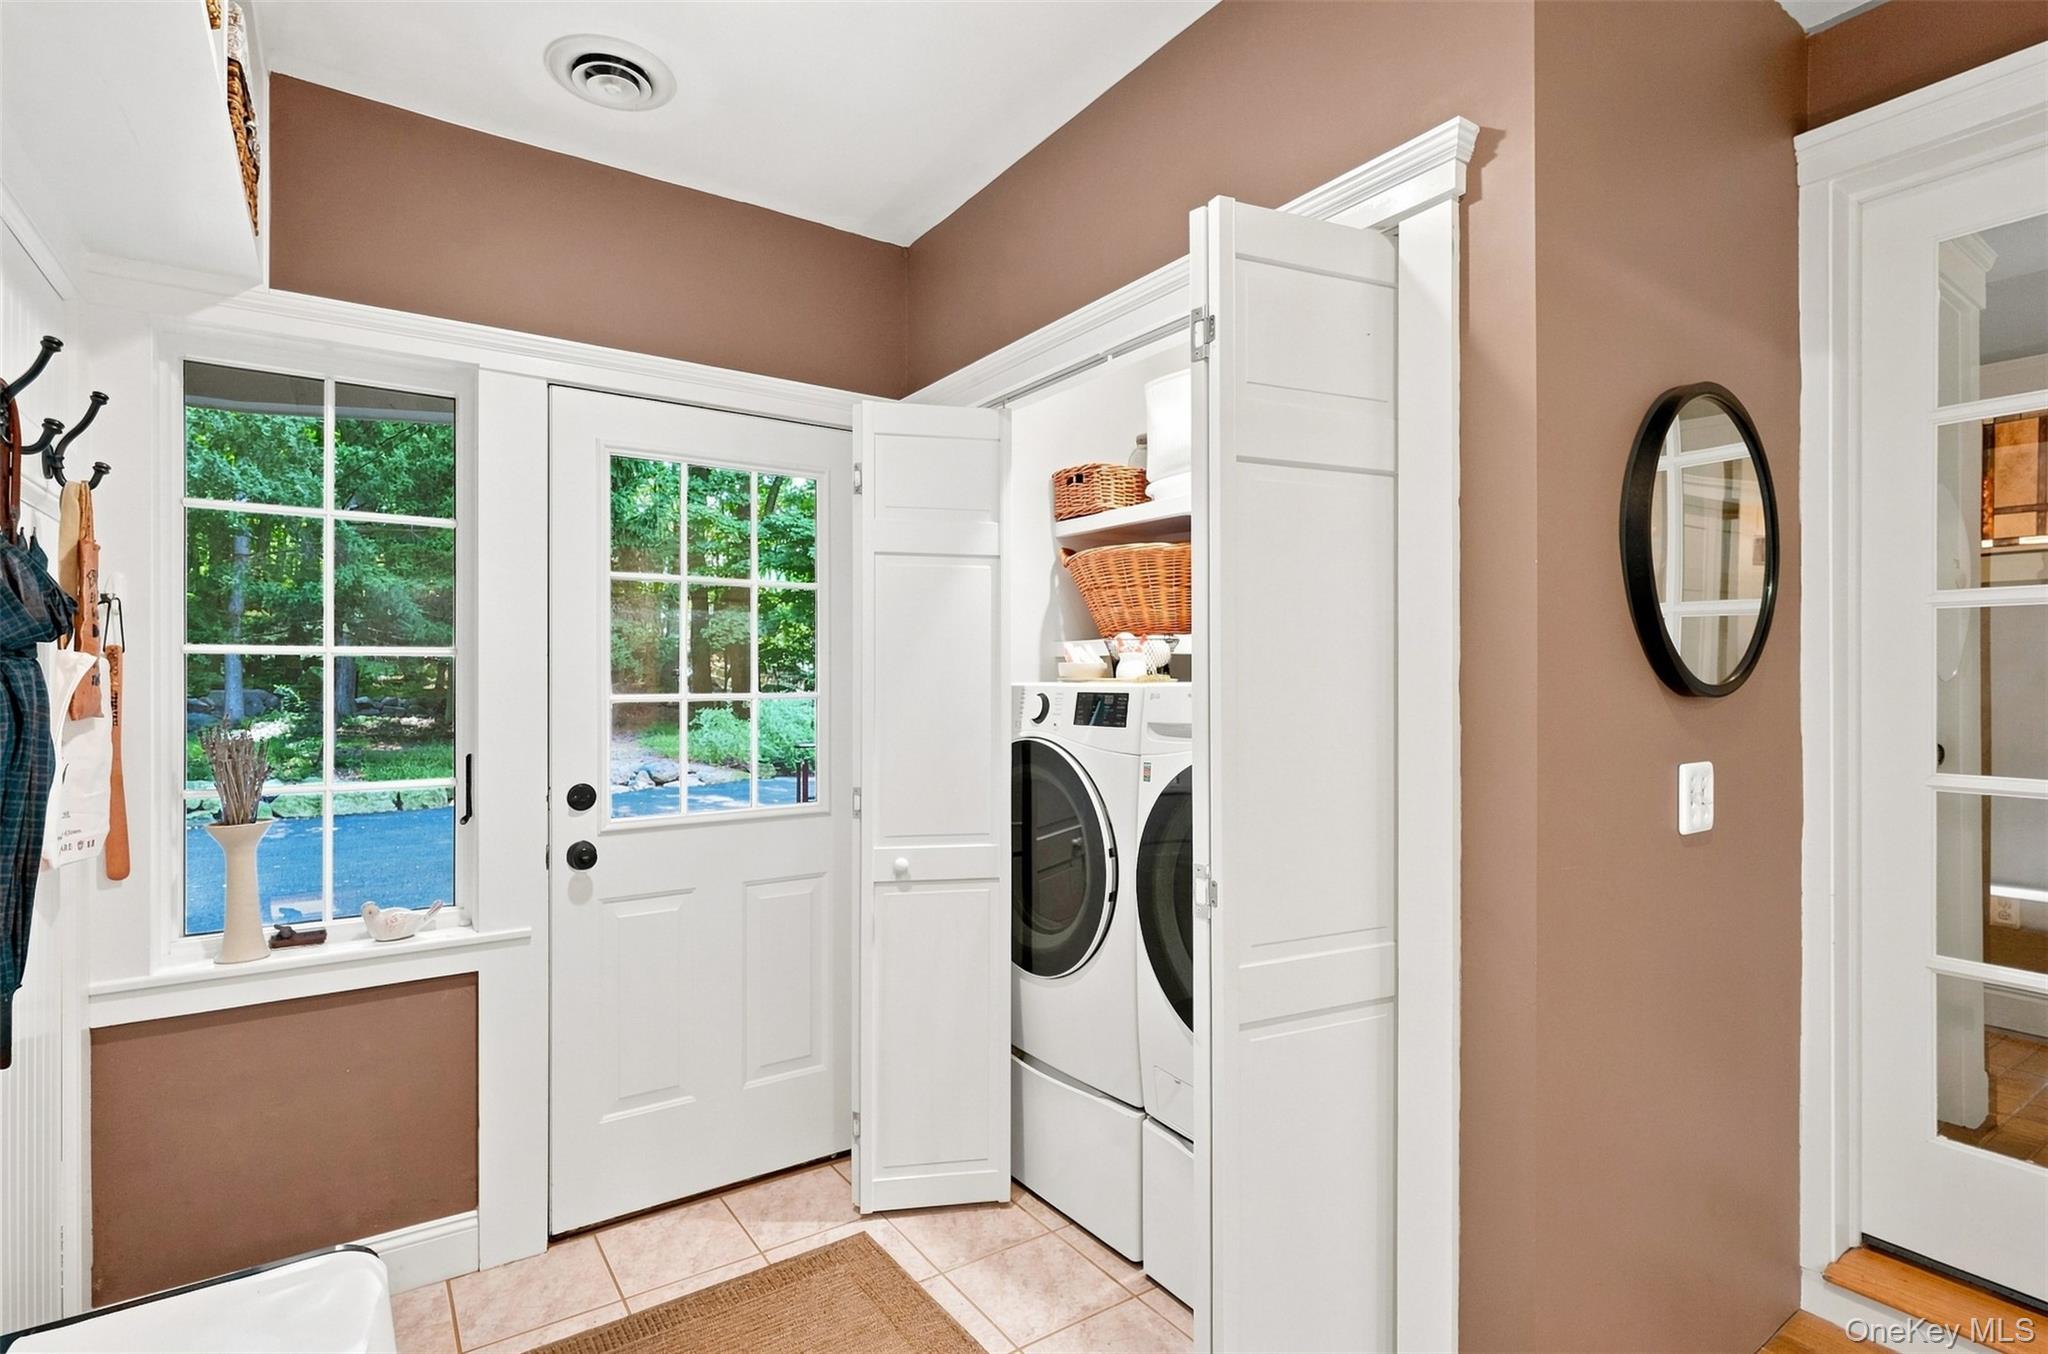
Mudroom laundry area with washer and dryer behind folding doors beside a window and exterior door.
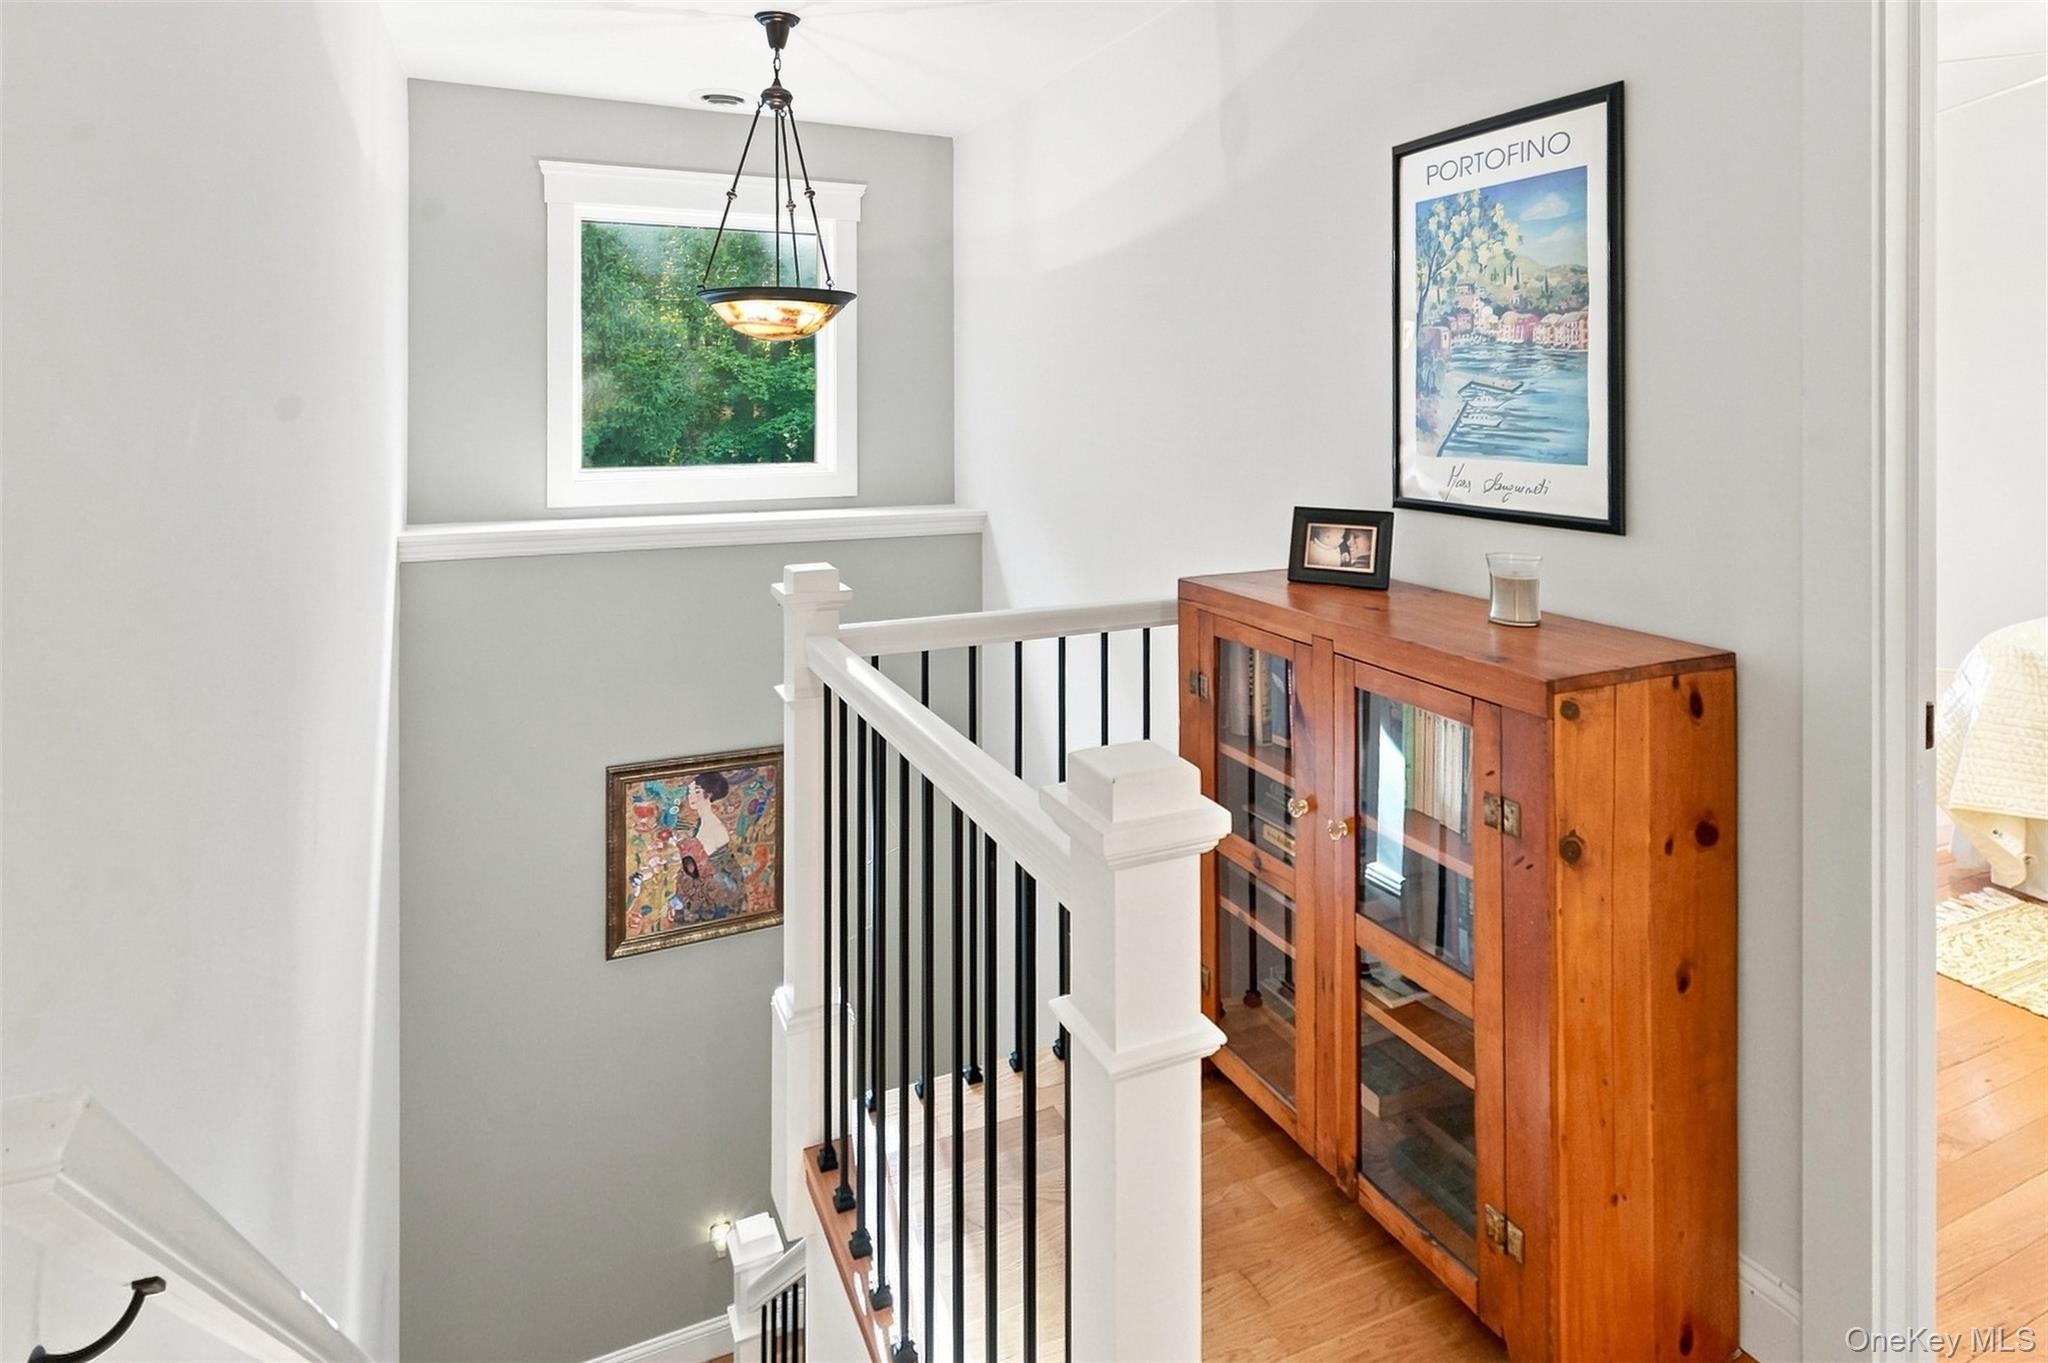
Upstairs landing overlooking a staircase, with white railings and a wood-and-glass cabinet.
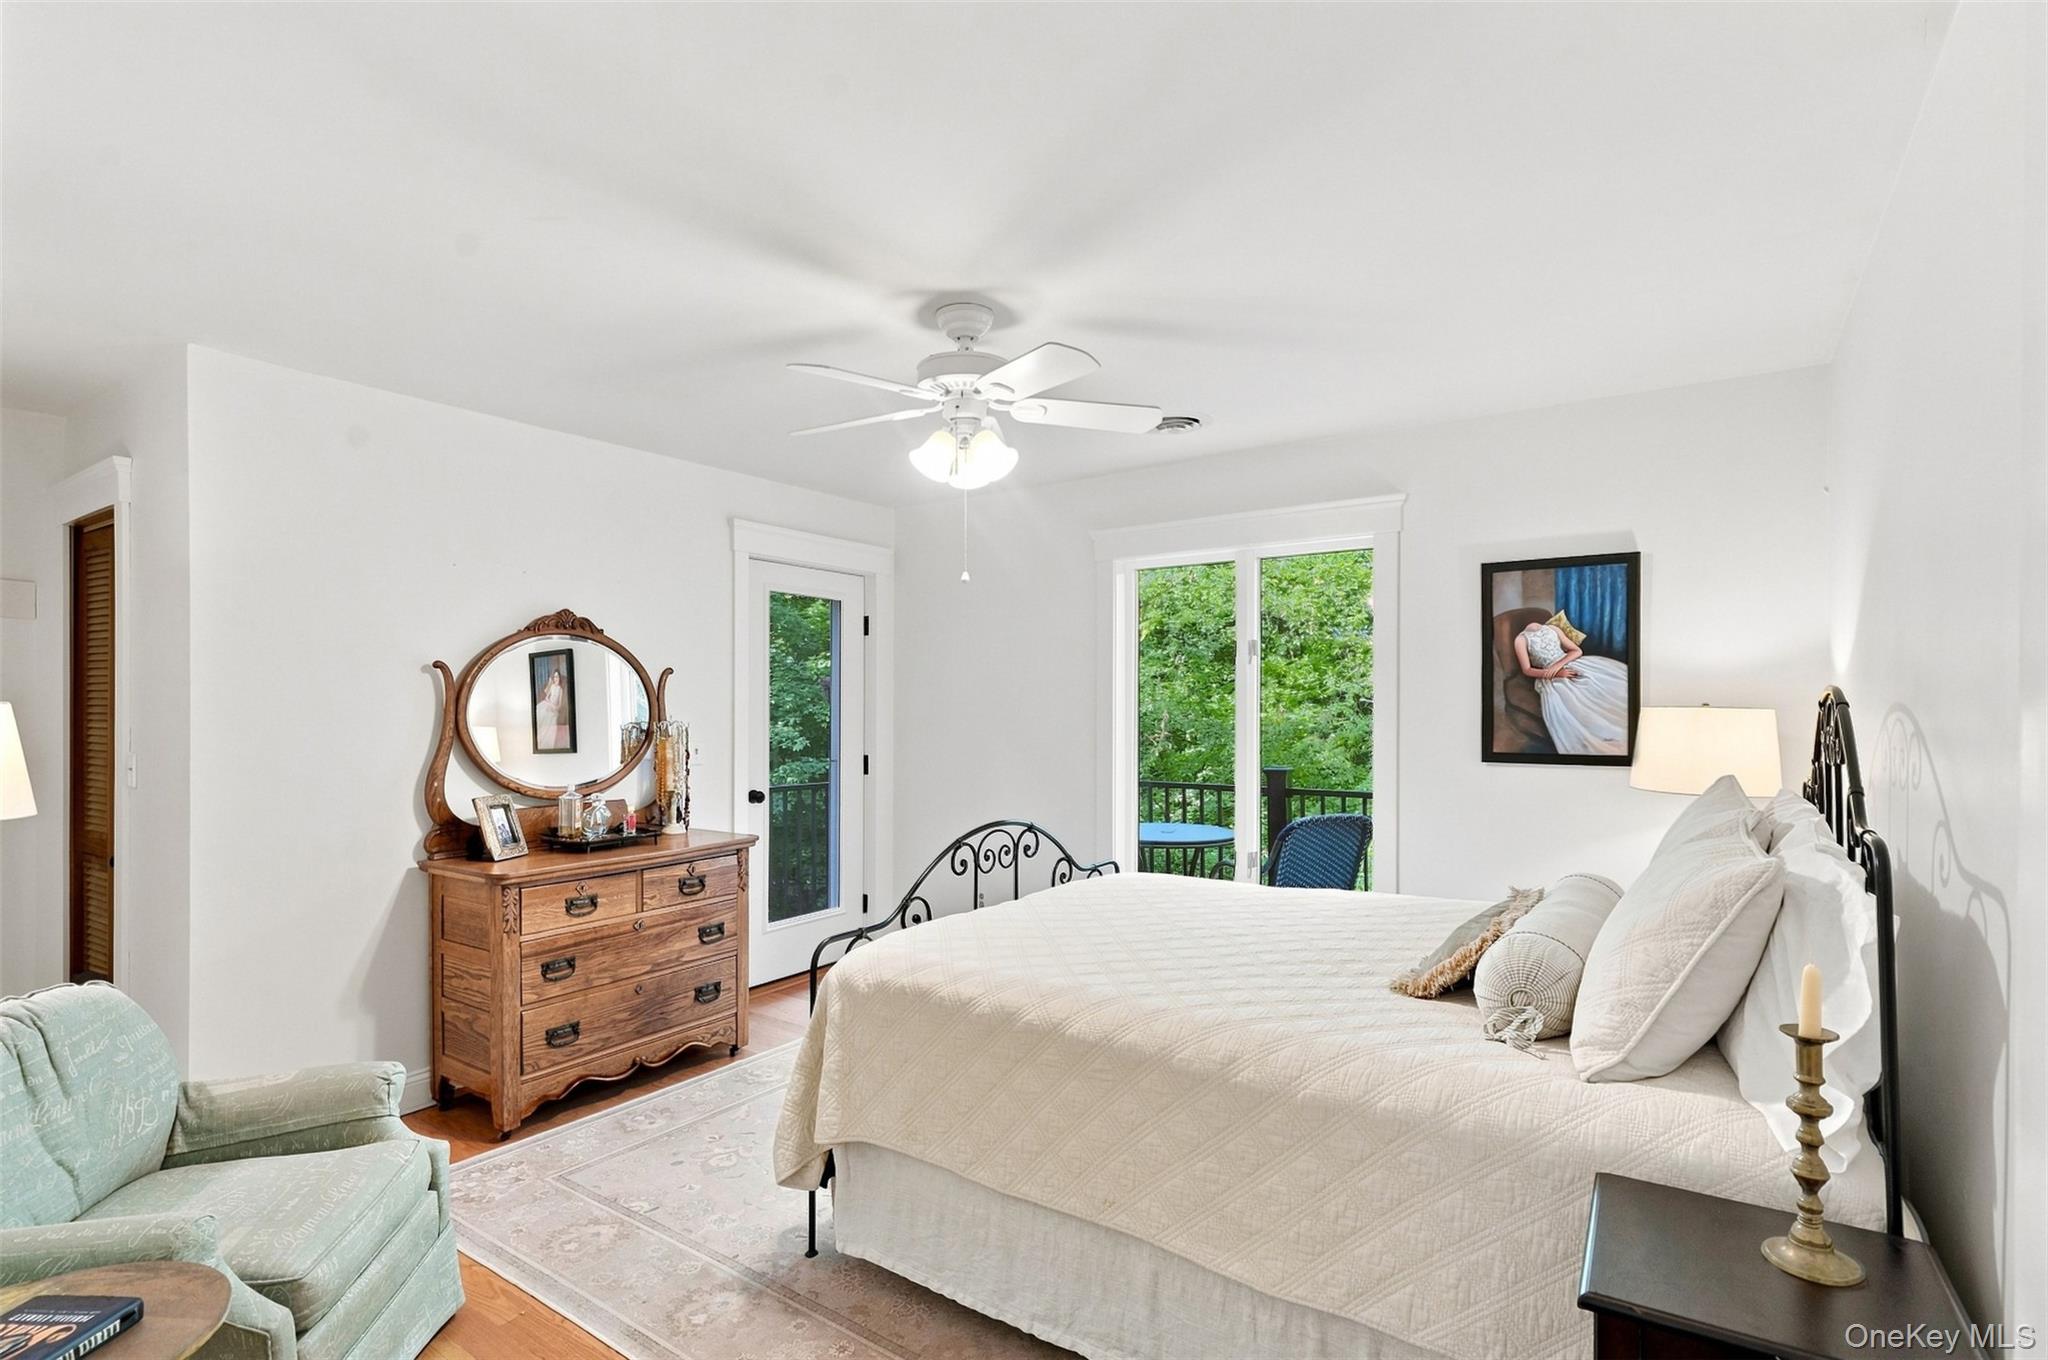
Bedroom with a large white bed, wooden dresser, ceiling fan, and windows facing leafy greenery.
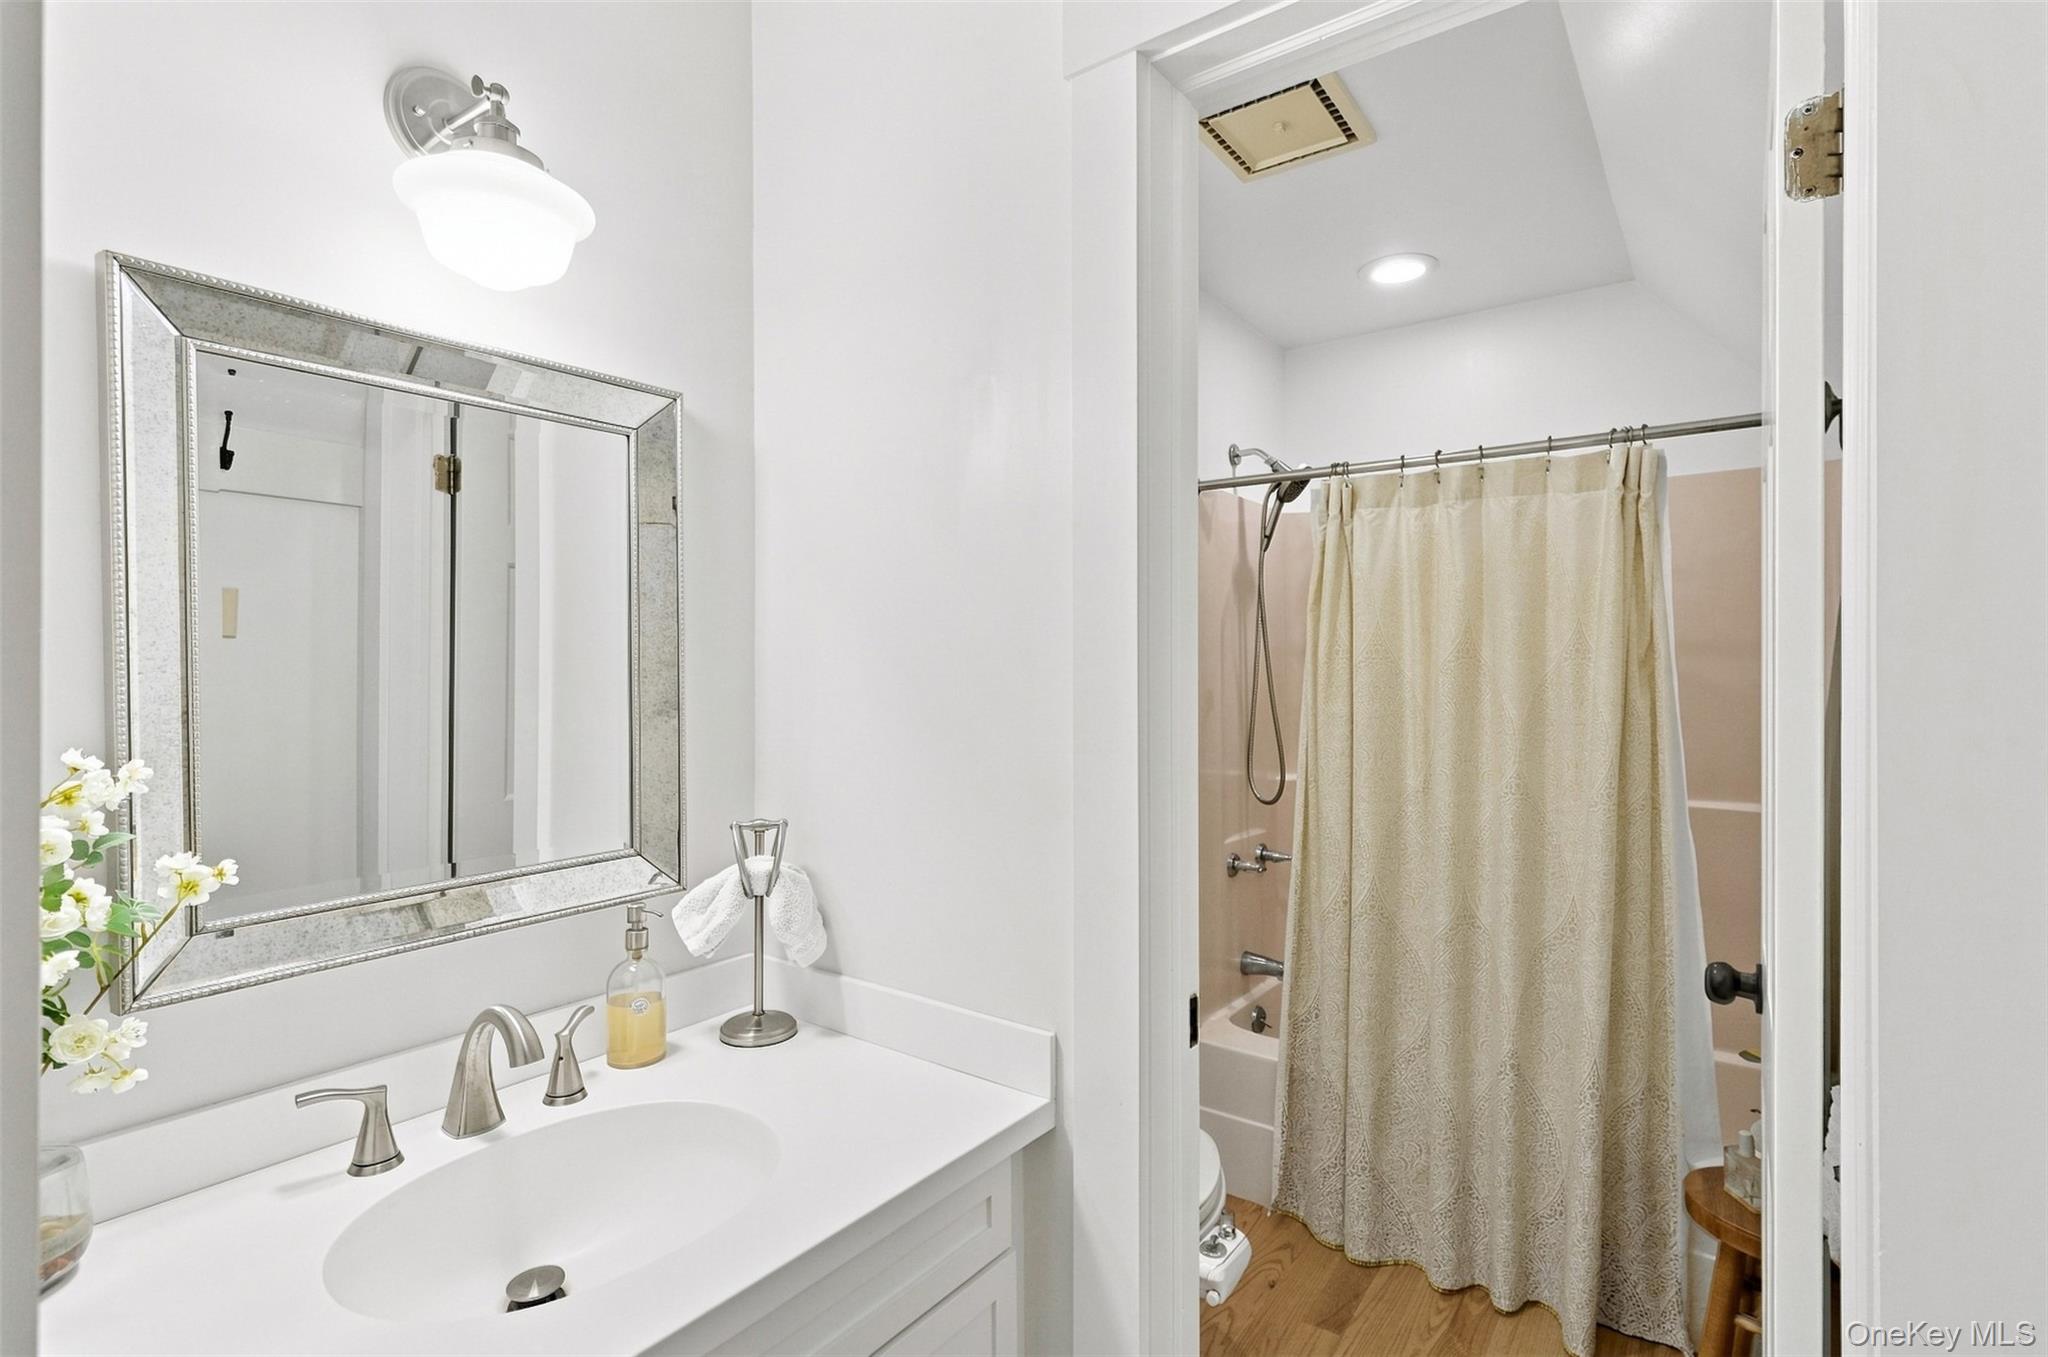
Bathroom with a white vanity and framed mirror beside a tub-shower with a cream patterned curtain.
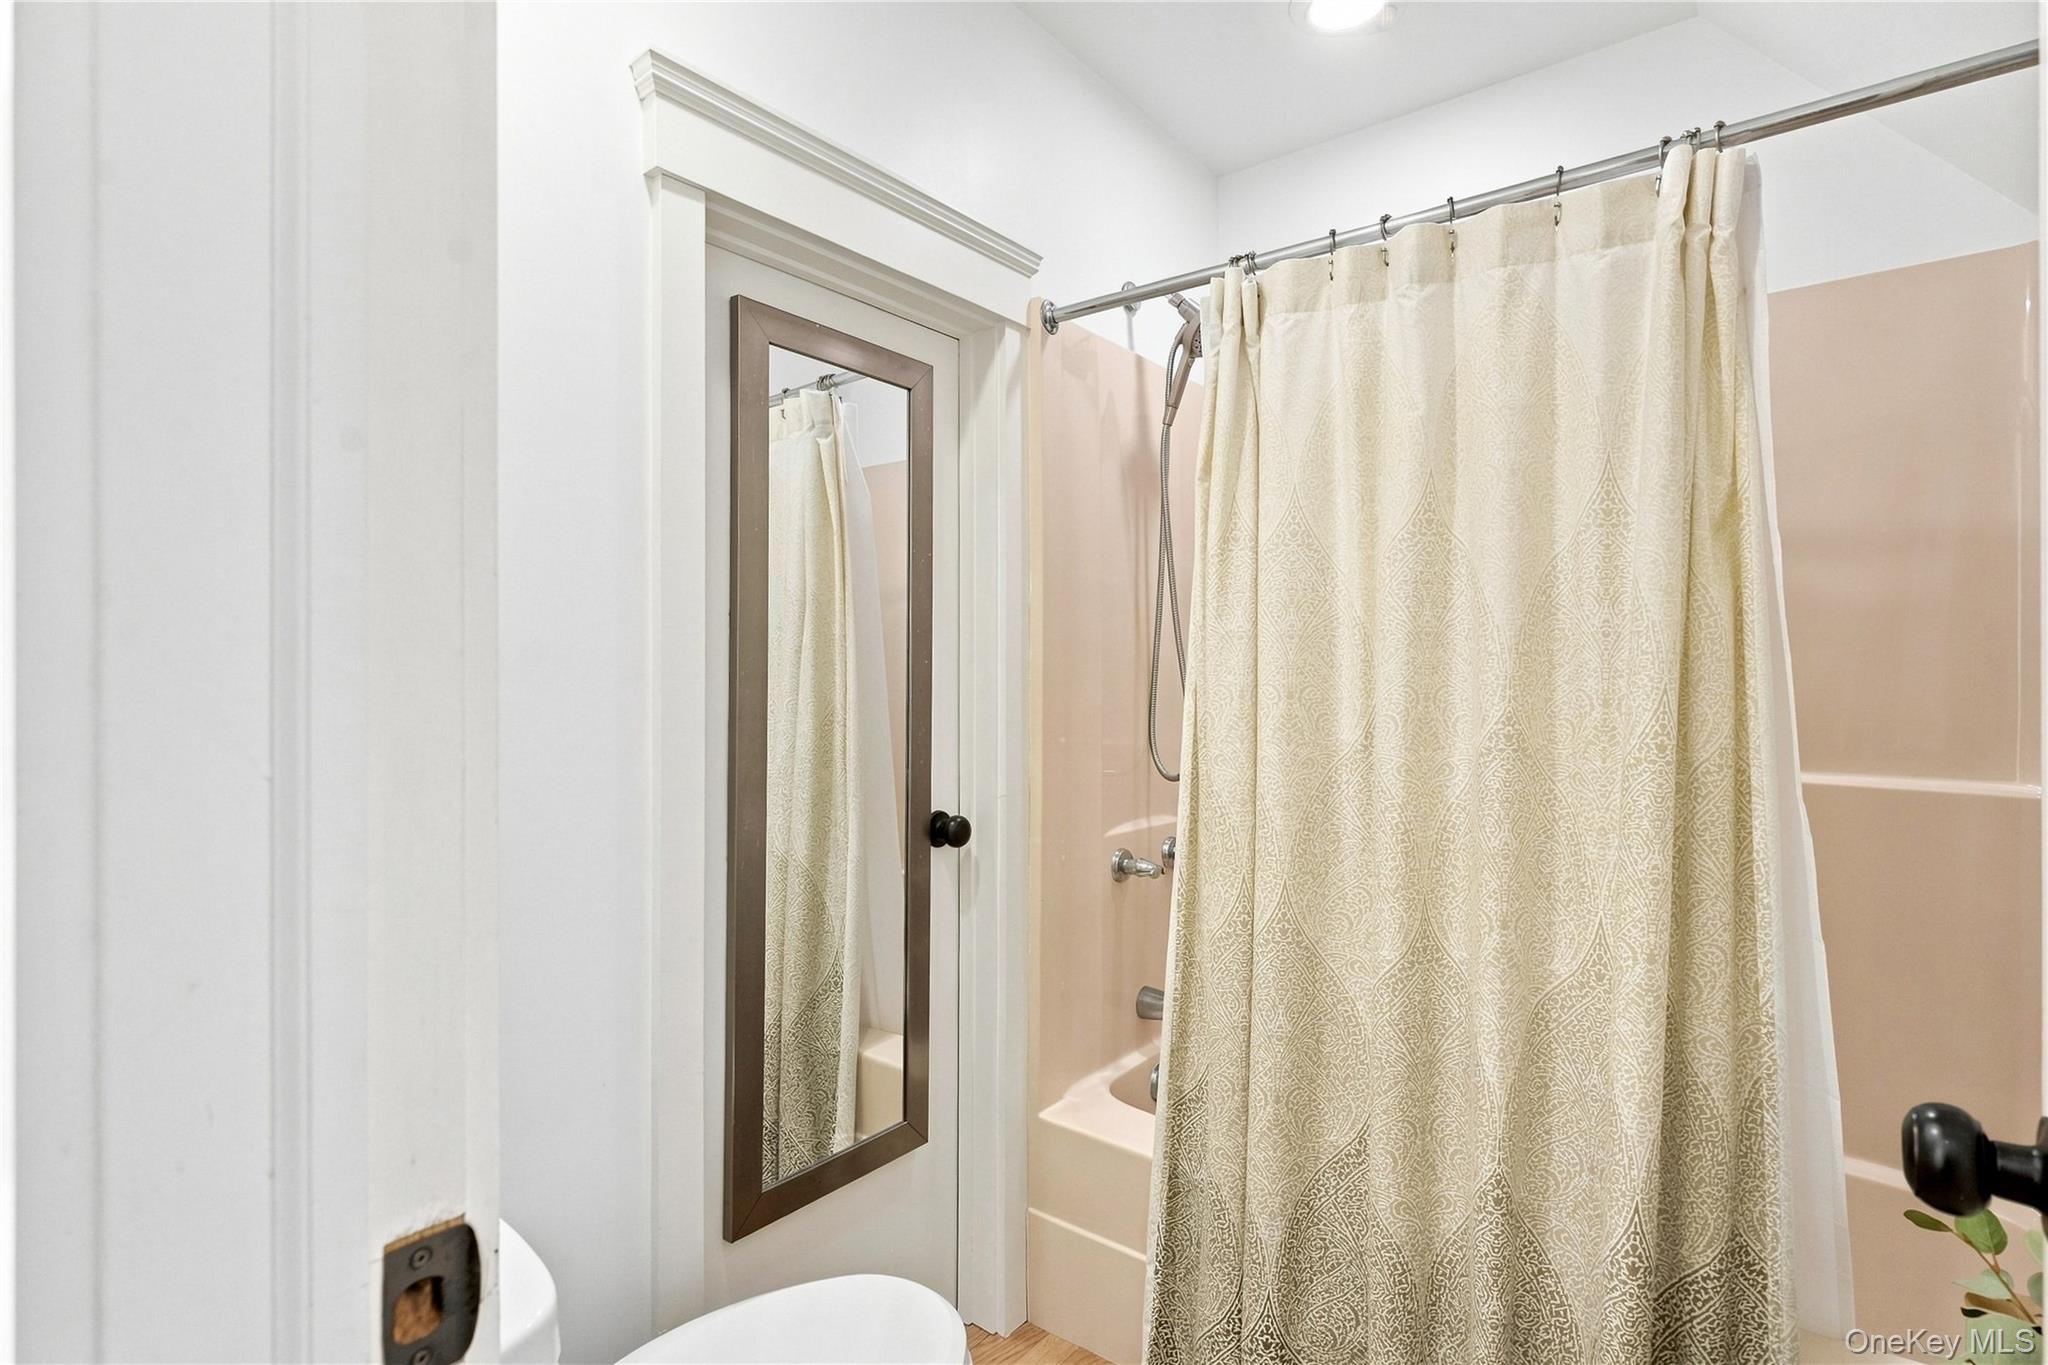
Bathroom with a peach-tiled tub and shower, patterned curtain, and dark-framed mirror.
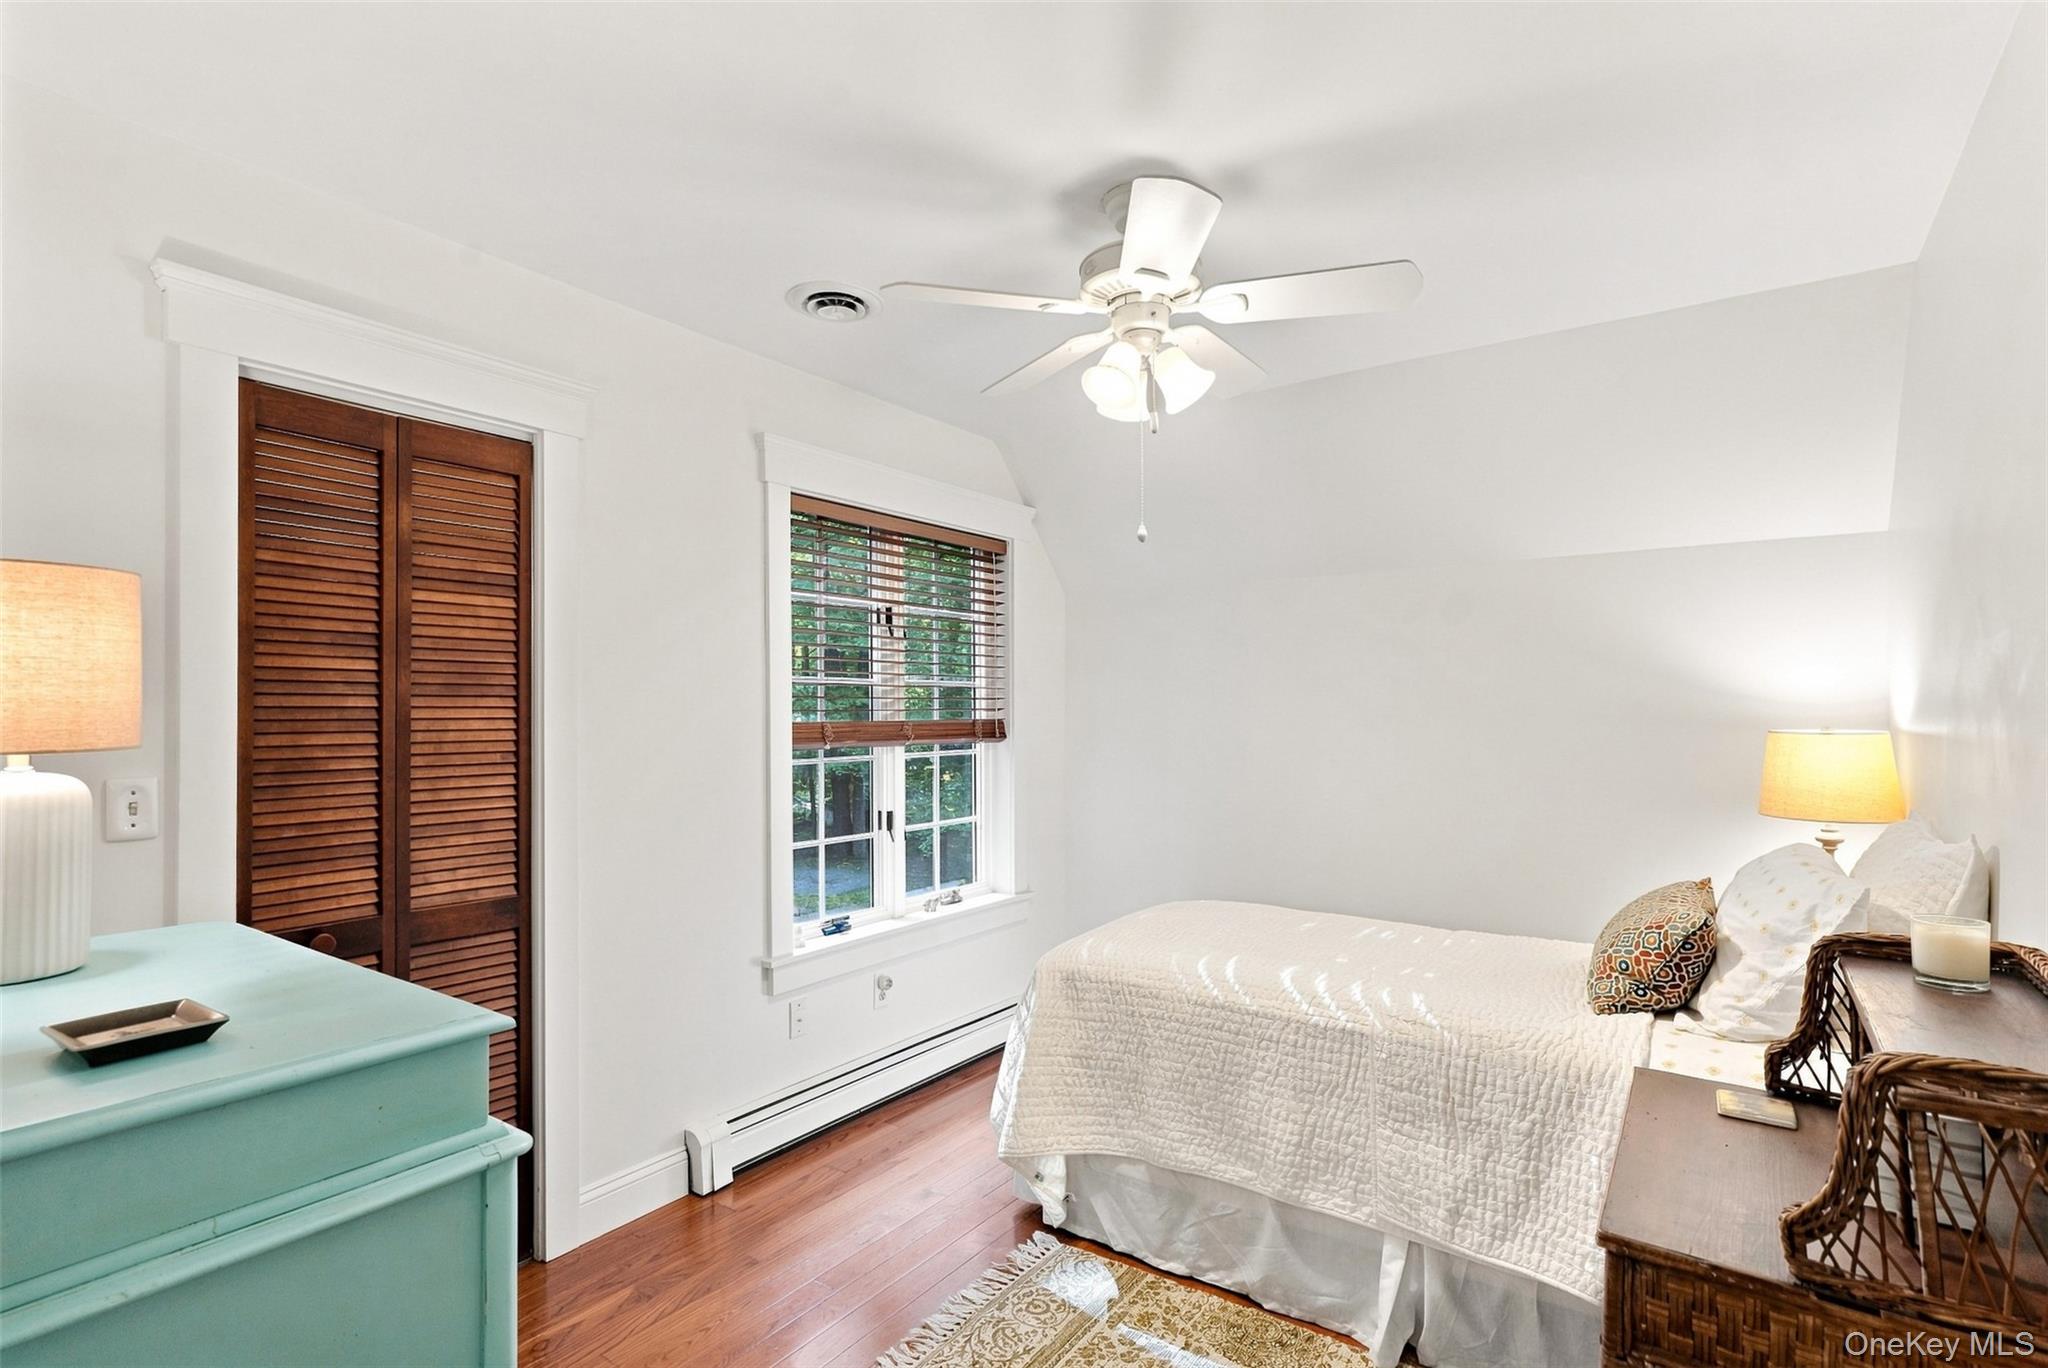
Bedroom with a white quilted bed, turquoise dresser, and wooden blinds.
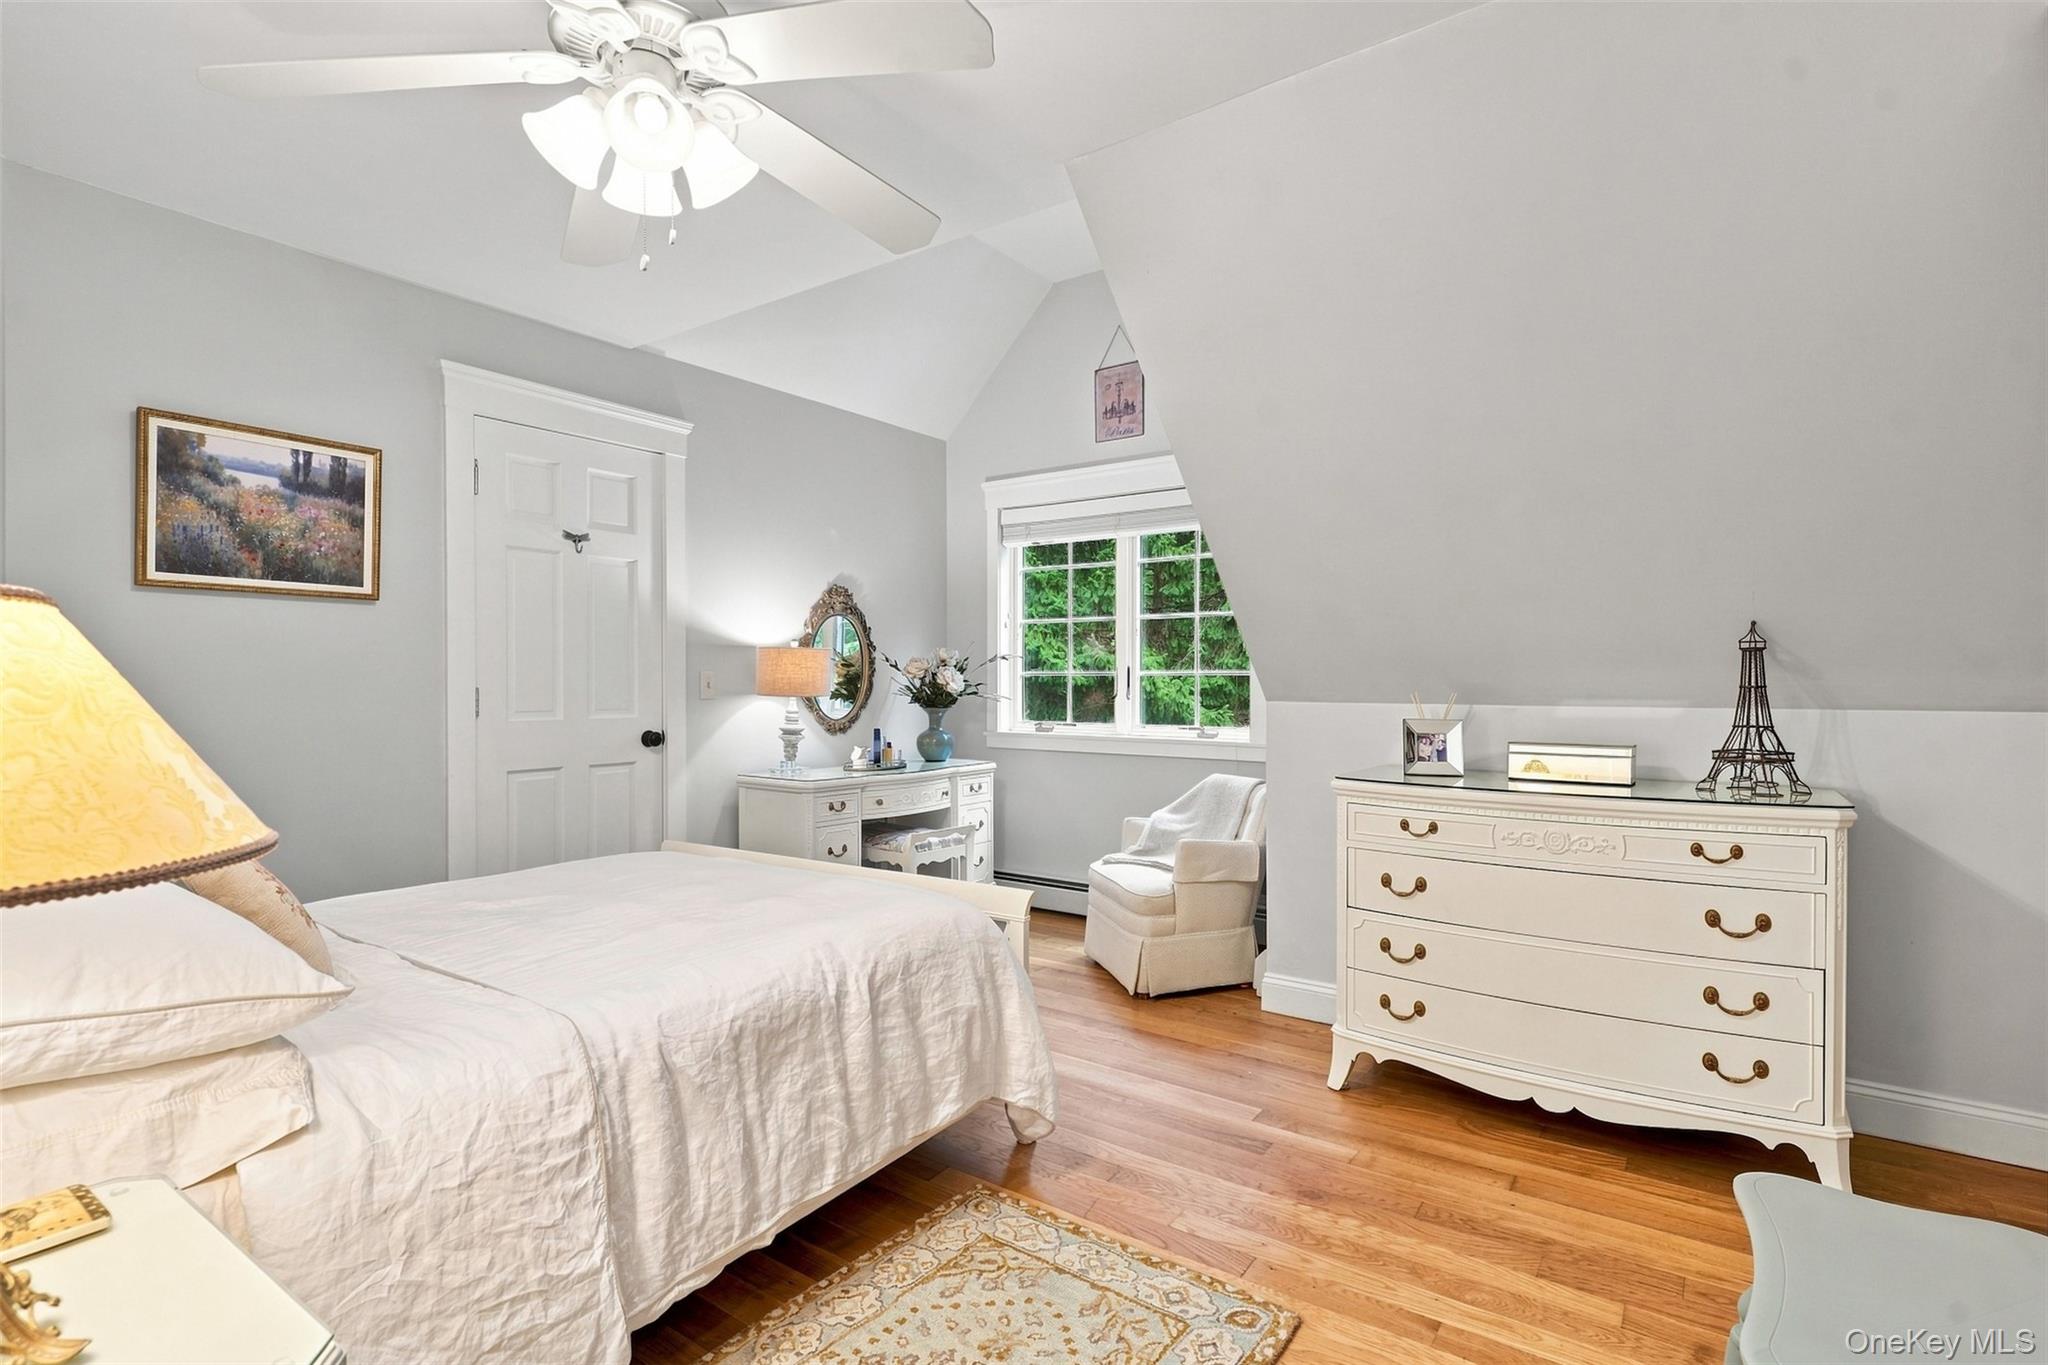
Bedroom with a sloped ceiling, white furnishings, hardwood floors, and a window overlooking greenery.
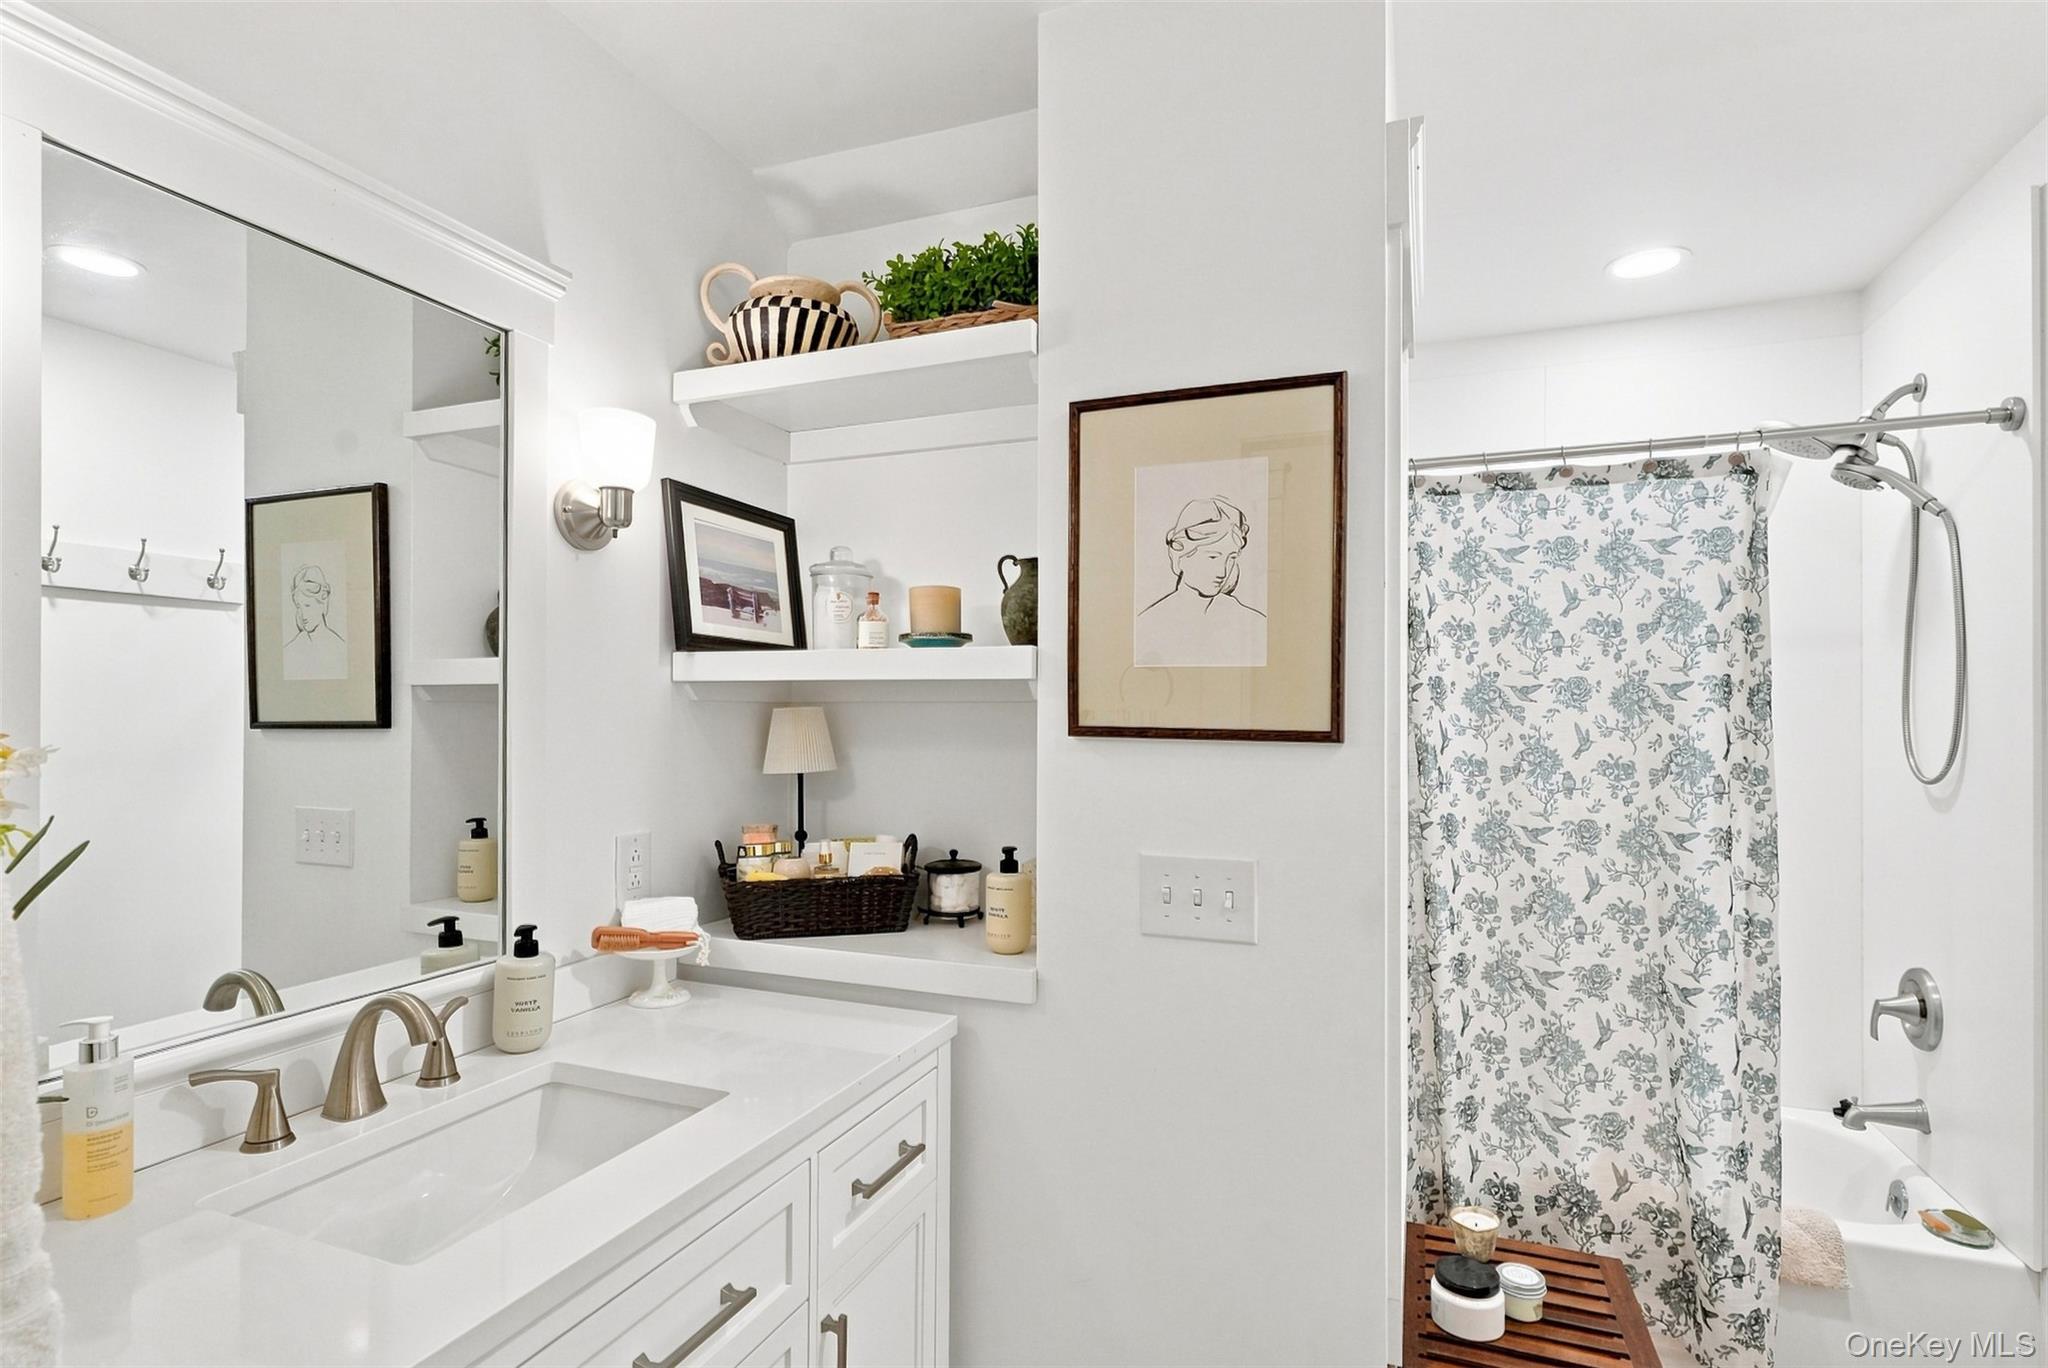
Bright bathroom with white vanity and mirrored cabinet beside a tub with floral shower curtain.
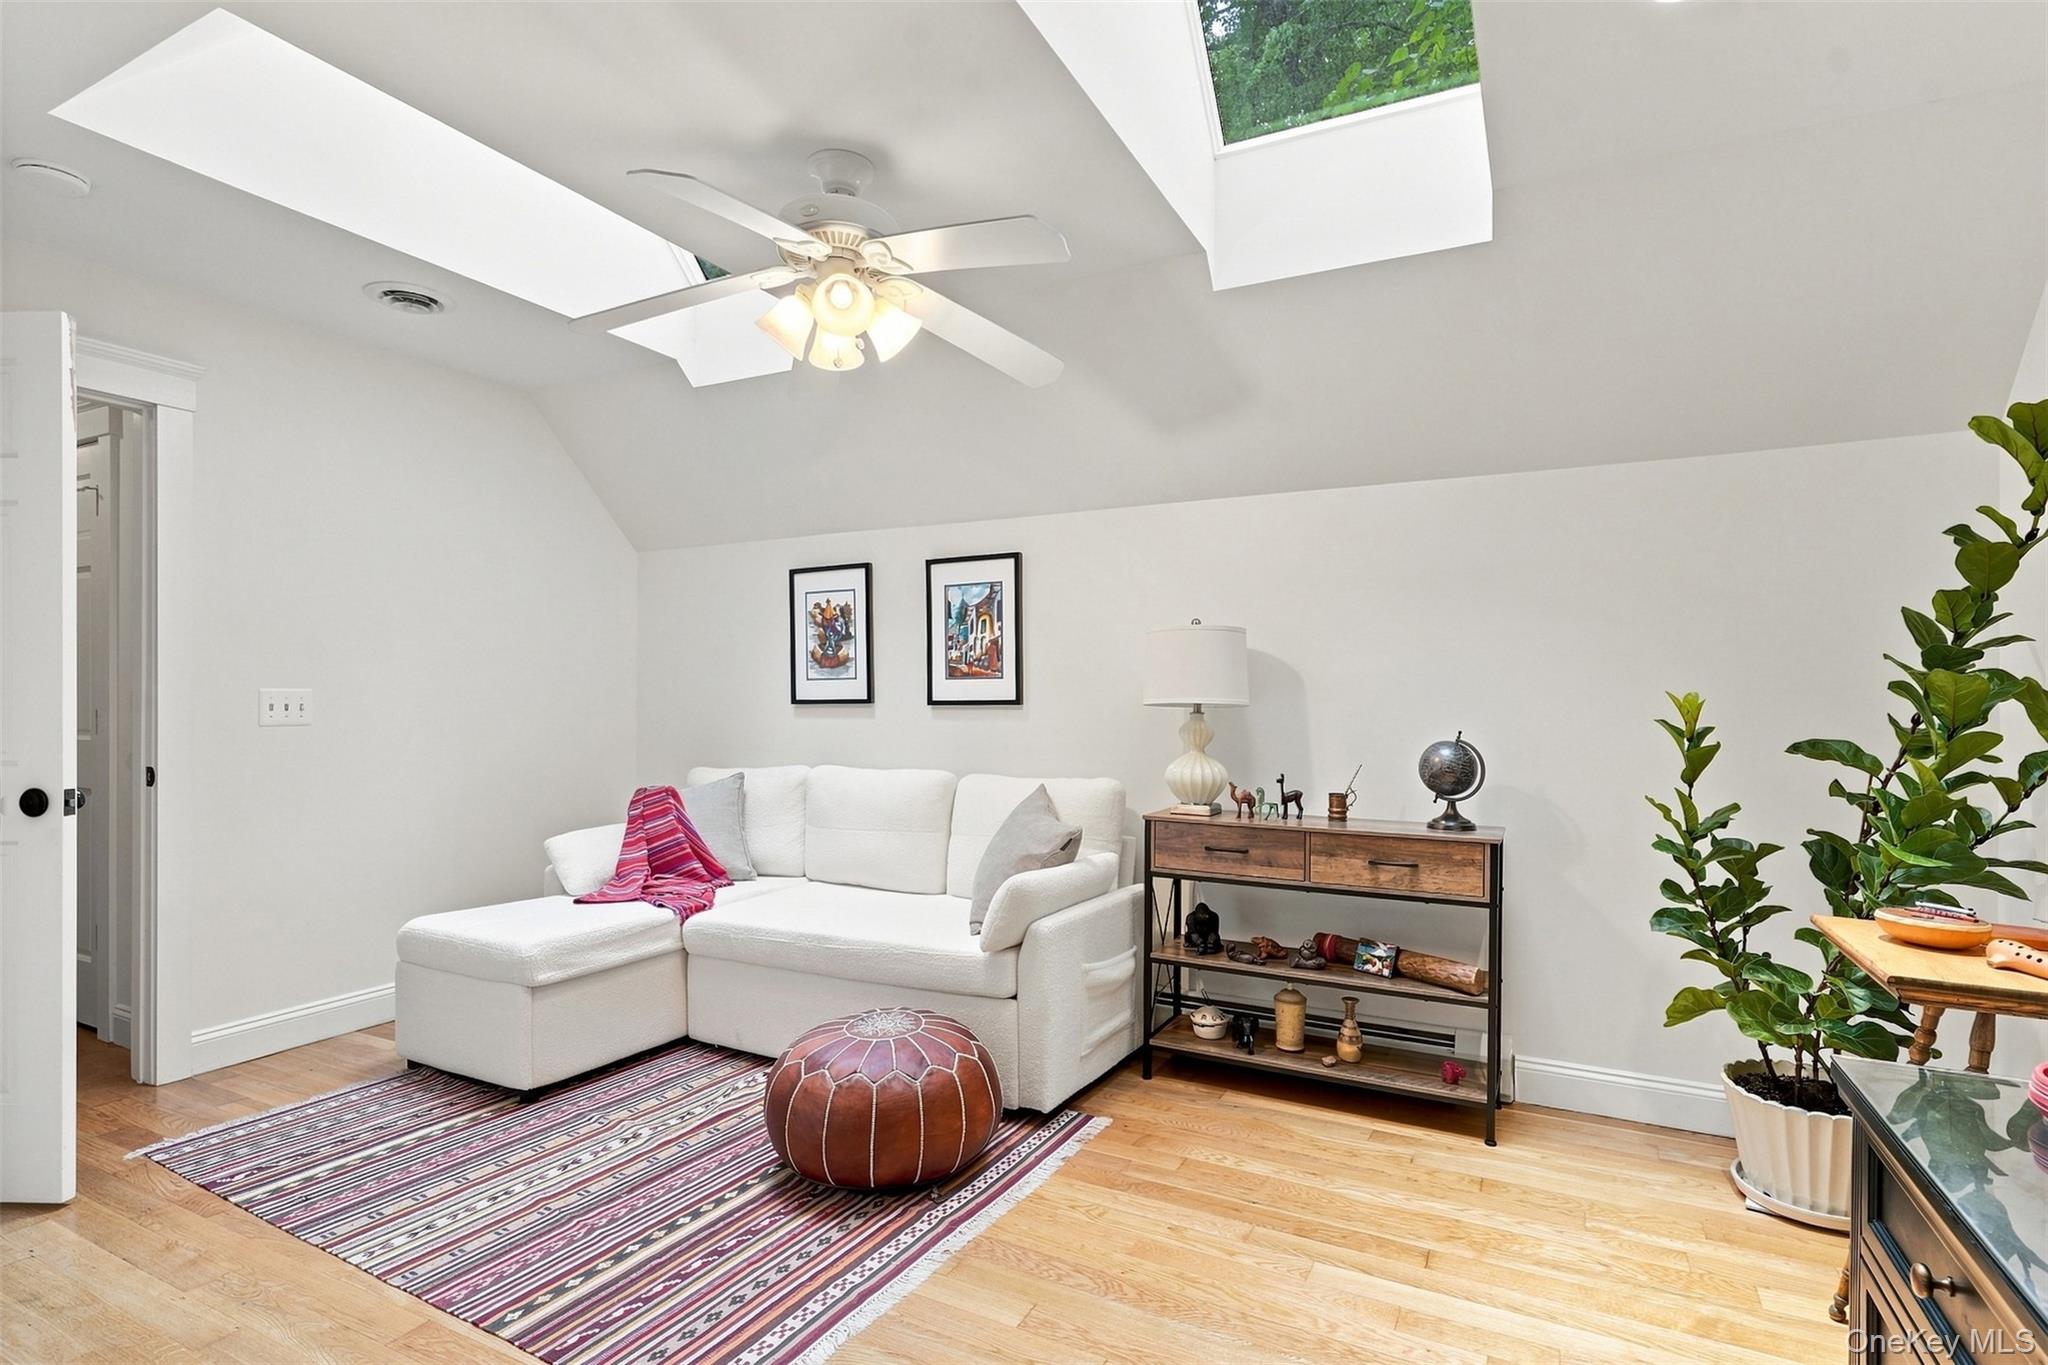
Living room with a white sectional, striped rug, hardwood floors, and skylights.
Living room with hardwood floors, a ceiling fan, seating, and an open view into the kitchen.
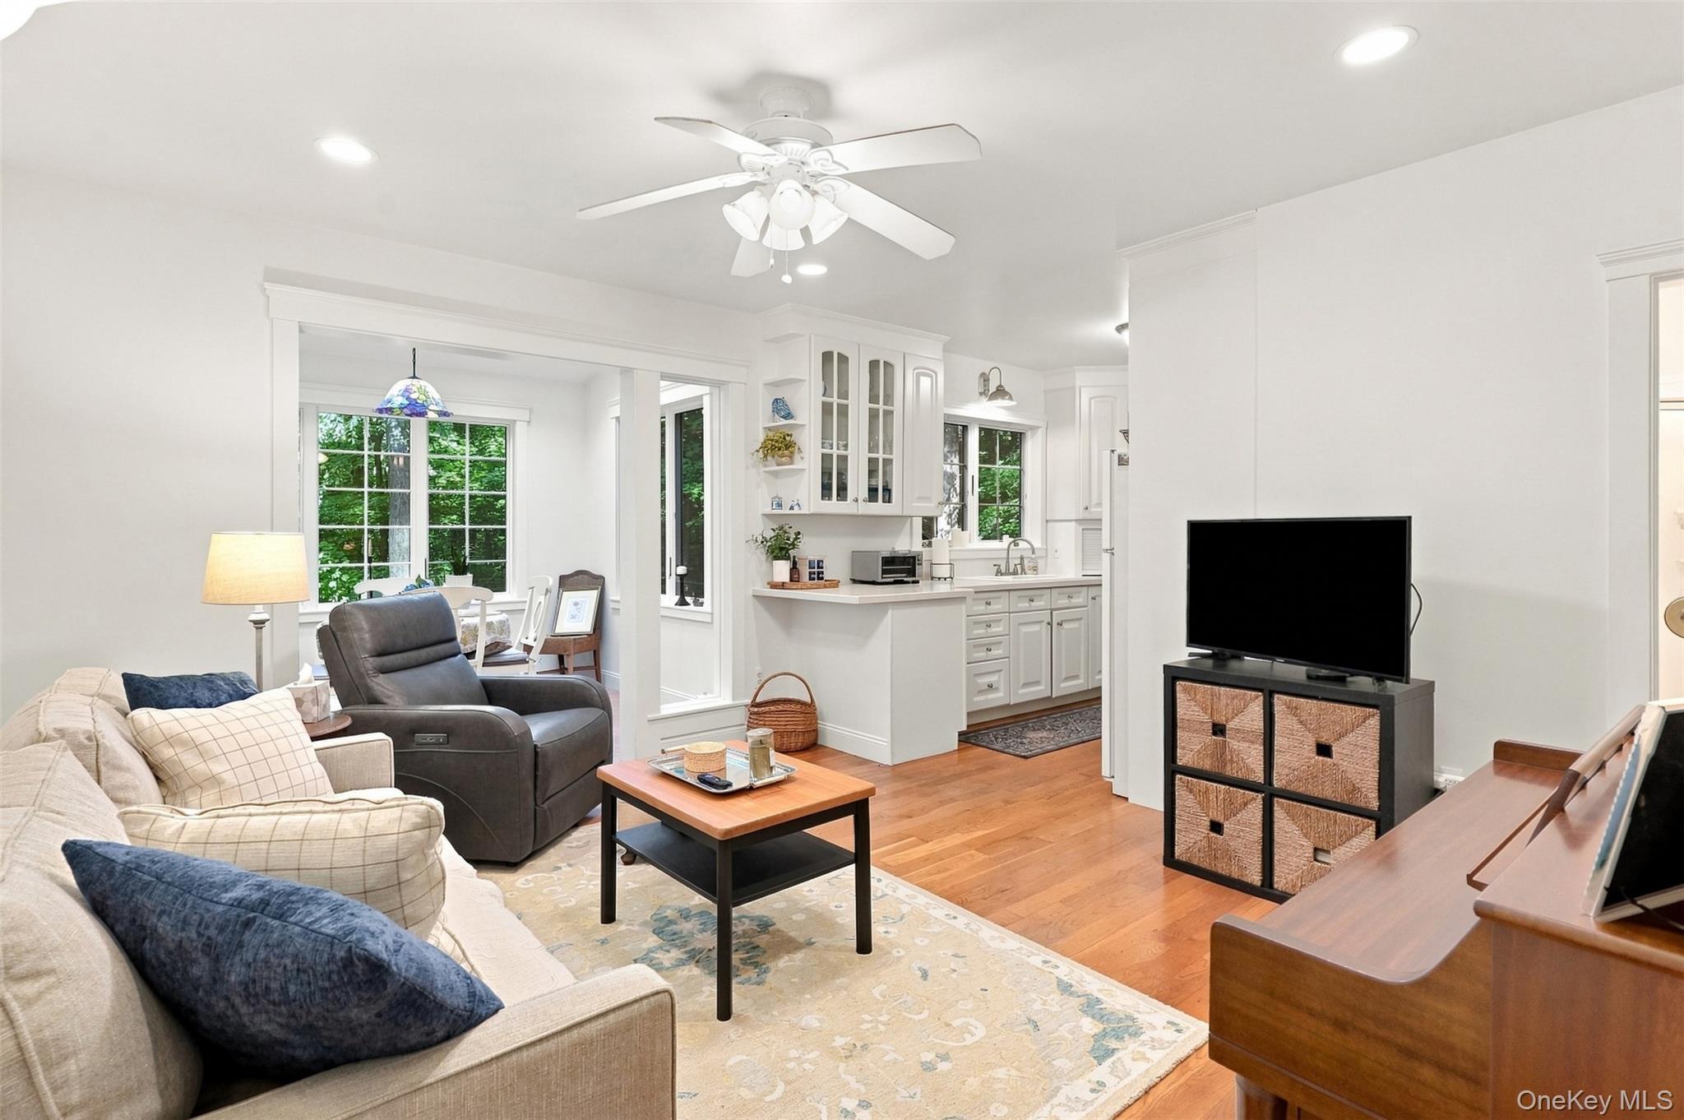
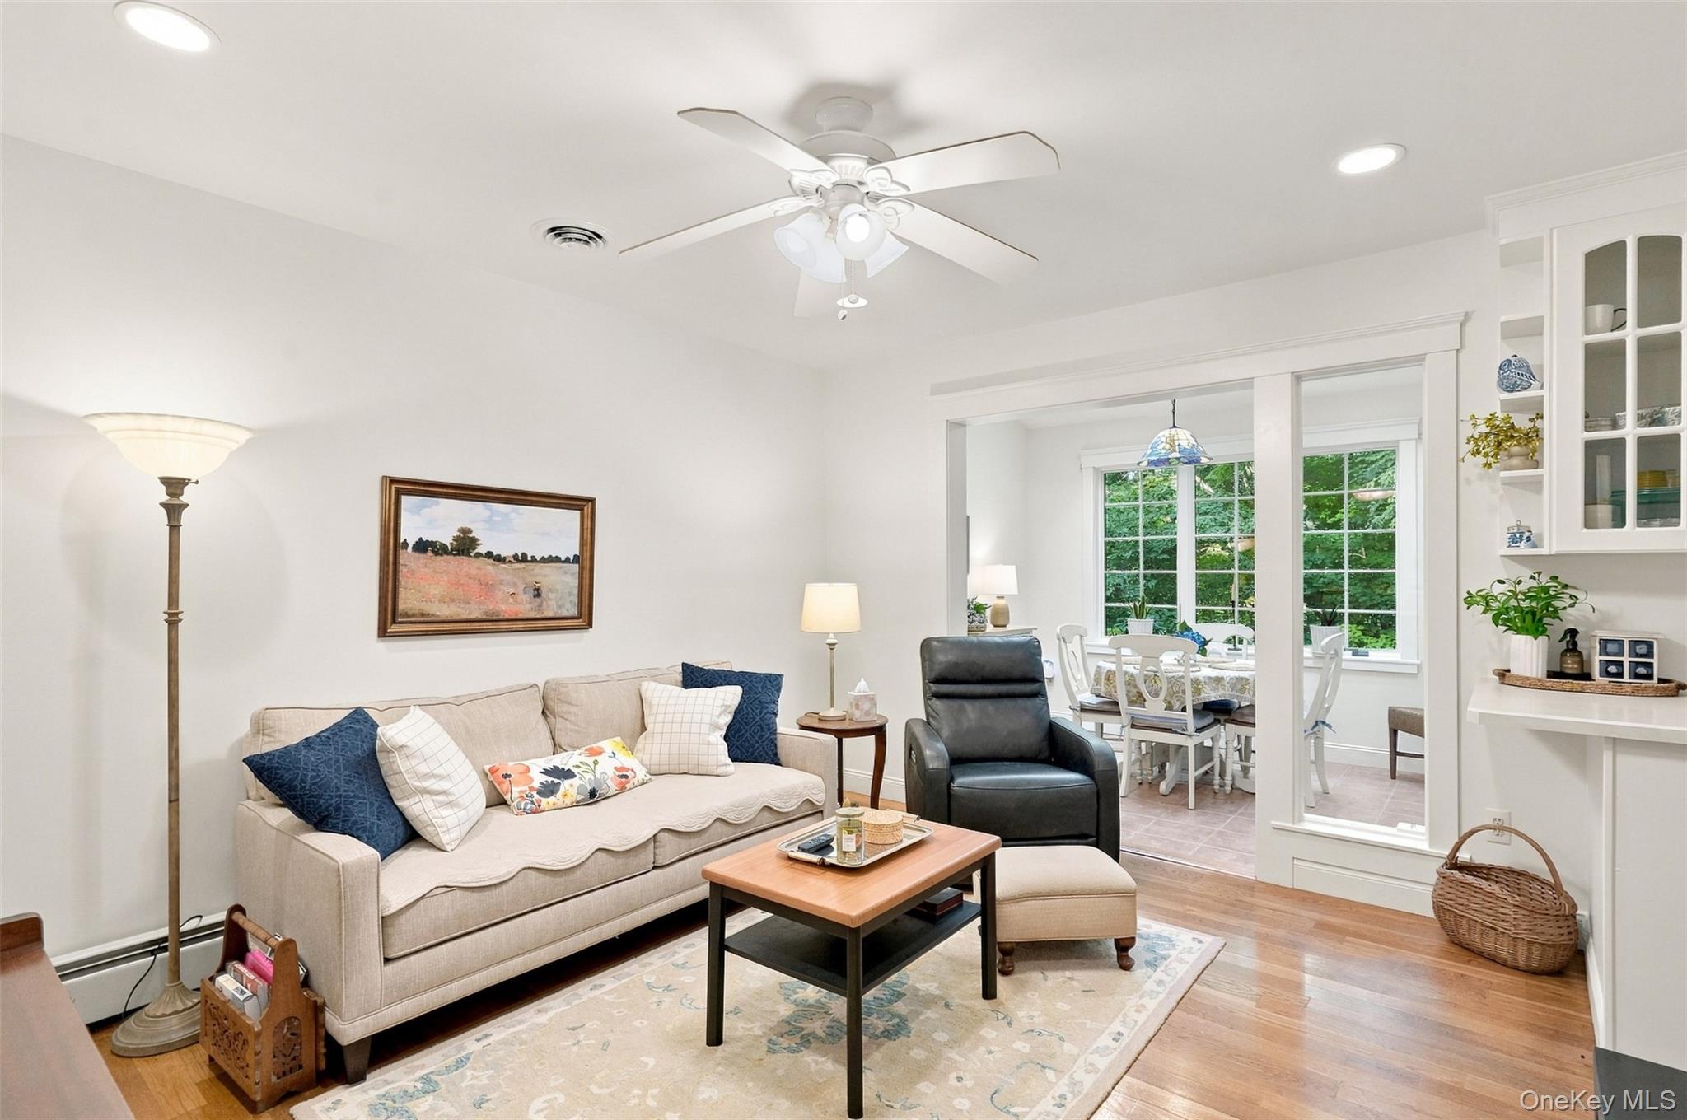
Furnished living room with a beige sofa and recliner, opening into a bright dining area.
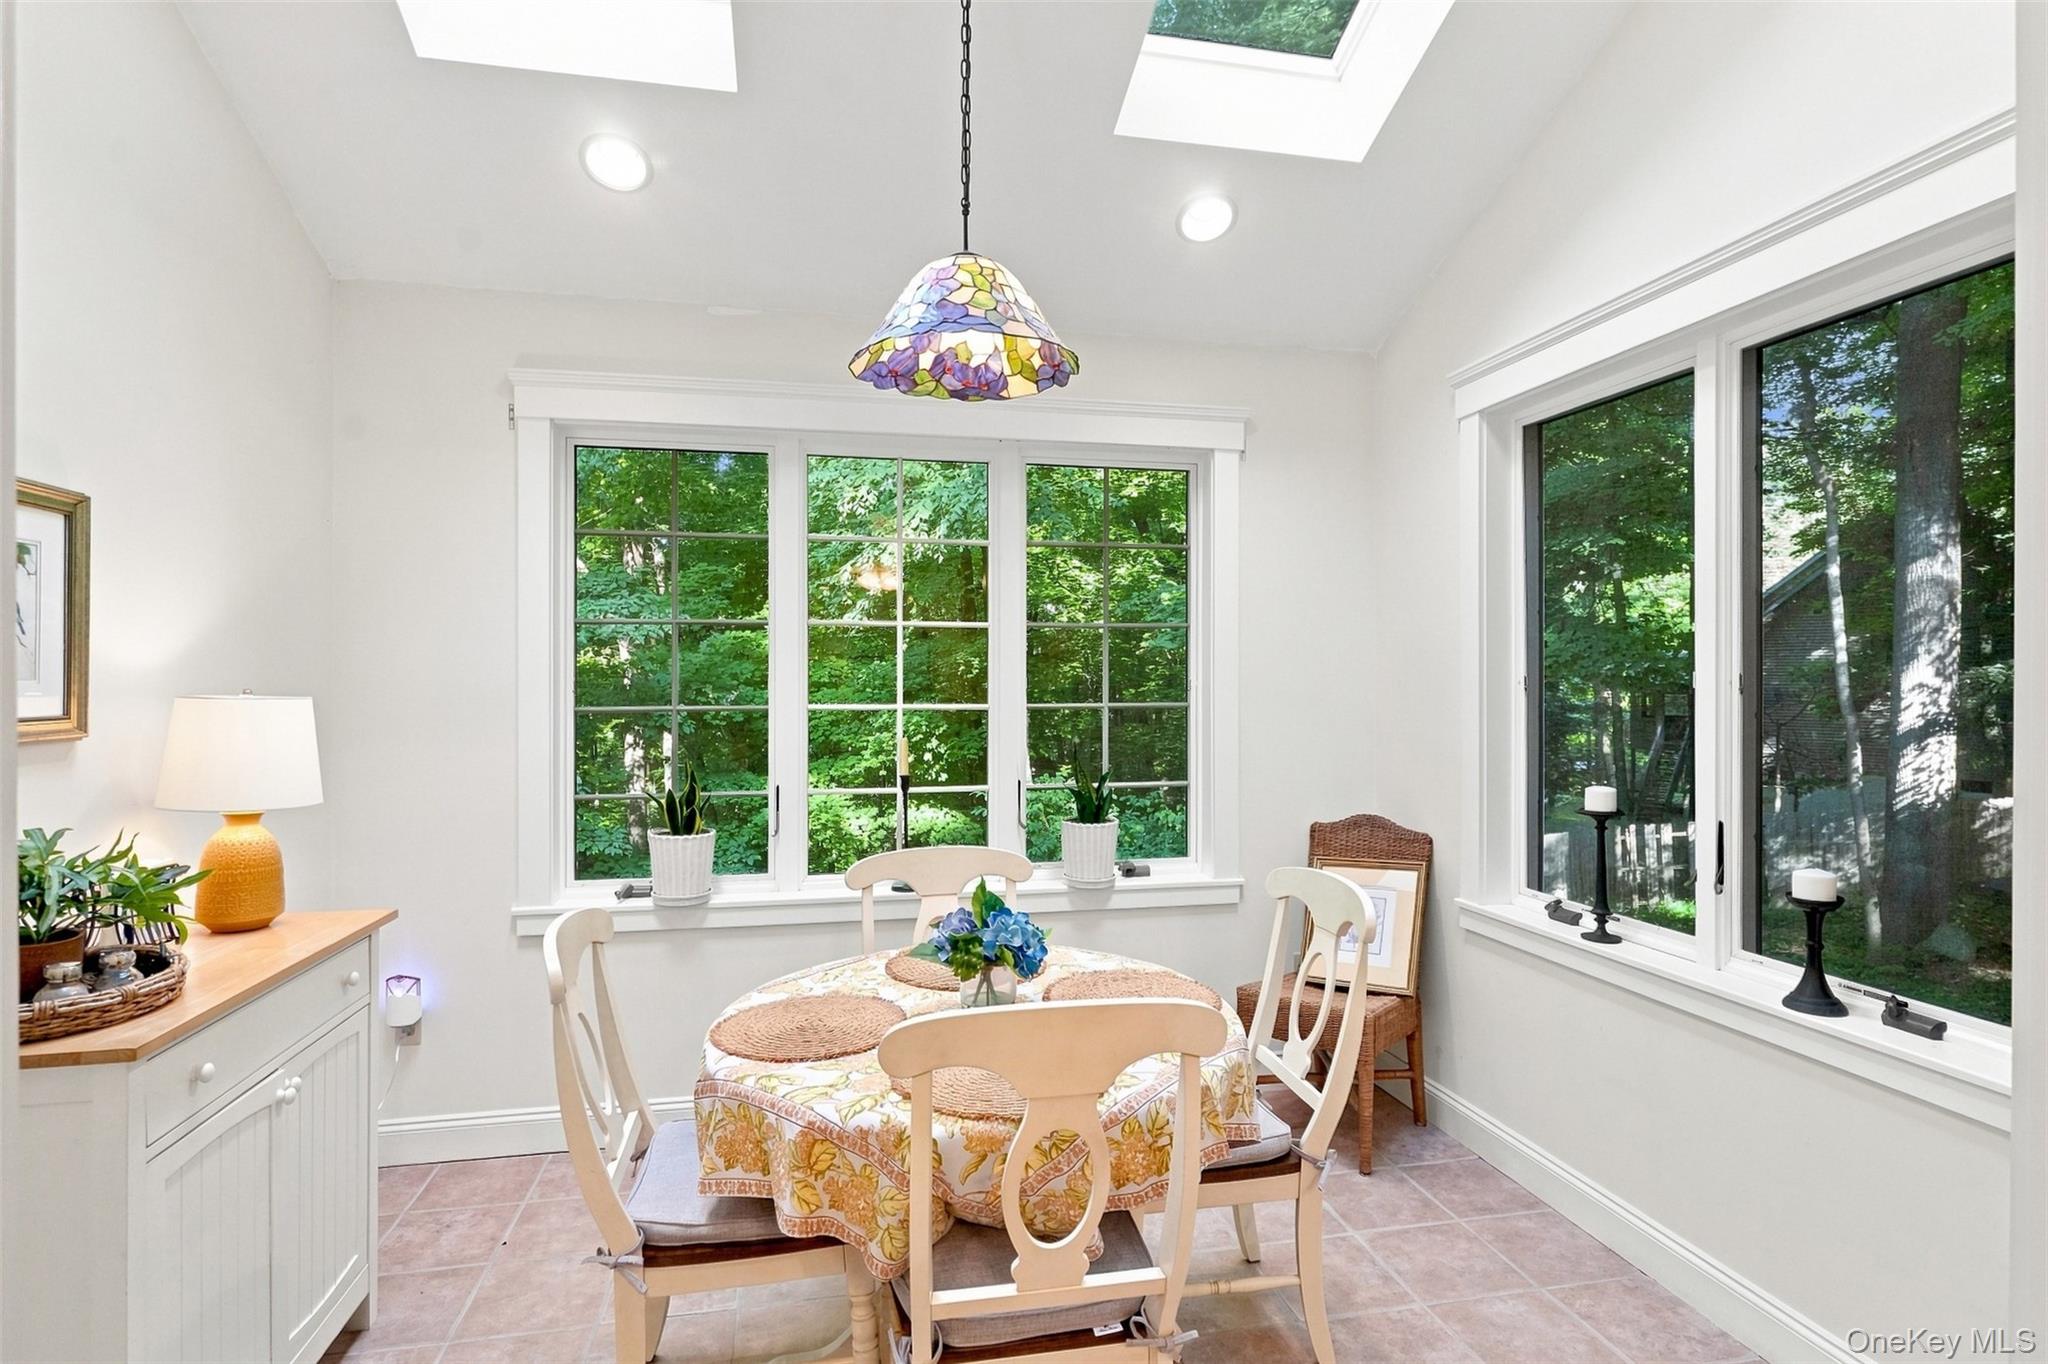
Dining nook with a round floral-covered table, colorful pendant light, skylights, and windows facing trees.
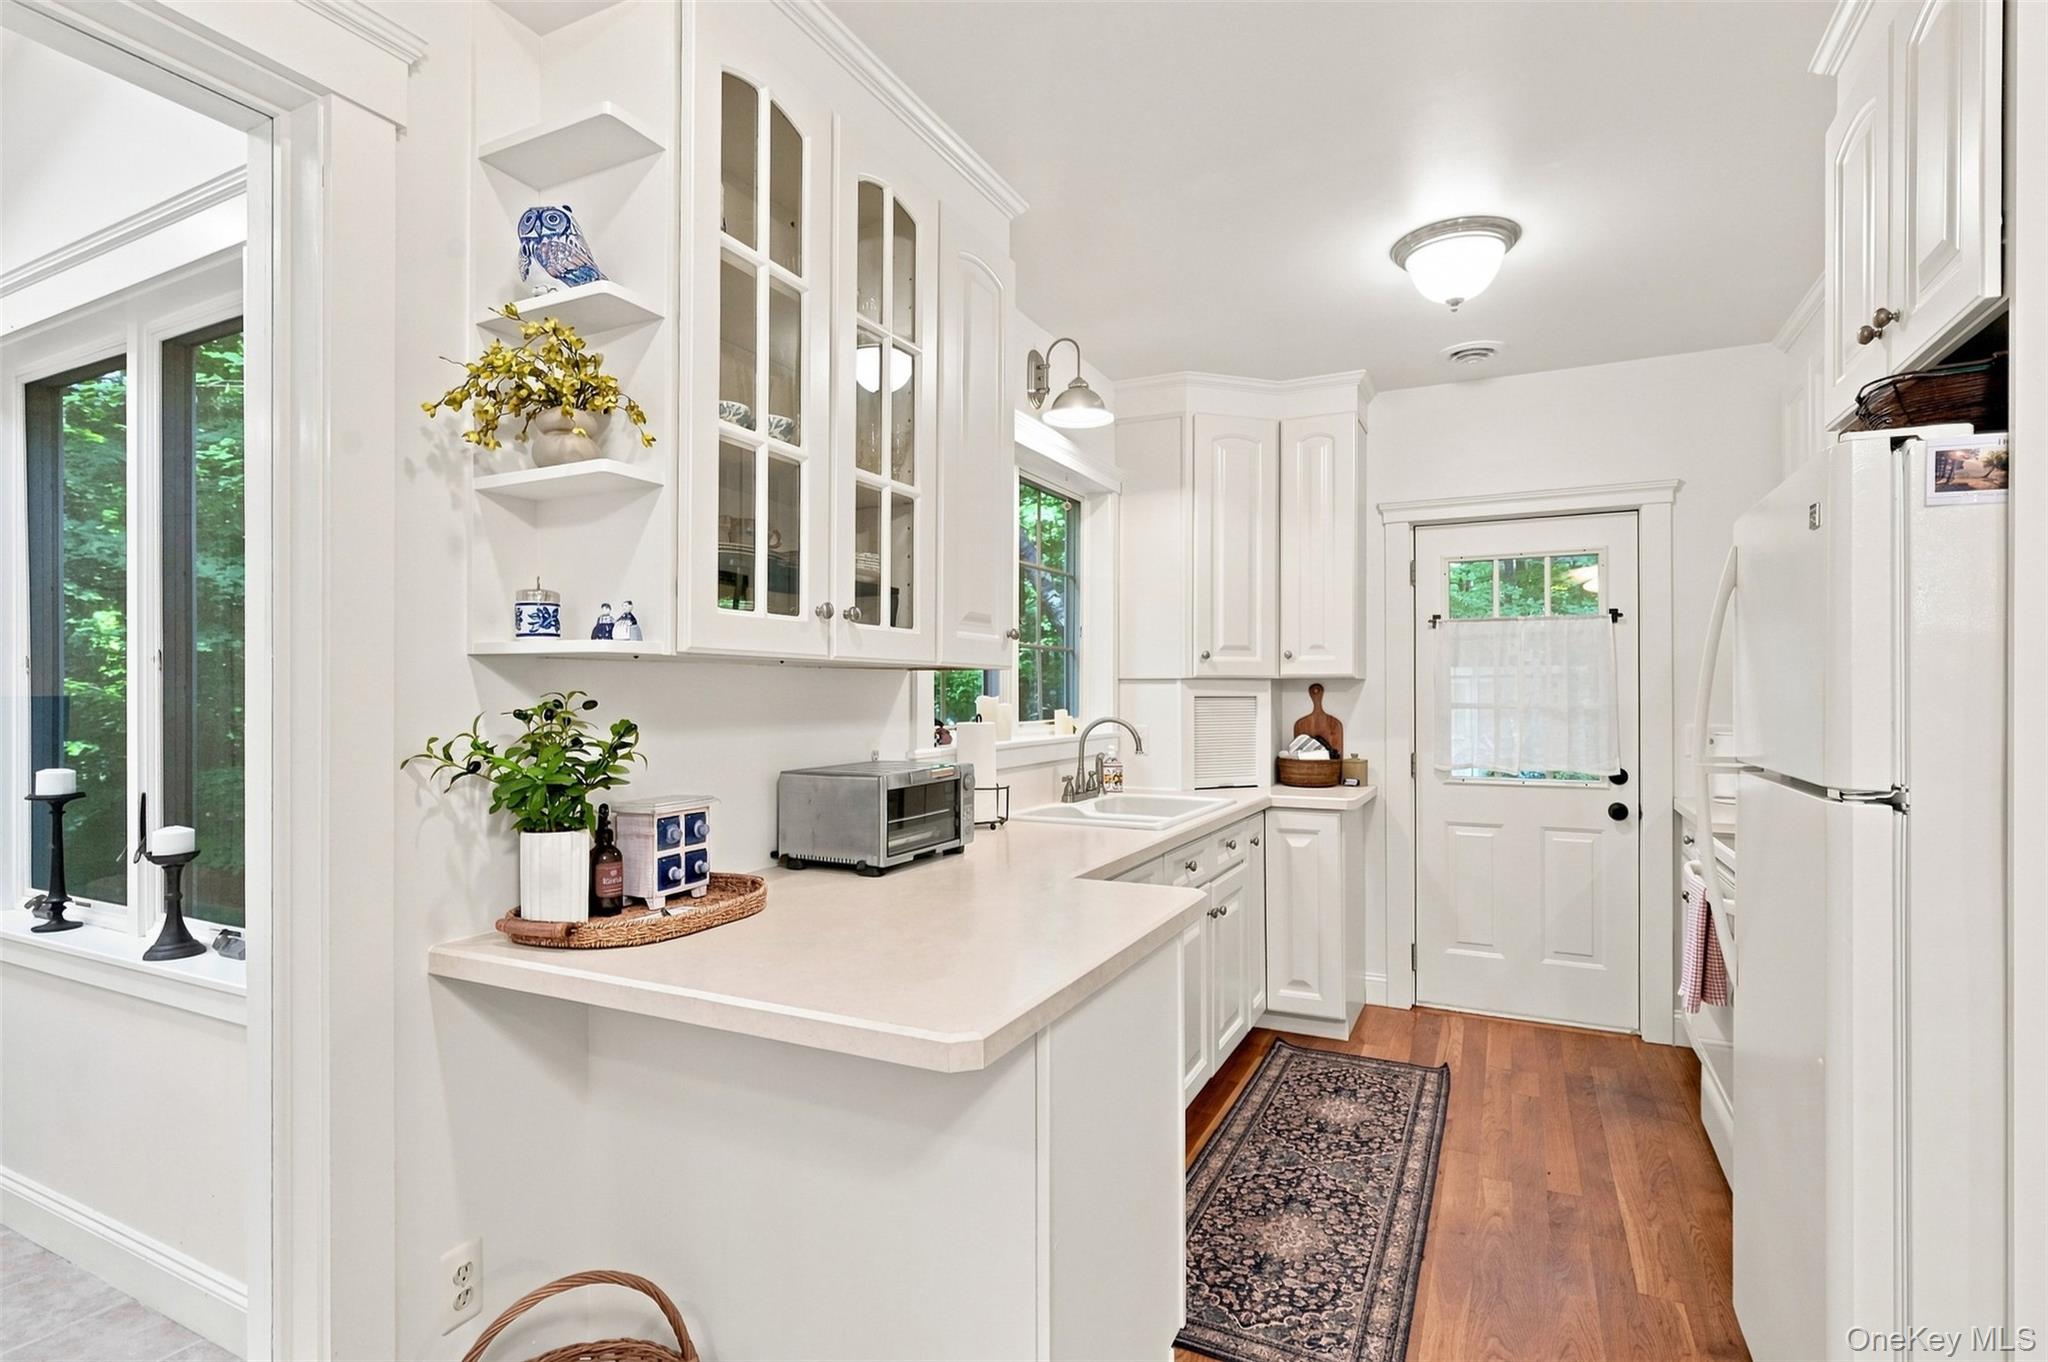
Bright white kitchen with glass-front cabinets, a broad peninsula, and warm wood floors.
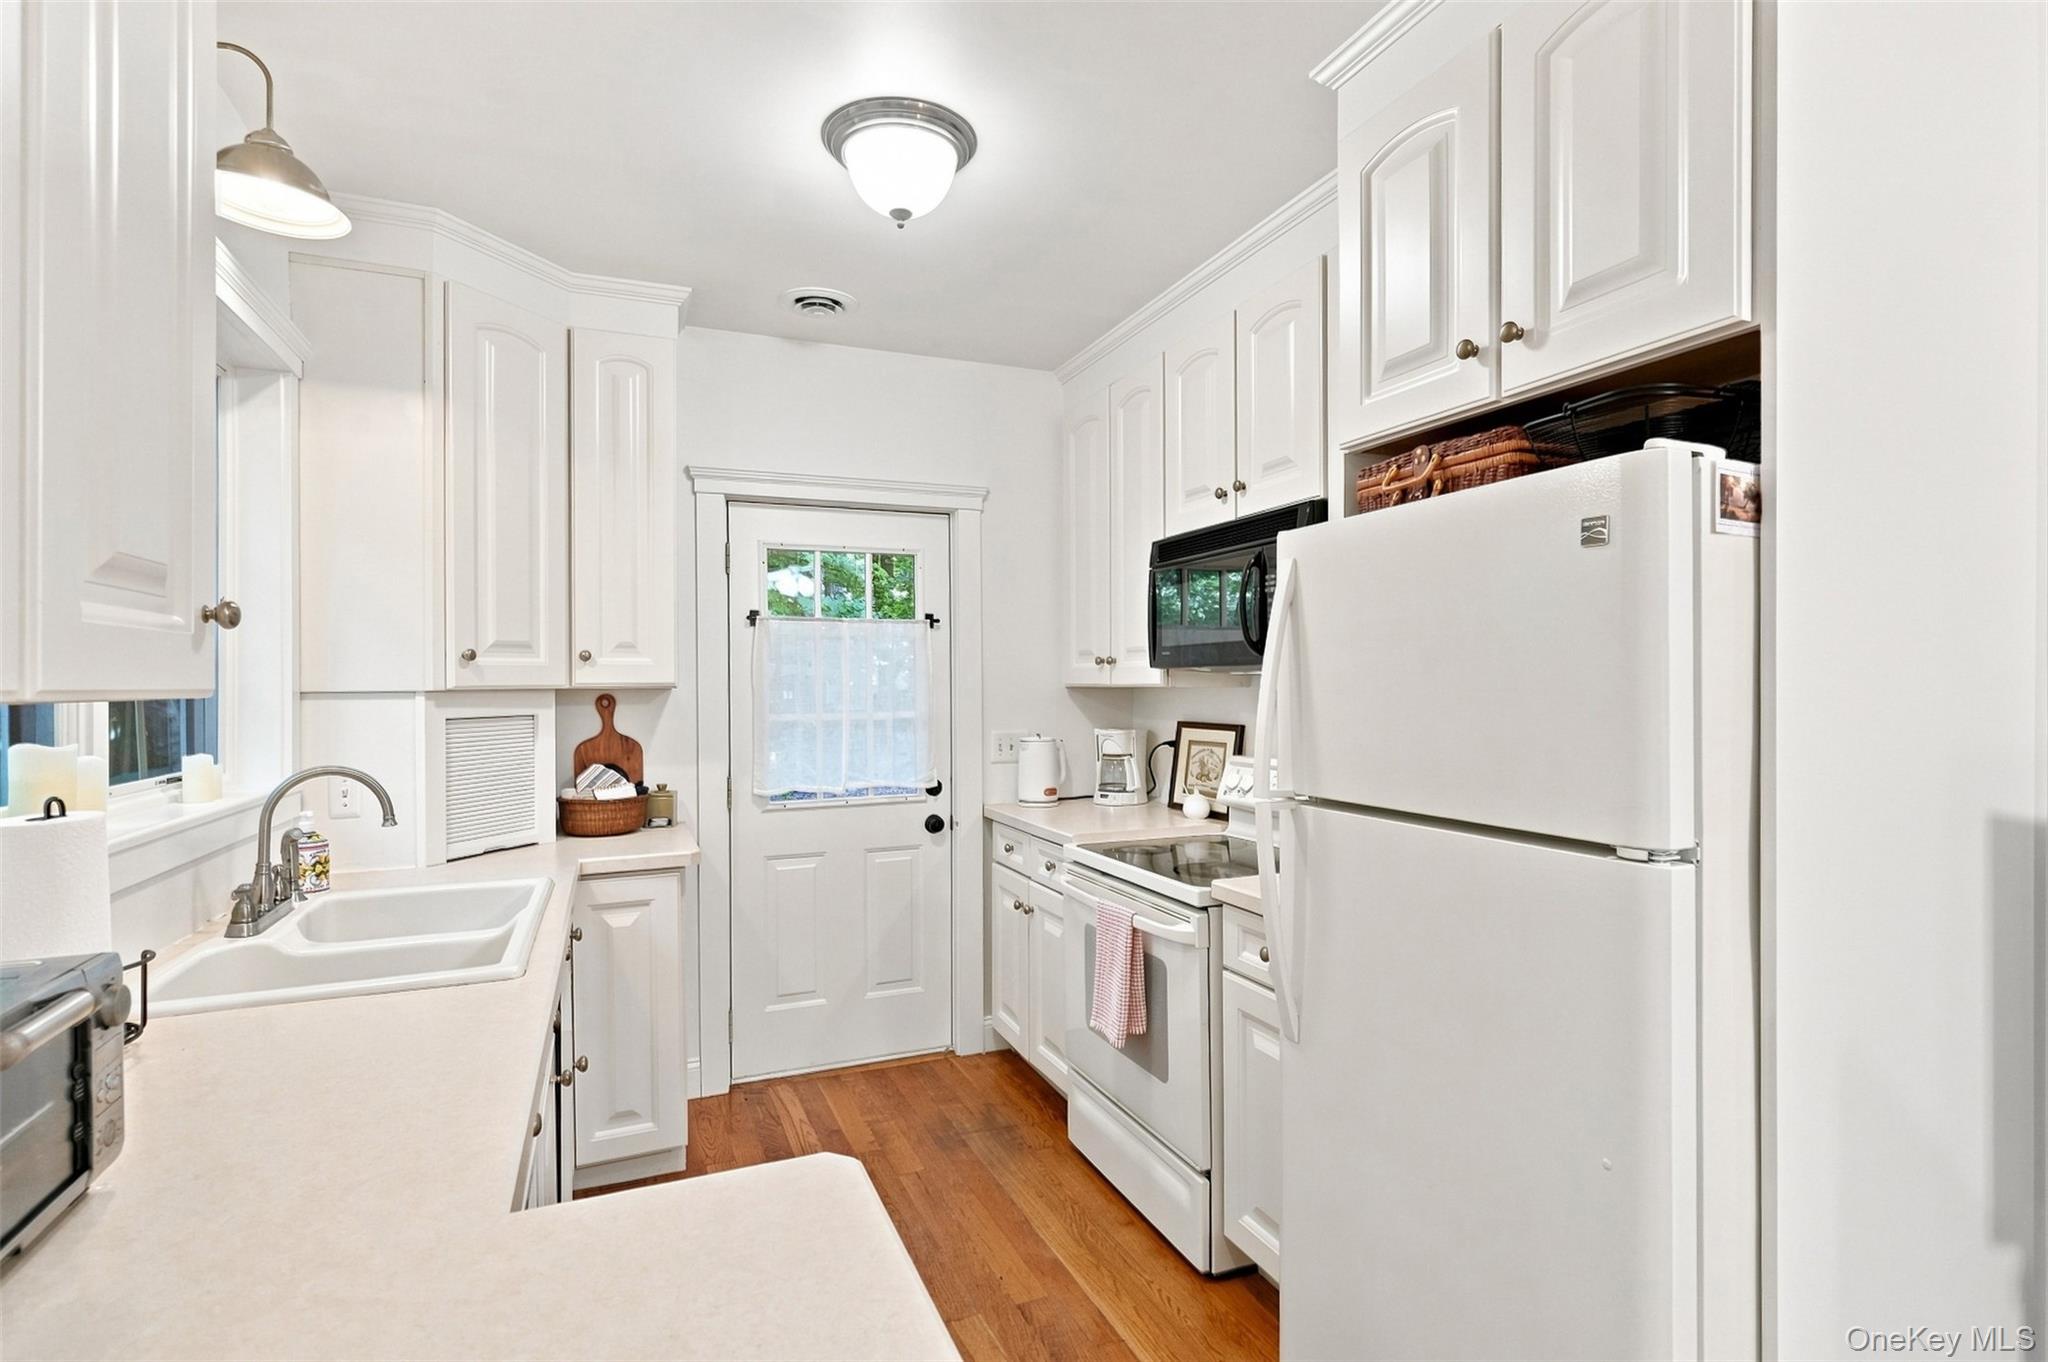
Kitchen with white cabinetry and appliances, a double-basin sink, and warm wood floors.
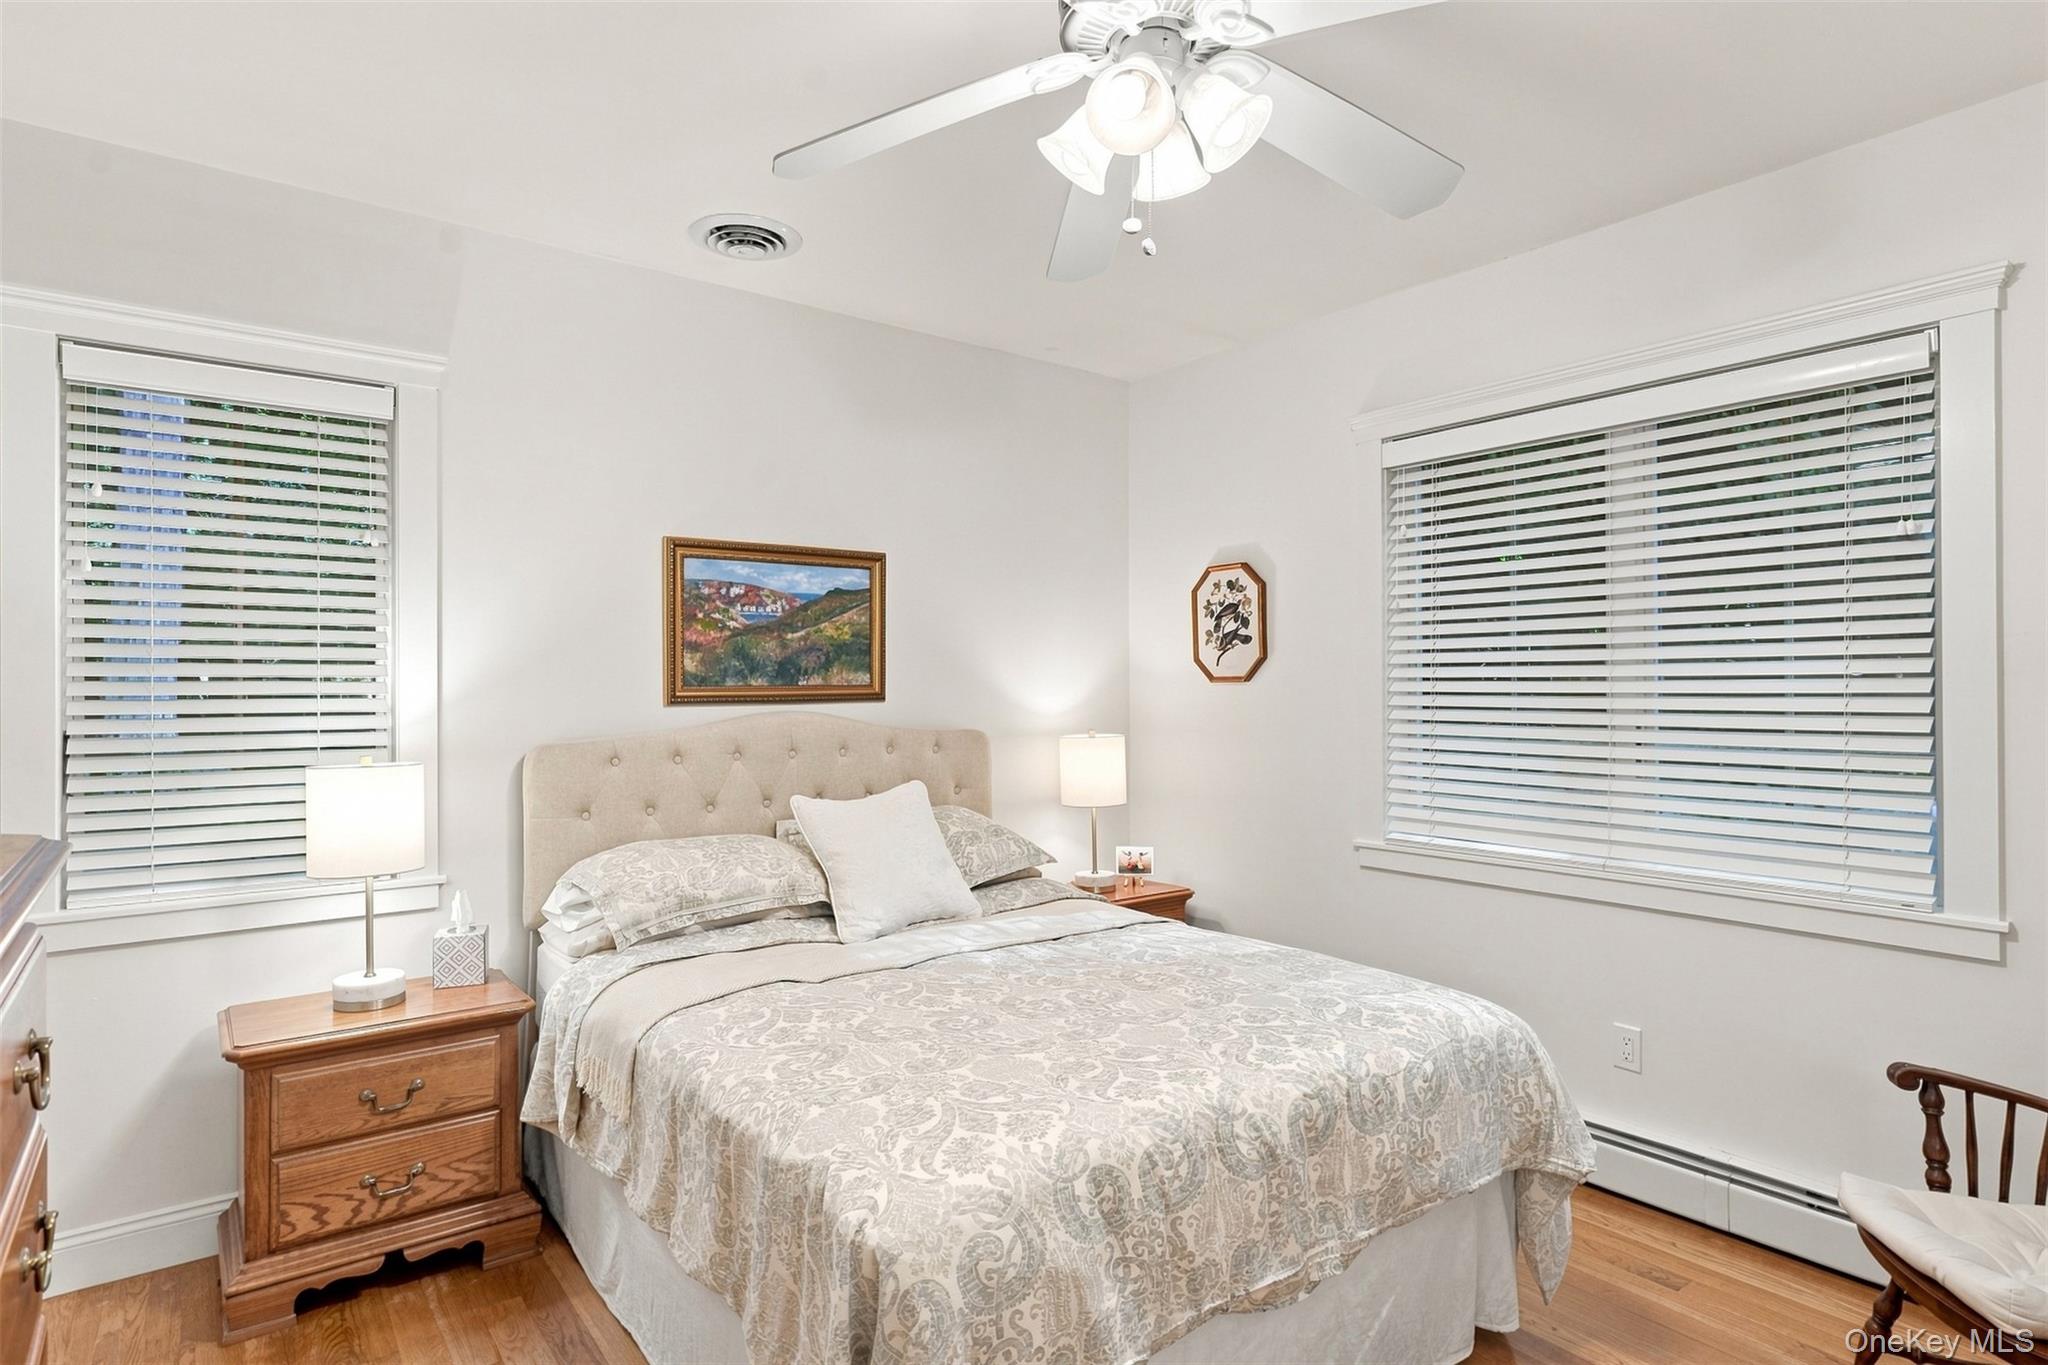
Furnished bedroom with a large bed, tufted headboard, hardwood floors, and two windows with blinds.
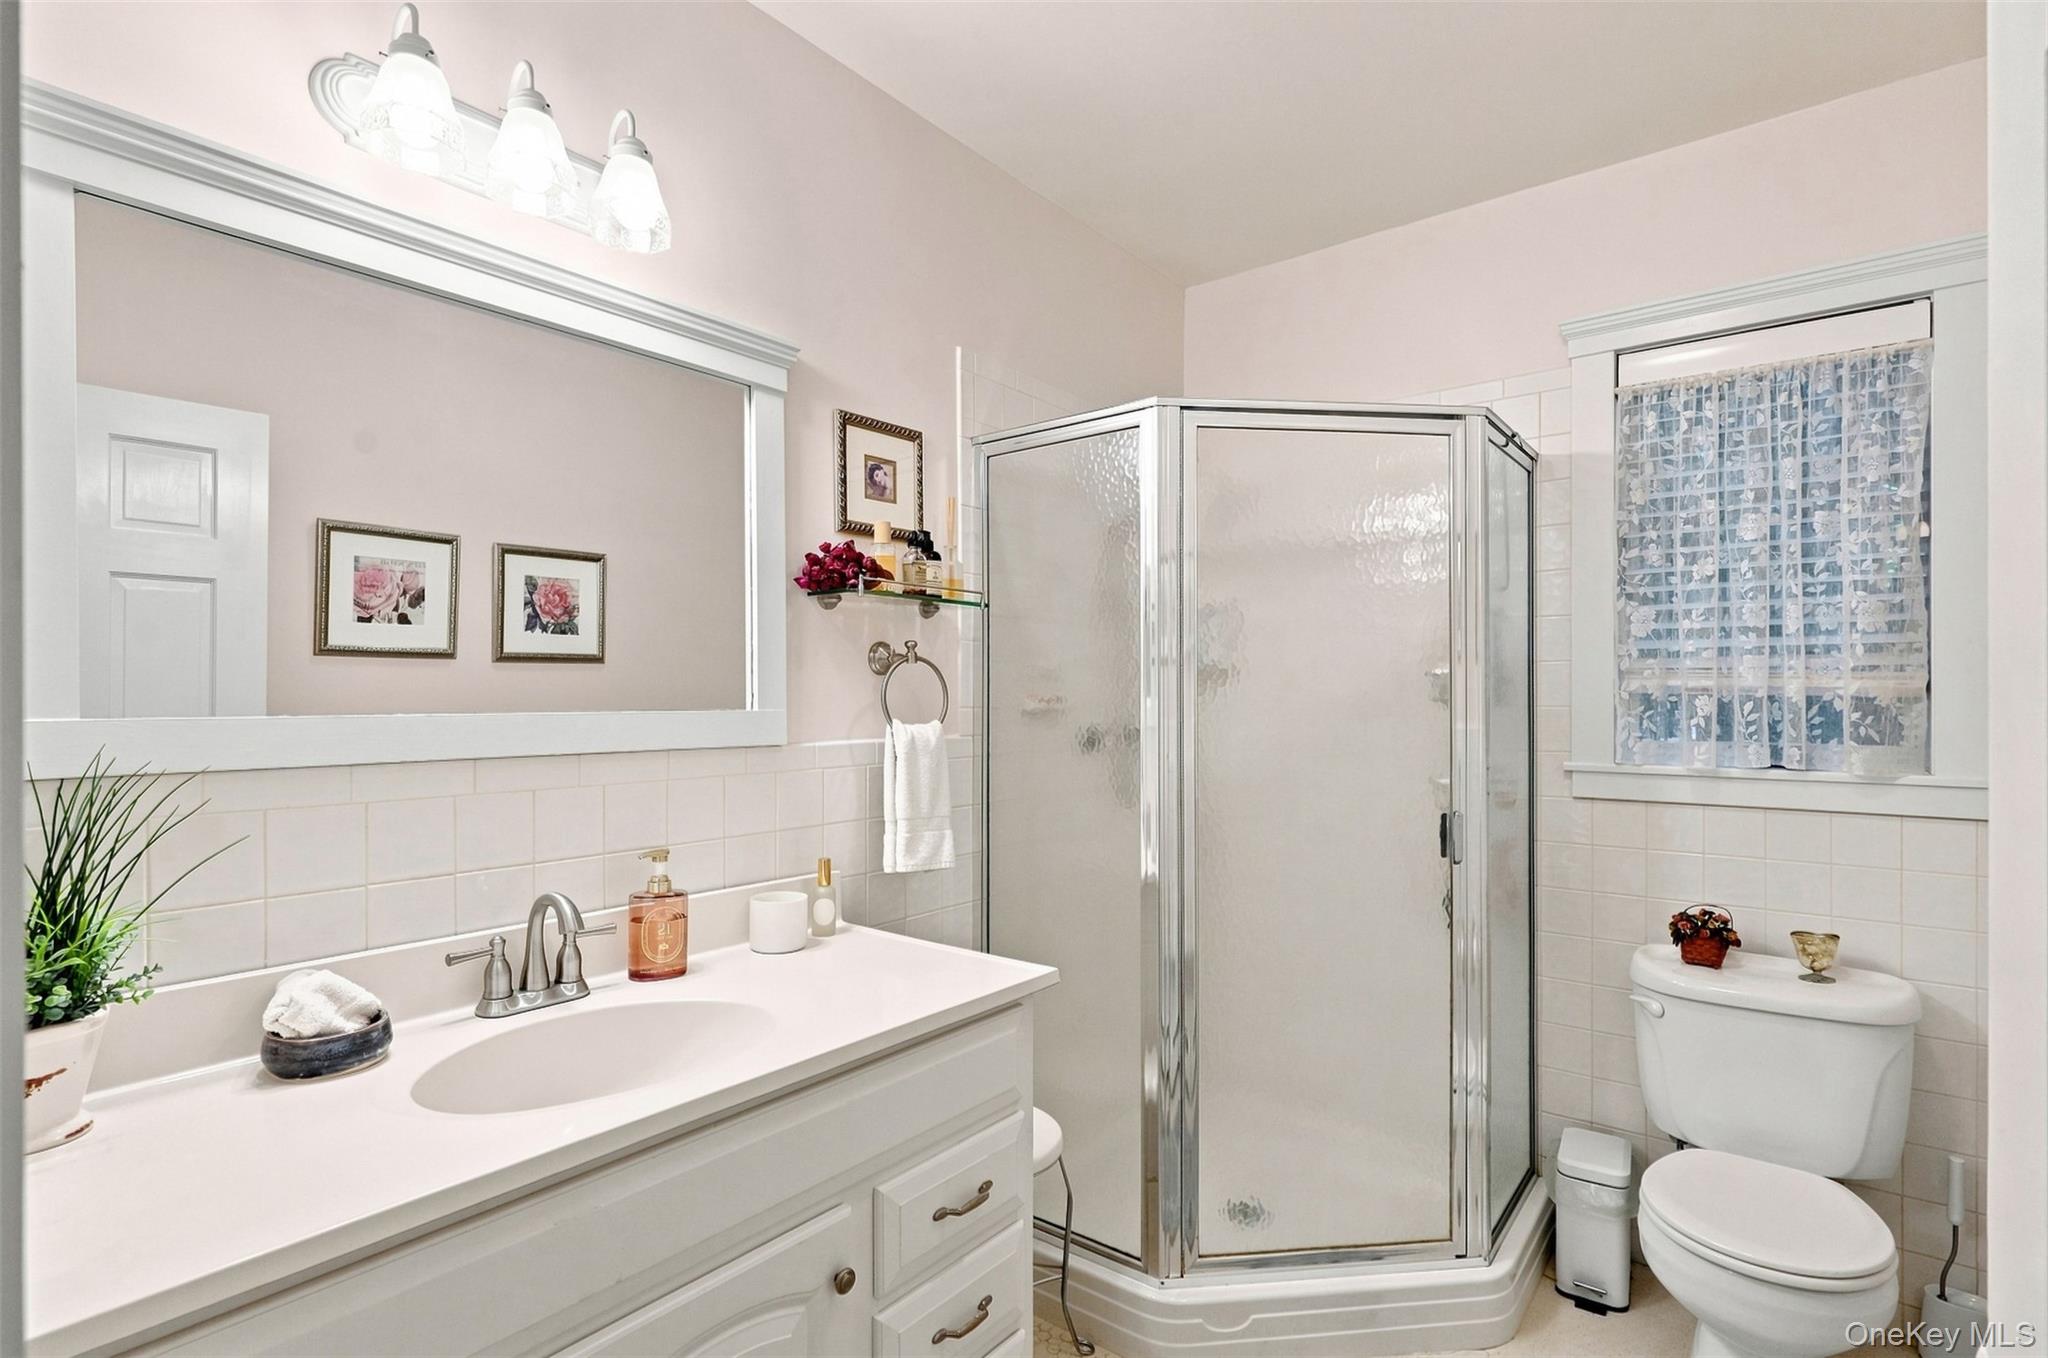
Bathroom with a white vanity, glass corner shower, and toilet beside a curtained window.
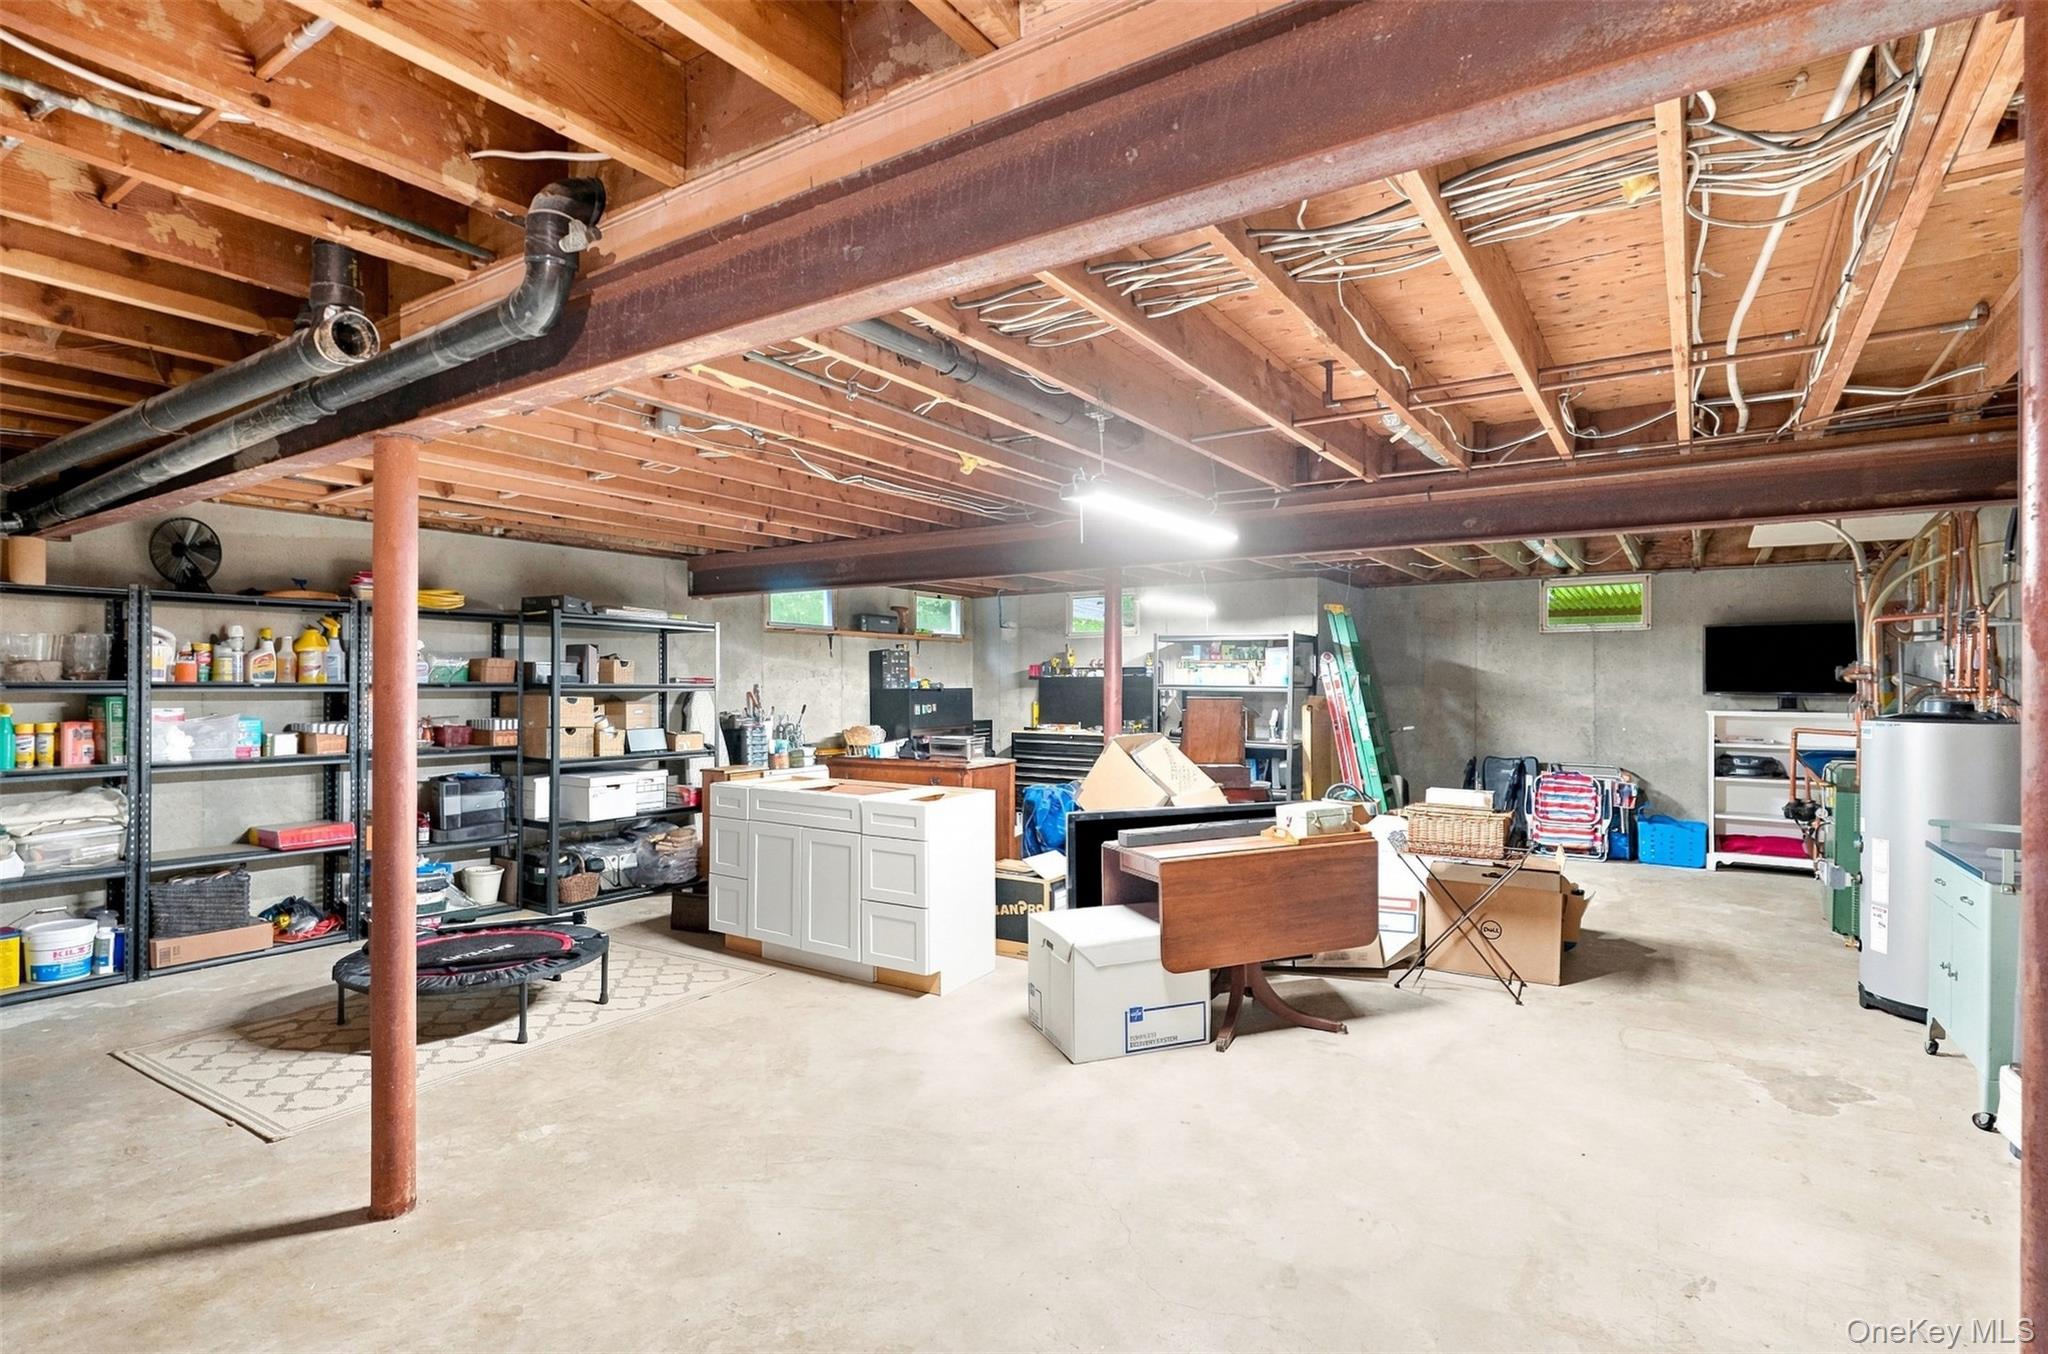
Unfinished basement with exposed beams, concrete floor, and extensive storage shelving.
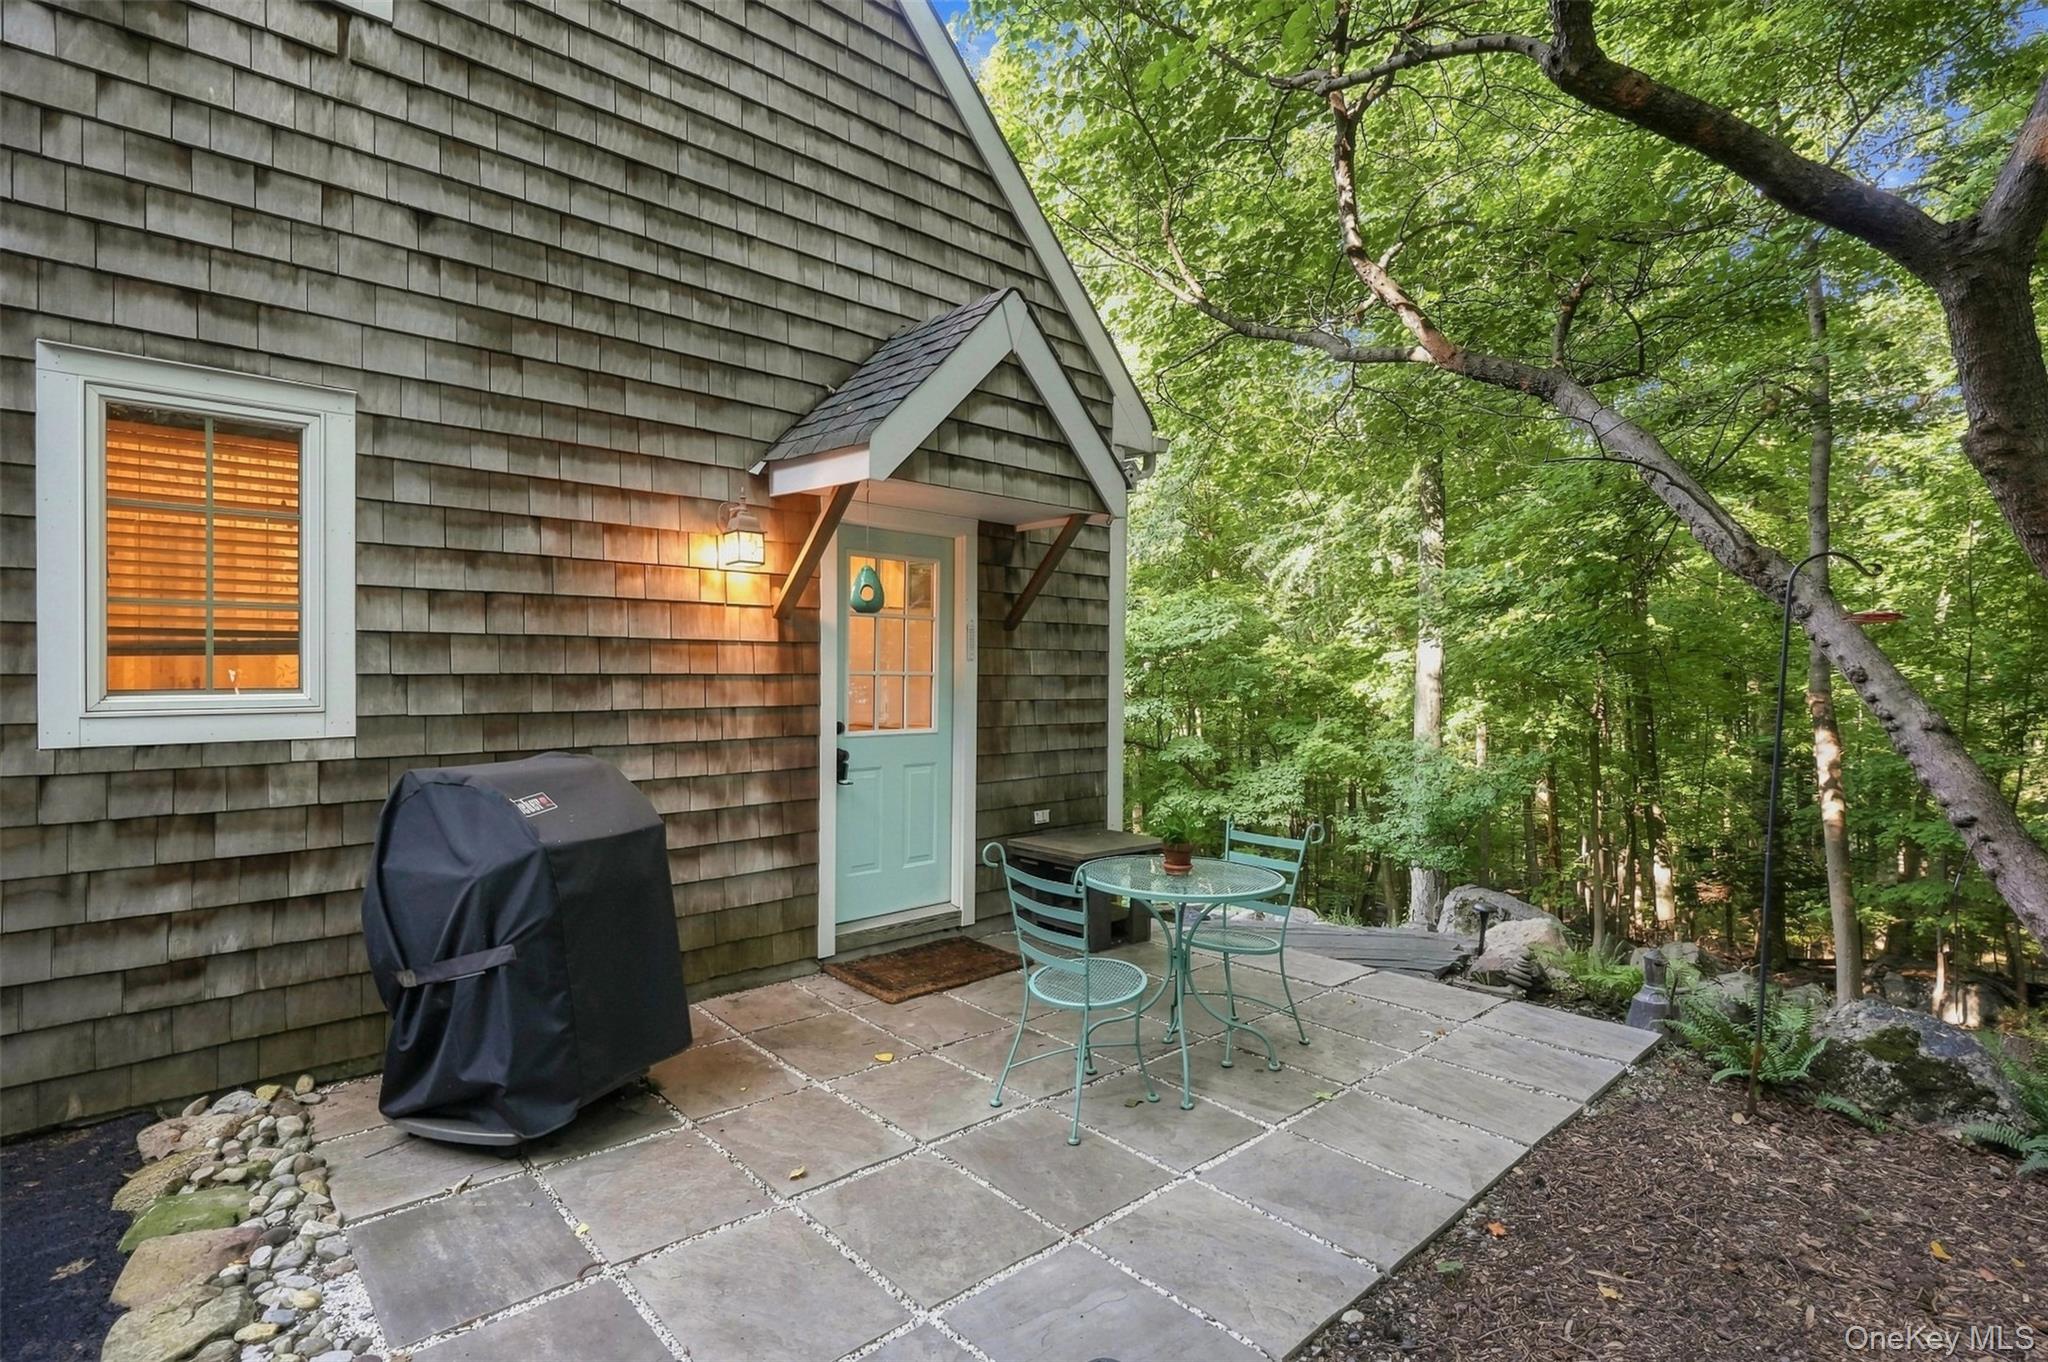
Home patio with a pale blue entrance door, stone paving, and outdoor dining set beside woodland.
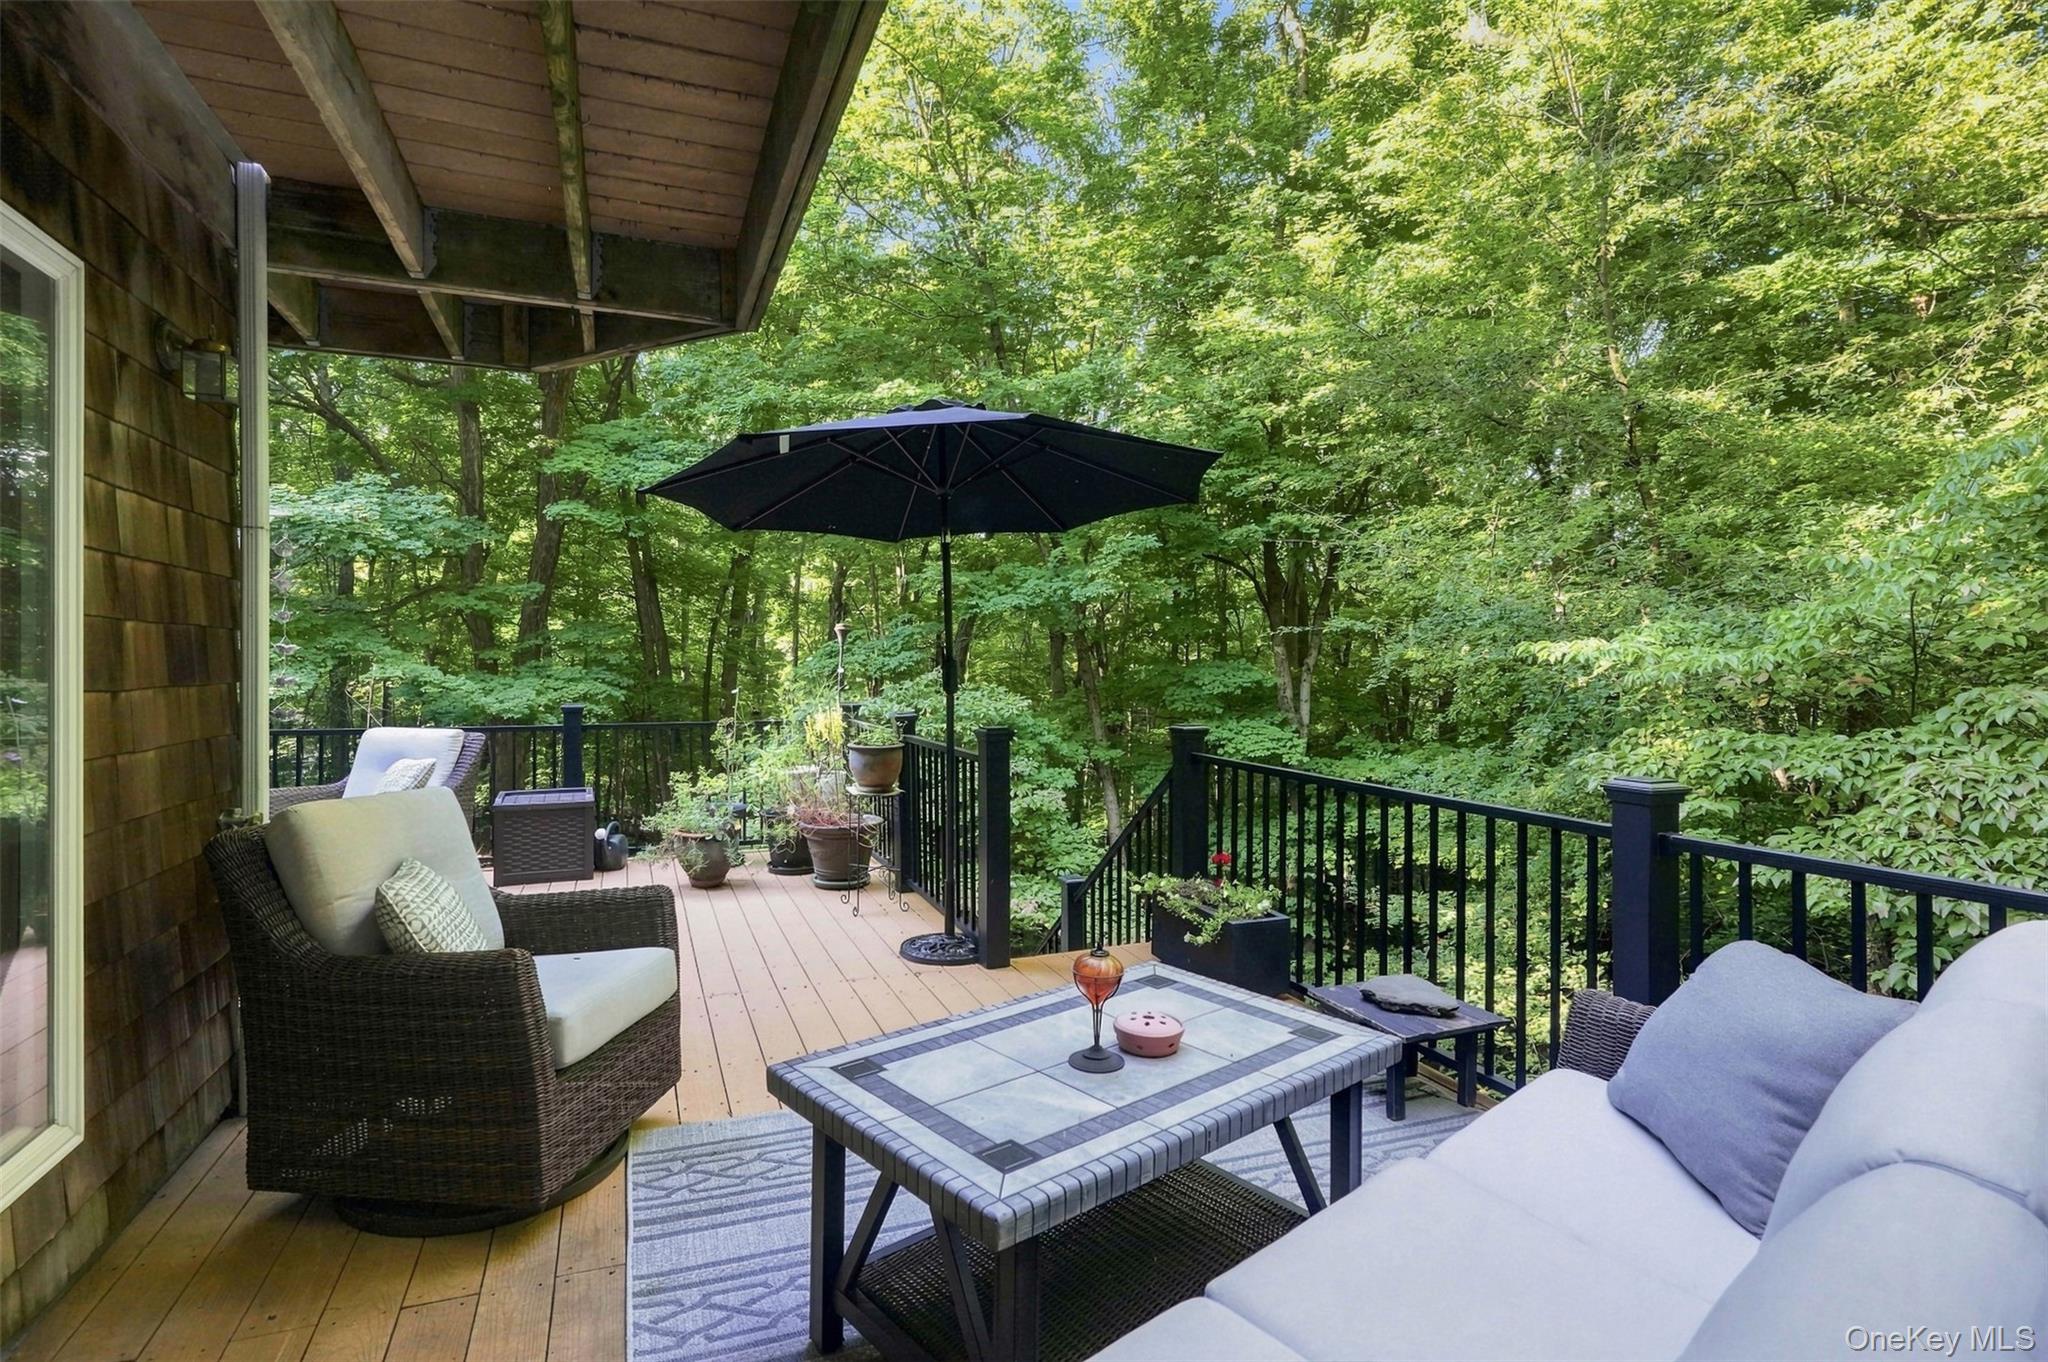
Woodland-facing deck furnished with cushioned seating, potted plants, and a large black umbrella.
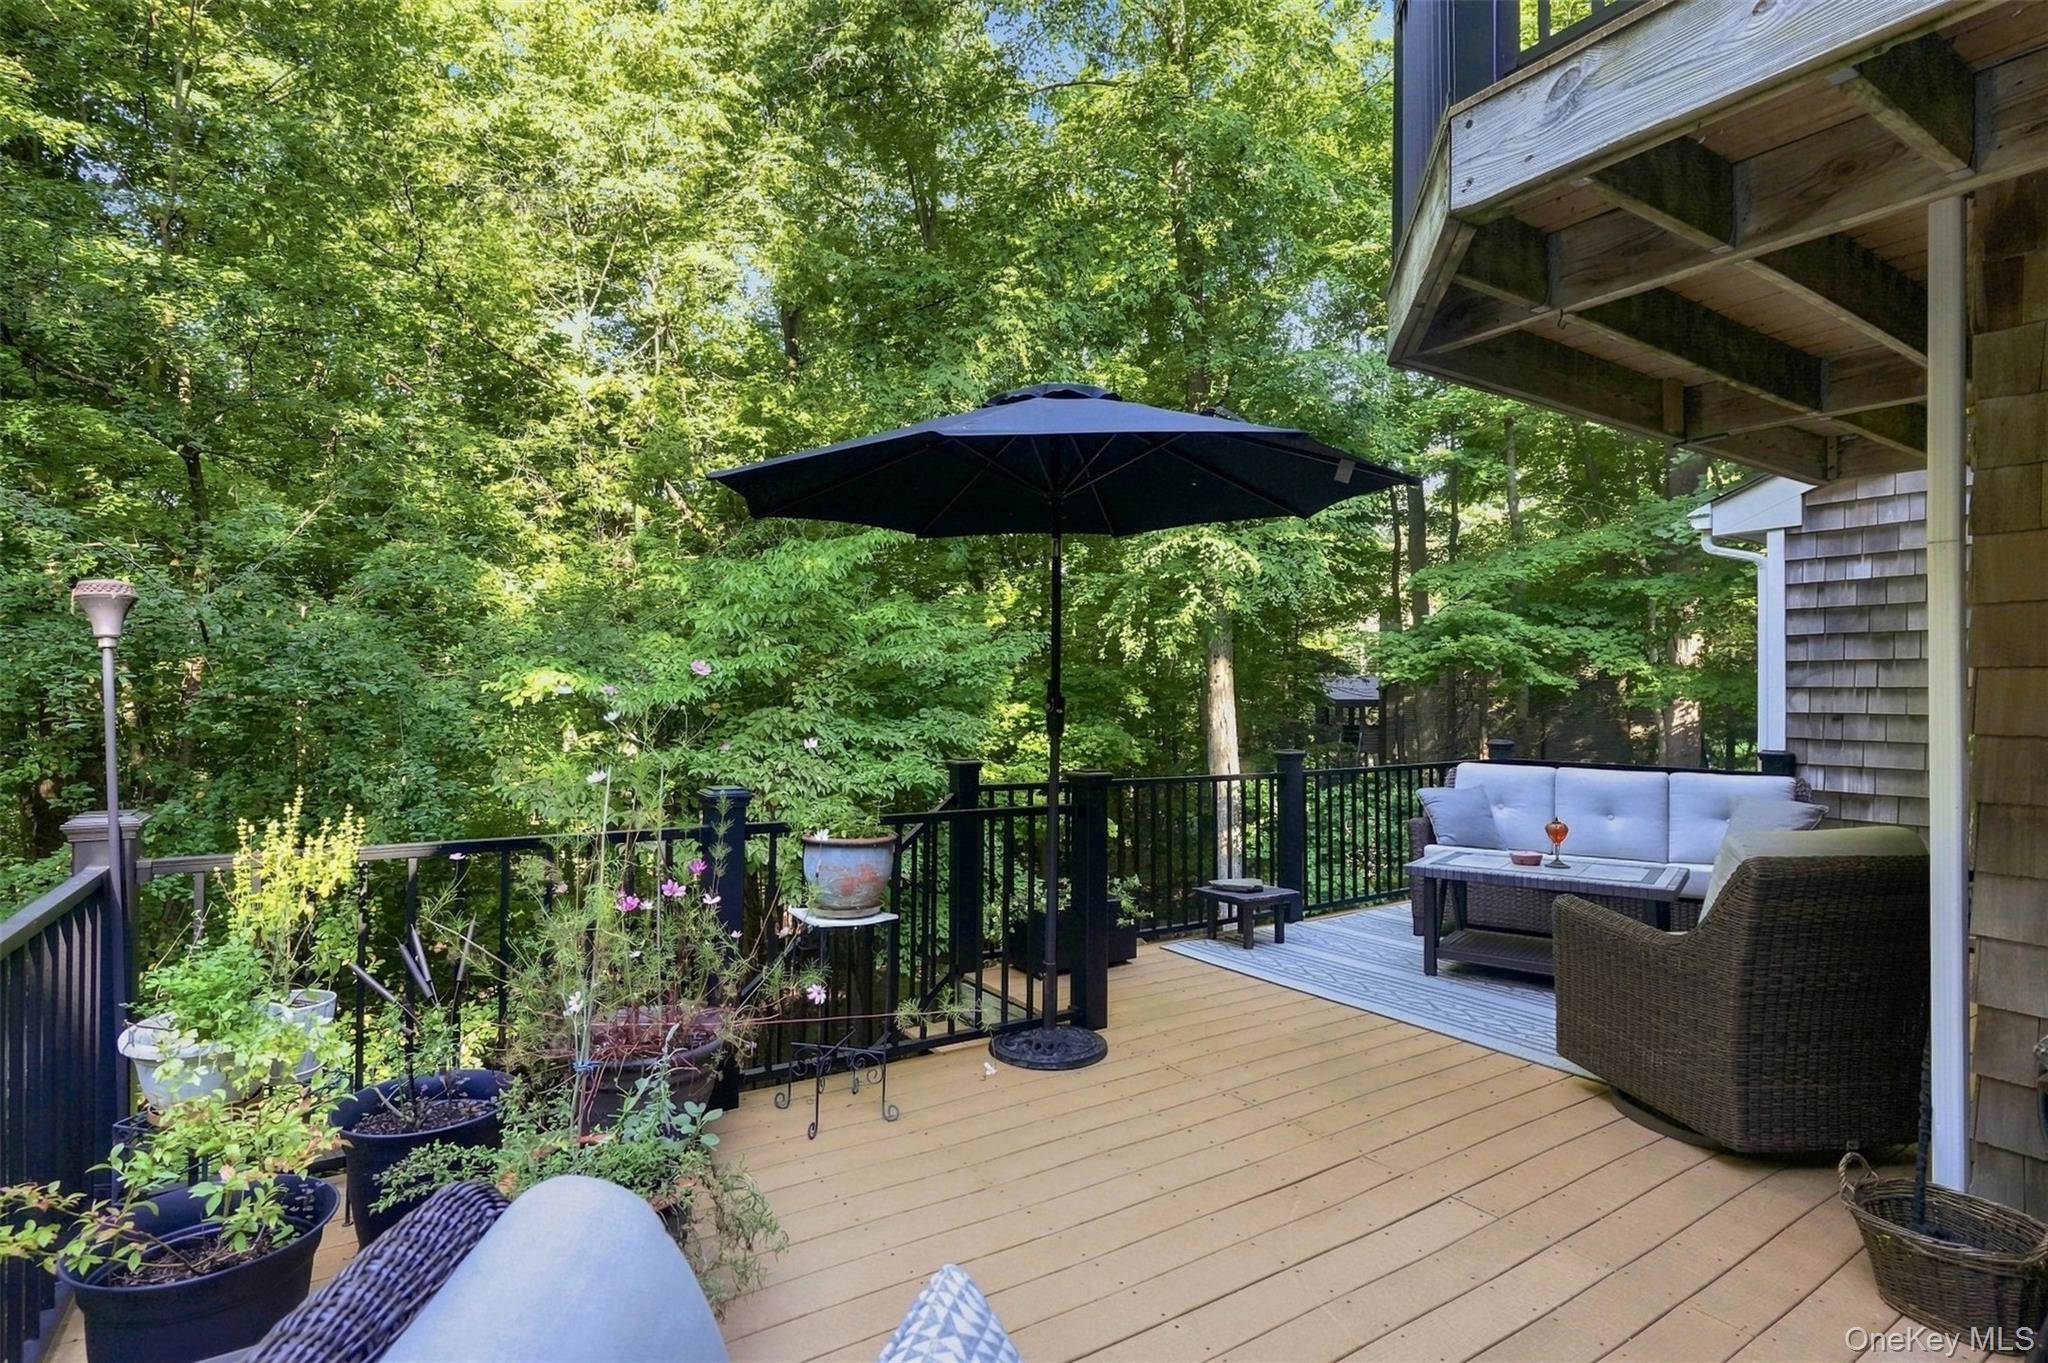
Furnished wooden deck with outdoor seating and umbrella, overlooking leafy trees.
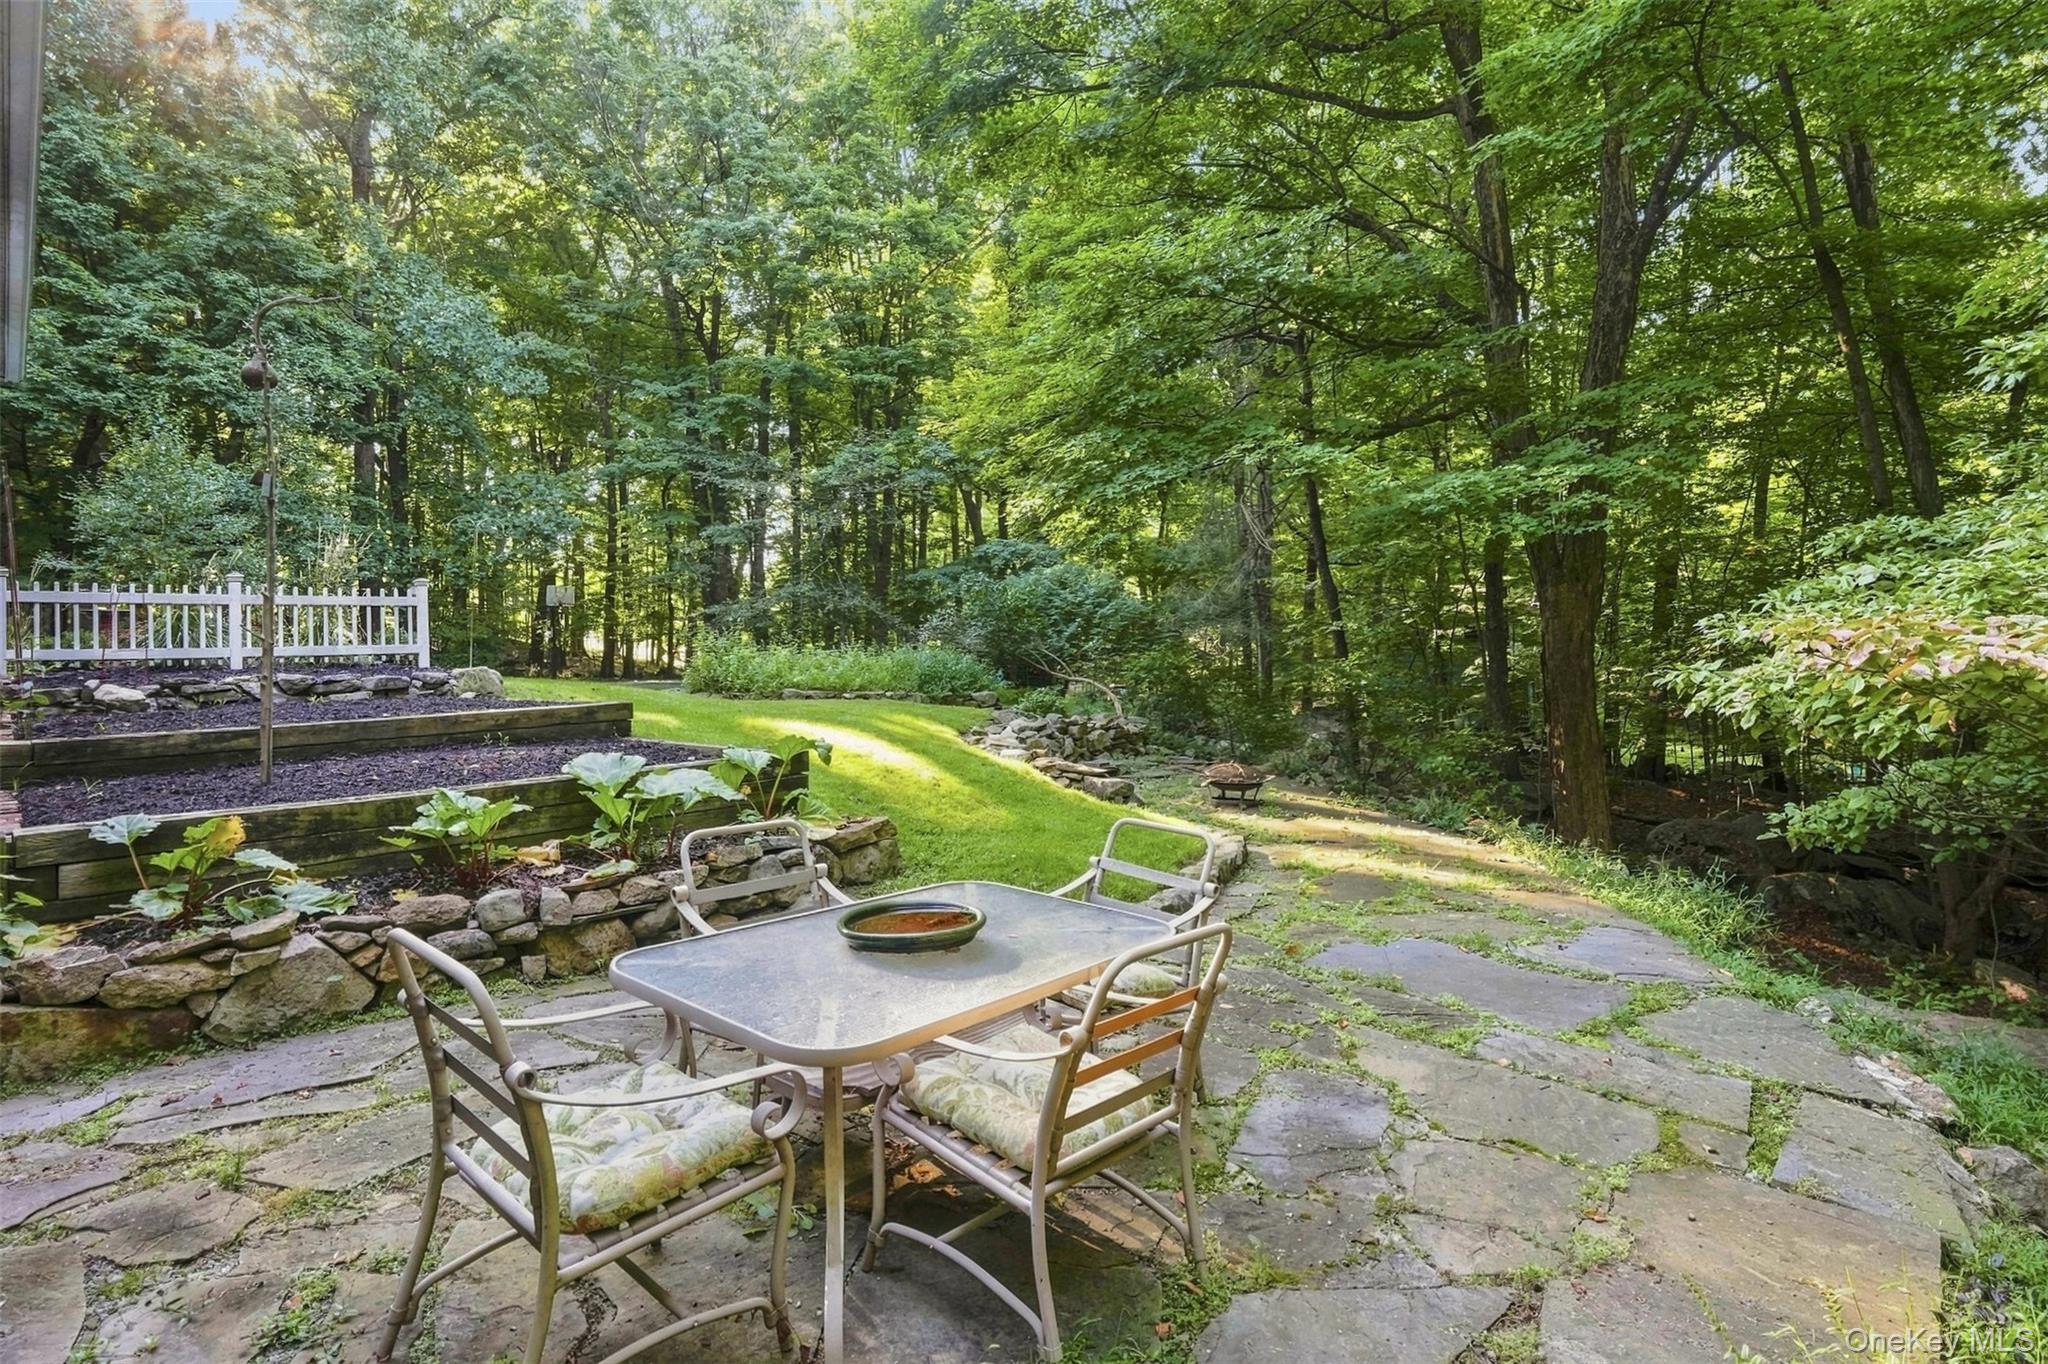
Stone patio dining area surrounded by wooded garden, raised planting beds, and a white-railed deck.
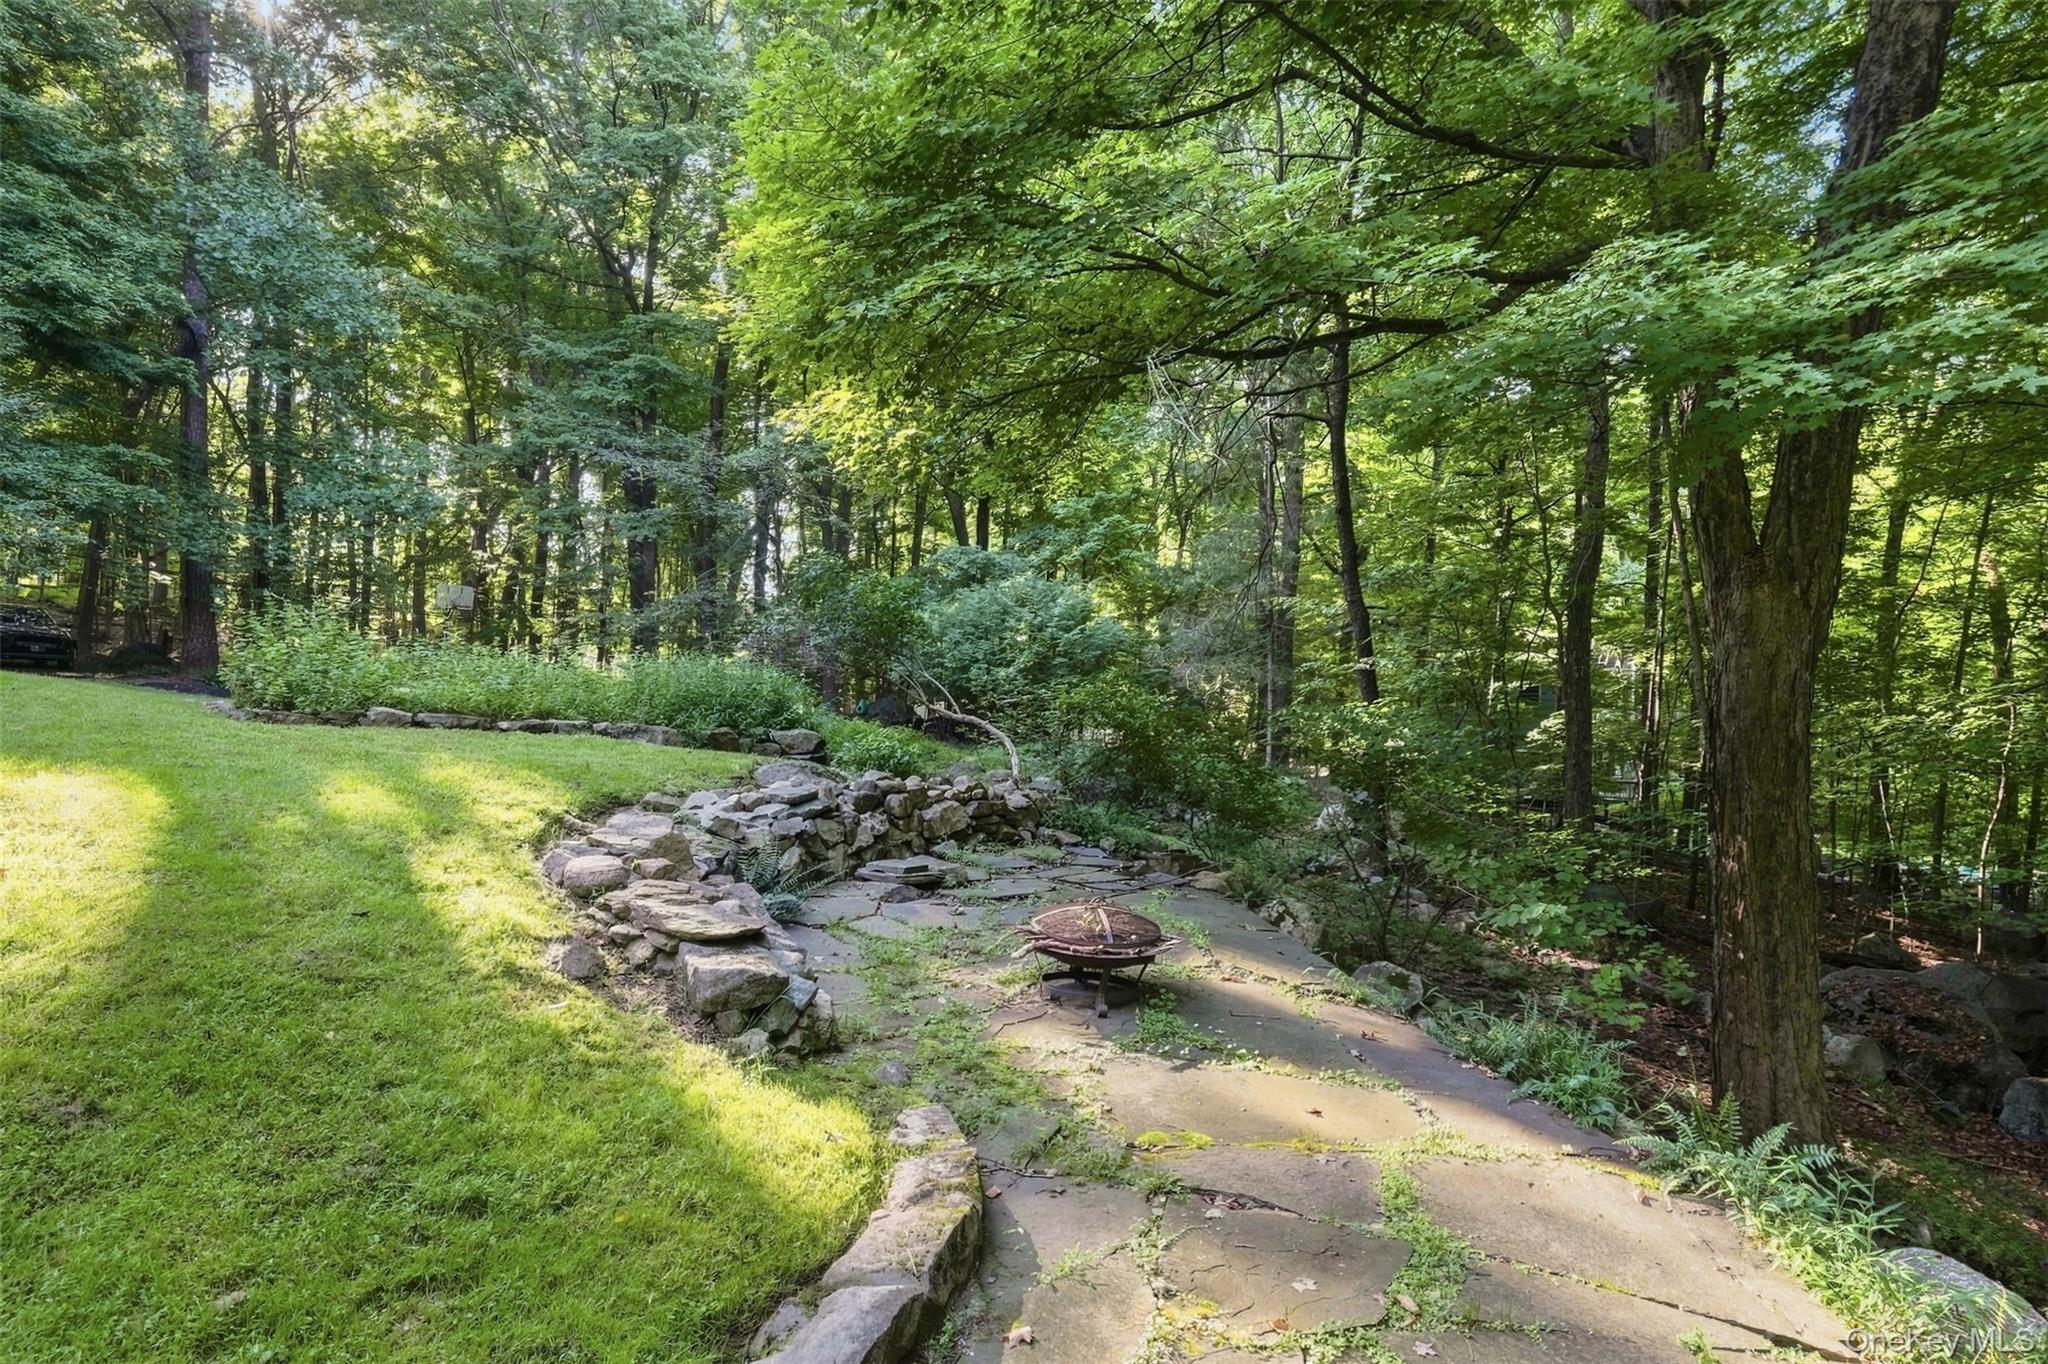
Stone patio with a fire pit beside a shaded, wooded lawn.
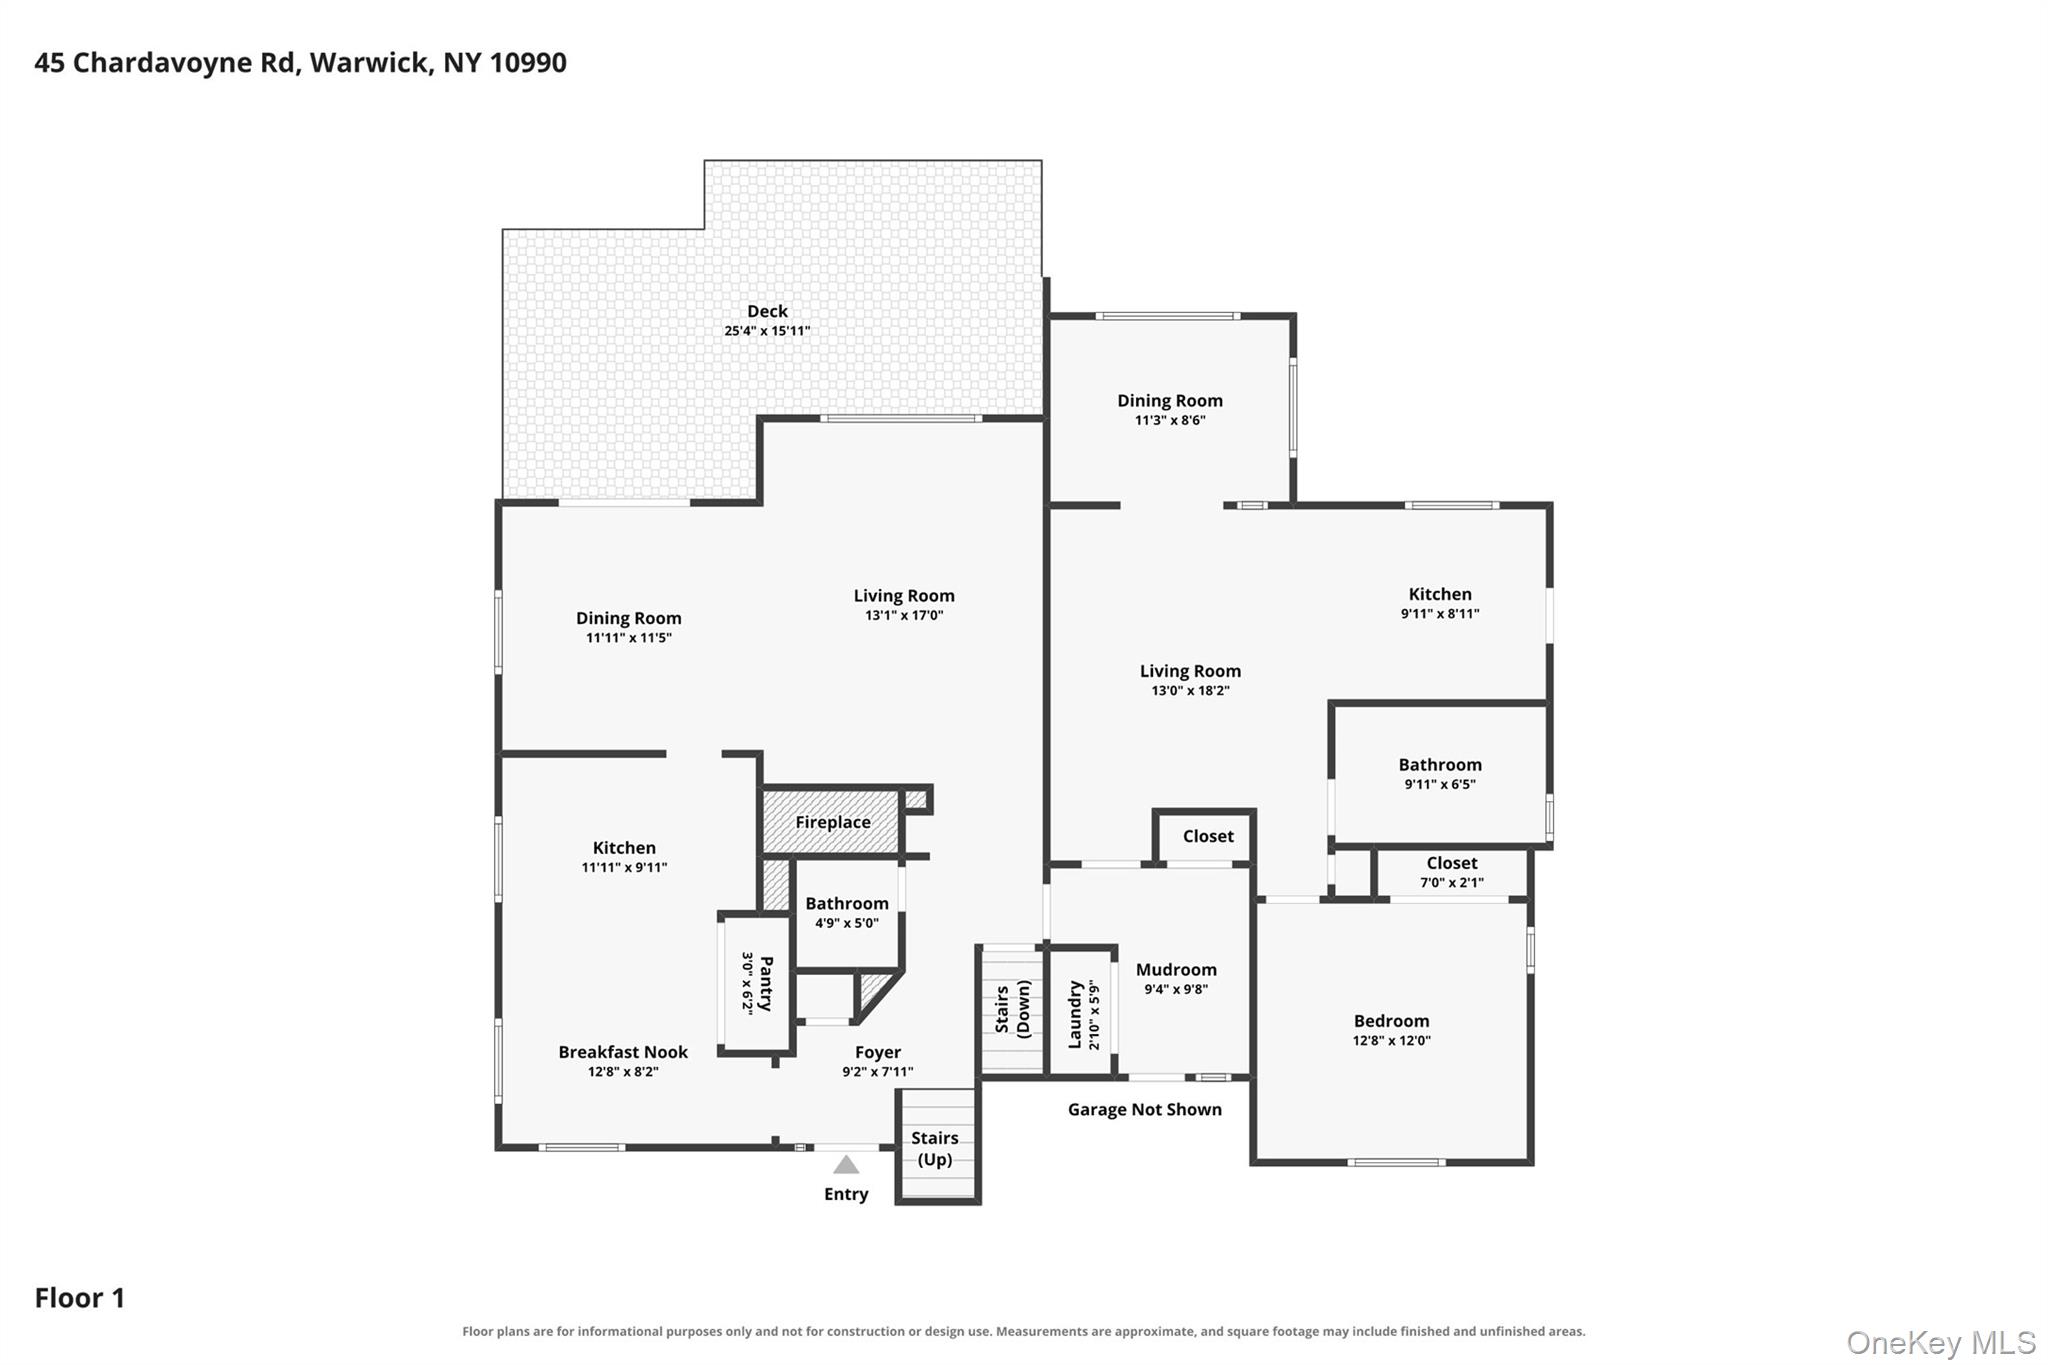
Floor plan of 45 Chardavoyne Road with labeled rooms, dimensions, and a large deck.
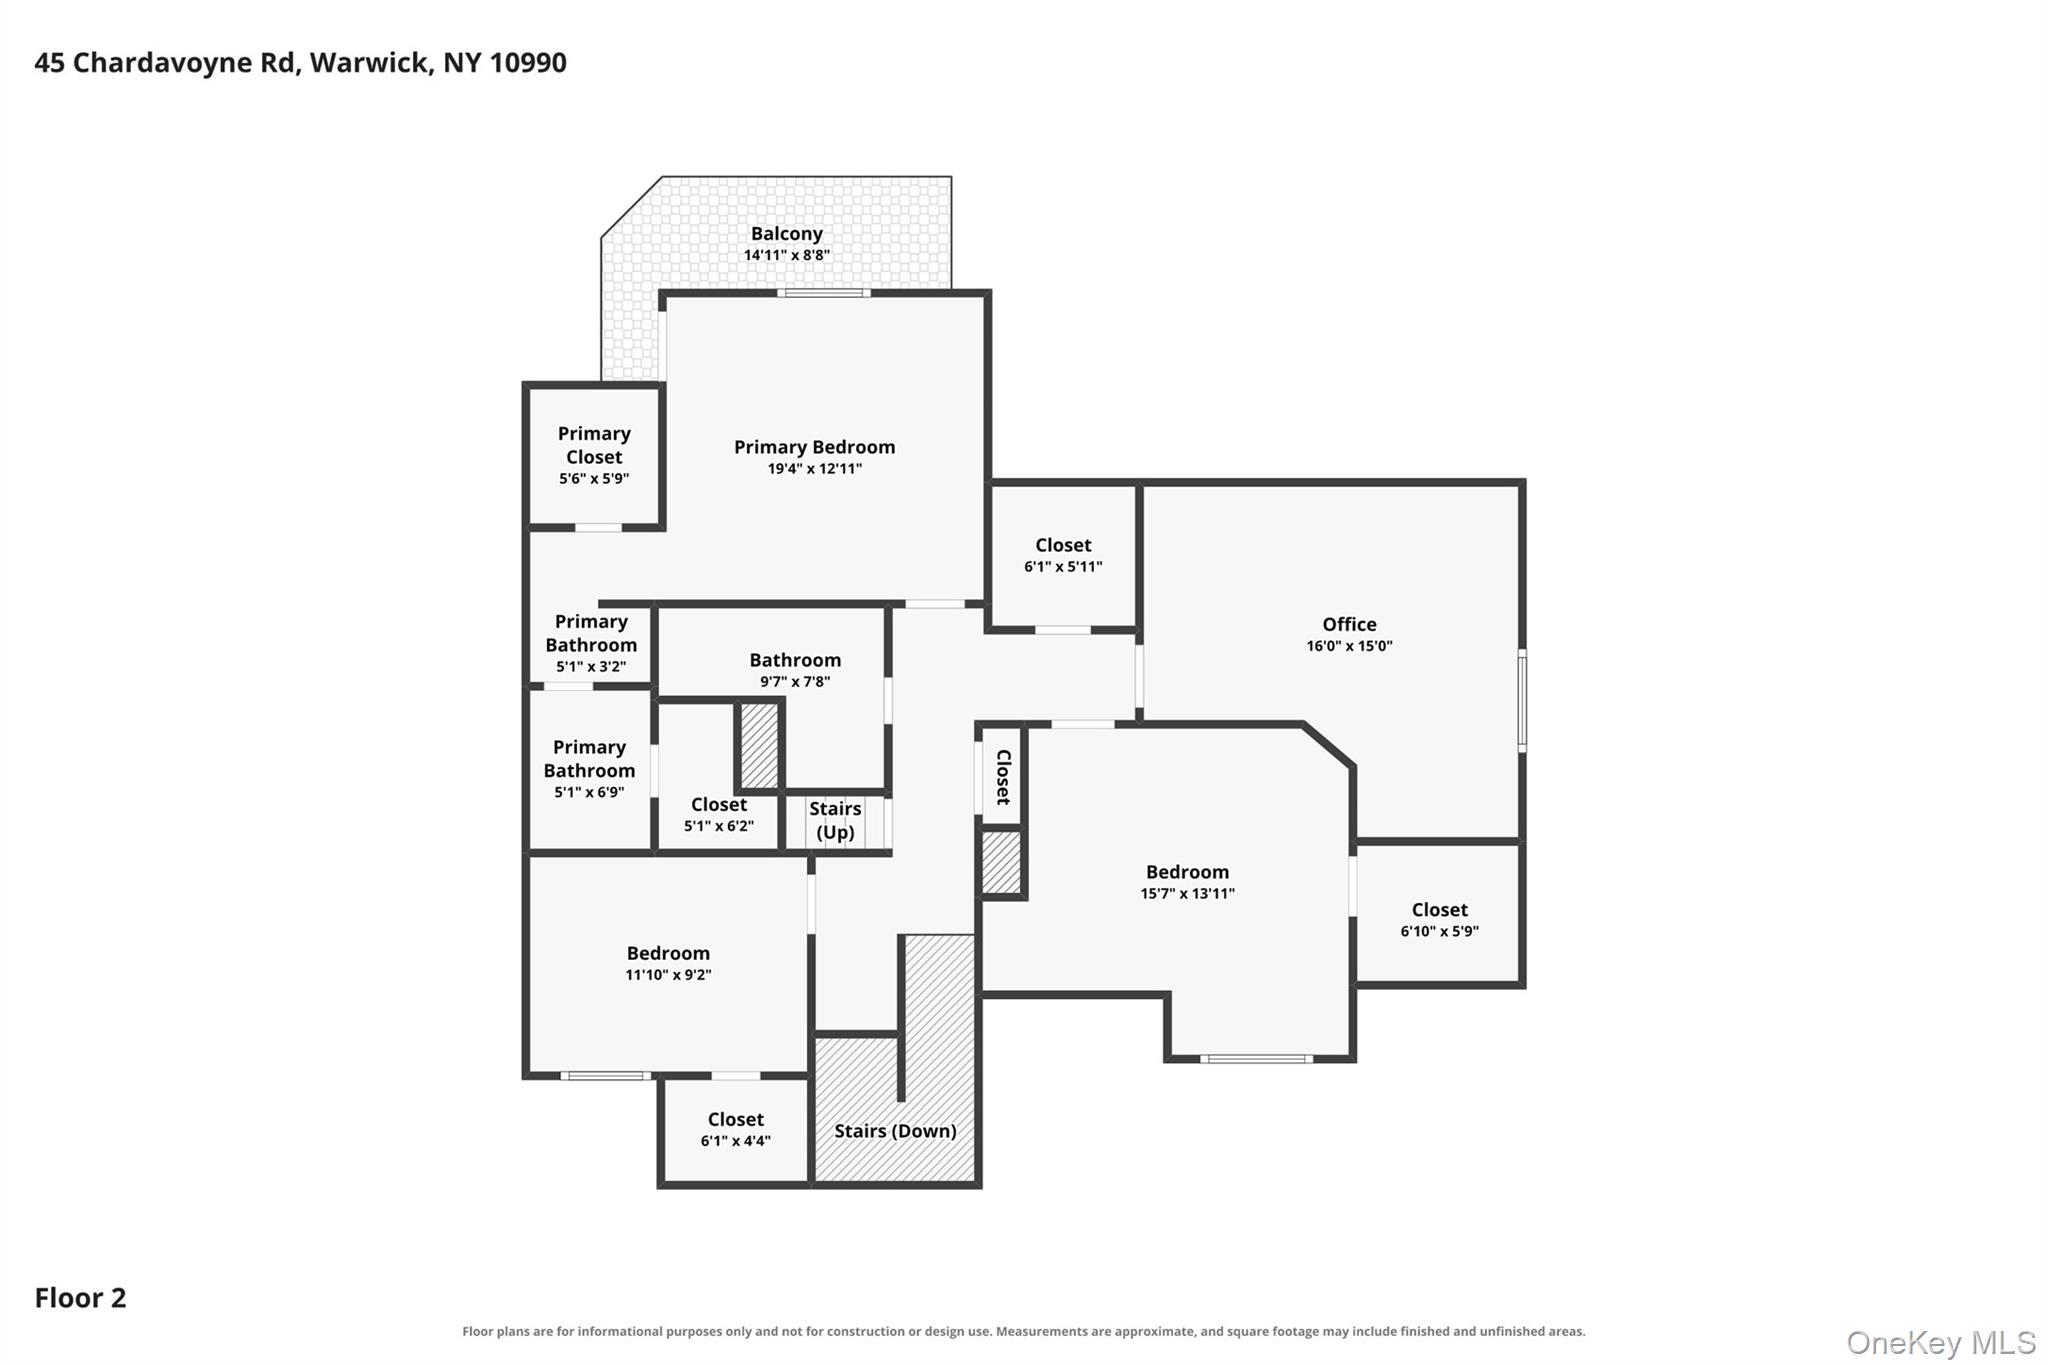
Second-floor plan showing a primary suite, two bedrooms, an office, and a balcony at 45 Chardavoyne Road.
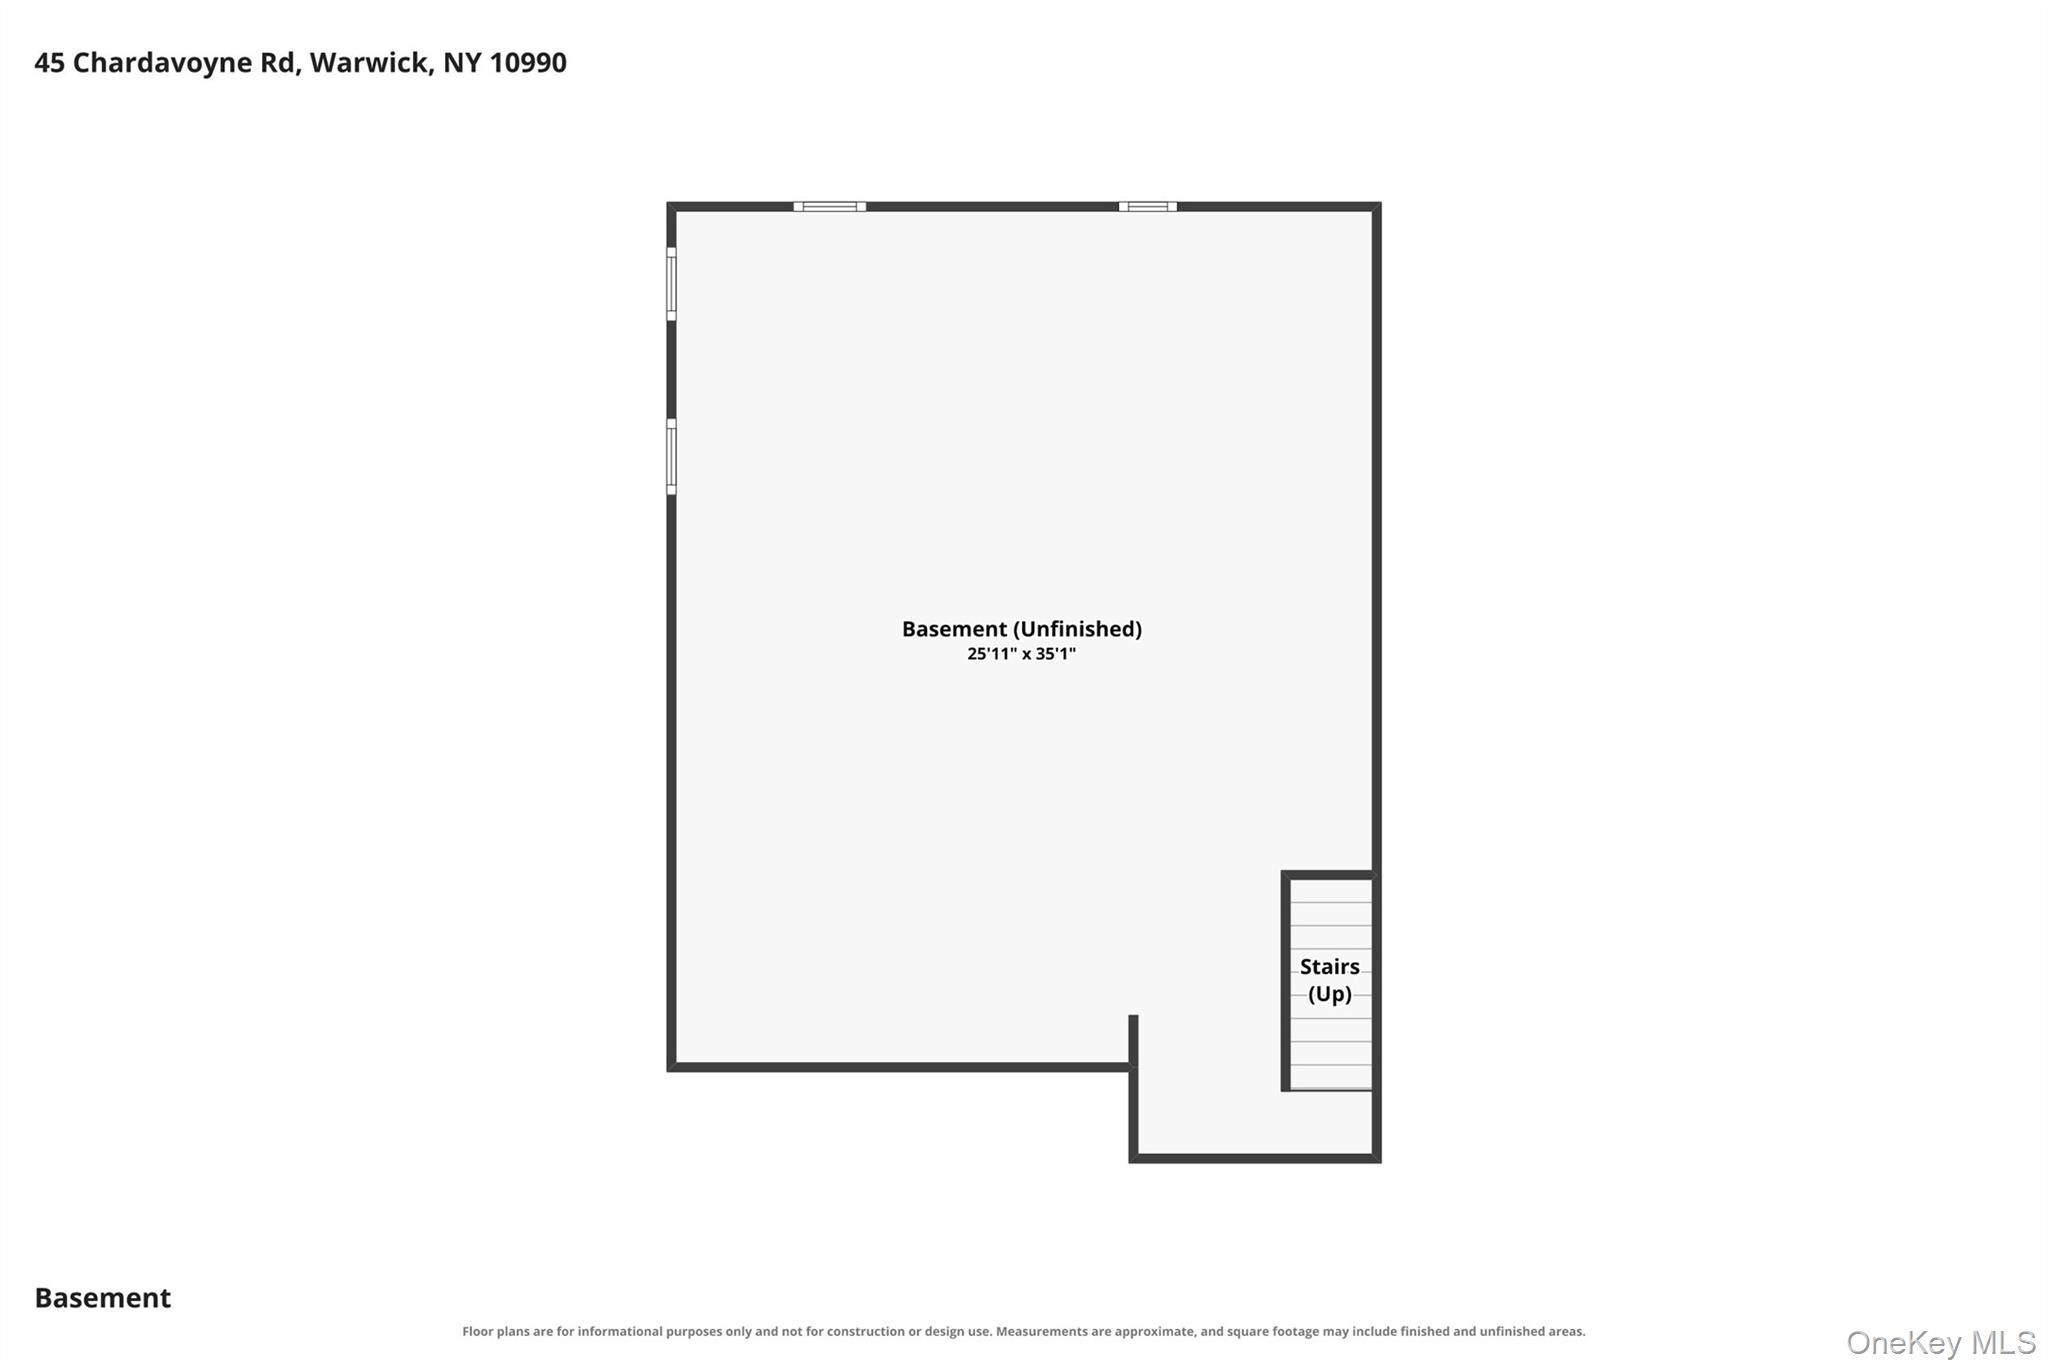
Basement floor plan showing a large unfinished room, windows, and stairs leading up.
SEE ALL PHOTOS
Shingle-sided house with multiple gables, glowing windows, landscaped lawn, and a broad driveway at dusk.
Shingle-sided home with steep gables, arched window, pale blue door, and wooded landscaping.
Shingle-sided home surrounded by mature trees, with a curved driveway and landscaped lawn.
Aerial view of a dark-sided house amid dense trees, with a curved driveway and landscaped lawn.
Aerial view of wooded property, farmland, and distant hills beneath a blue sky.
Shingle-sided home entrance with a pale blue door, arched window, and landscaped garden.
Entry foyer with a wood staircase, glass-paneled front door, and patterned rug.
Dining nook with a round wooden table, arched glass doors, and a vaulted ceiling with exposed beam.
Kitchen with a white island, warm wood cabinets, dining nook, and skylights.
Kitchen with a large white island, stainless steel appliances, wood cabinets, and an exposed ceiling beam.
Bright kitchen with wood cabinets, a large island, stainless appliances, and a vaulted skylit ceiling.
Dining room with a wooden table and vaulted ceiling, opening onto a tree-surrounded deck.
Open-plan living and dining room with a cream sectional and sliding doors to a leafy deck.
Living and dining area with hardwood floors, a beige sectional, and large windows overlooking trees.
Living room with a white fireplace and hardwood floors, opening to a dining area by large windows.
Living room with a cream sectional, hardwood floors, and wide windows overlooking greenery.
Living room with a white mantel fireplace, round mirror, and hardwood floors.
Bathroom with a white vanity, beadboard wainscoting, and framed peacock artwork.
Mudroom laundry area with washer and dryer behind folding doors beside a window and exterior door.
Upstairs landing overlooking a staircase, with white railings and a wood-and-glass cabinet.
Bedroom with a large white bed, wooden dresser, ceiling fan, and windows facing leafy greenery.
Bathroom with a white vanity and framed mirror beside a tub-shower with a cream patterned curtain.
Bathroom with a peach-tiled tub and shower, patterned curtain, and dark-framed mirror.
Bedroom with a white quilted bed, turquoise dresser, and wooden blinds.
Bedroom with a sloped ceiling, white furnishings, hardwood floors, and a window overlooking greenery.
Bright bathroom with white vanity and mirrored cabinet beside a tub with floral shower curtain.
Living room with a white sectional, striped rug, hardwood floors, and skylights.
Living room with hardwood floors, a ceiling fan, seating, and an open view into the kitchen.
Furnished living room with a beige sofa and recliner, opening into a bright dining area.
Dining nook with a round floral-covered table, colorful pendant light, skylights, and windows facing trees.
Bright white kitchen with glass-front cabinets, a broad peninsula, and warm wood floors.
Kitchen with white cabinetry and appliances, a double-basin sink, and warm wood floors.
Furnished bedroom with a large bed, tufted headboard, hardwood floors, and two windows with blinds.
Bathroom with a white vanity, glass corner shower, and toilet beside a curtained window.
Unfinished basement with exposed beams, concrete floor, and extensive storage shelving.
Home patio with a pale blue entrance door, stone paving, and outdoor dining set beside woodland.
Woodland-facing deck furnished with cushioned seating, potted plants, and a large black umbrella.
Furnished wooden deck with outdoor seating and umbrella, overlooking leafy trees.
Stone patio dining area surrounded by wooded garden, raised planting beds, and a white-railed deck.
Stone patio with a fire pit beside a shaded, wooded lawn.
Floor plan of 45 Chardavoyne Road with labeled rooms, dimensions, and a large deck.
Second-floor plan showing a primary suite, two bedrooms, an office, and a balcony at 45 Chardavoyne Road.
Basement floor plan showing a large unfinished room, windows, and stairs leading up.
Courtesy of Keller Williams Realty, Rebecca A. Bank Listing Contact: 845-928-8000 
For Sale

45 Chardavoyne Road

45 Chardavoyne Road, Warwick, NY 10990

$799,900
Tucked away on more than five private, wooded acres less than six miles from the Village of Warwick, this distinctive custom contemporary offers a rare combination of privacy, character and flexibility--including a fully permitted legal accessory apartment.

From the moment you enter, thoughtful architectural details set this home apart. Custom millwork, wainscoting, hardwood floors, distinctive lighting and interior stained-glass accents create warmth and character throughout. The inviting eat-in kitchen features an impressive arched floor-to-ceiling window, skylights, marble windowsills, generous pantry storage and a Culligan whole-house water system. An easy, circular flow connects the kitchen to the dining area and living room, where a wood-burning fireplace and expansive windows frame the peaceful woodland setting. Step outside to the spacious composite deck and enjoy the privacy that surrounds you.

Upstairs, the primary suite features floor-to-ceiling windows, a private balcony and ensuite bath. Two additional well-proportioned bedrooms, a full bath and an oversized bonus room provide flexible space for a home office, studio, fitness room or library. A walk-up attic and basement offer abundant additional storage.

Adding exceptional versatility is the legal accessory apartment, connected to the main residence through the laundry/mudroom while also offering its own private exterior entrance. The bright, inviting space includes hardwood floors, a living area, galley kitchen with full-size appliances, bedroom, updated tiled bath and a sunroom with large windows, skylights and radiant floor heat--ideal for extended family, guests or a variety of household needs.

Outside, the property offers multiple areas to relax and enjoy the setting, including three flagstone patios, a spacious deck, grassy yard areas and raised garden beds. A newly paved circular driveway, completed in 2026, provides ample parking and a polished approach to the property.

Beautifully maintained and thoughtfully updated, the home features refinished hardwood floors and remodeled bathrooms in 2023, extensive recent interior painting, a central air-conditioning system replaced in 2024 and a 52-gallon water heater installed in 2025.

Private yet convenient to Warwick's shops, restaurants, farmers market, parks and community amenities, and approximately 60 miles from New York City, 45 Chardavoyne Road offers a unique opportunity to enjoy space, flexibility and the beauty of the Warwick countryside.

4
beds

4
baths

2,824 Sq.Ft. LIVING AREA

5.4 Acres lot

Rebecca A. Bank

Rebecca A. Bank

Features & Amenities

Interior

  • total bedrooms4
  • Total bathrooms4
  • full bathrooms3
  • half bathroom1
  • Laundry room Laundry Room
  • Flooring Hardwood
  • Fireplace Living Room
  • APPLIANCES Dishwasher, Dryer, Microwave, Refrigerator, Washer, Gas Water Heater
  • other interior Features Cathedral Ceiling(s), Ceiling Fan(s), Chandelier, Eat-in Kitchen, Entrance Foyer, In-Law Floorplan, Pantry, Primary Bathroom

Area & Lot

  • Status For Sale
  • Living Area2,824 Sq.Ft.
  • Lot Area5.4 Acres
  • MLS® ID1045554
  • TypeResidential
  • YEAR BUILT1986
  • NeighborhoodWarwick
  • Architecture StylesContemporary, Includes Legal Accessory Apartment
  • View DescriptionTrees/Woods
  • Elementary SchoolSanfordville Elementary School
  • Middle SchoolWarwick Valley Middle School
  • High SchoolWarwick Valley High School
  • School DistrictWarwick Valley

Exterior

  • water SourceWell
  • utilitiesTrash Collection Private
  • parkingDriveway, Off Street
  • HEAT TYPEBaseboard, Hot Water, Propane
  • AIR CONDITIONINGAttic Fan, Central Air
  • sewerSeptic Tank
  • other exterior FeaturesBasketball Hoop, Mailbox

Financial

  • Sales Price$799,900
  • Real Estate Tax $14,400/yr
View Virtual Tour
Shingle-sided home with steep gables, arched window, pale blue door, and wooded landscaping.

Schedule a Showing

I would love to show you this beautiful property. Please select your preferred date and time below. I will be in touch shortly to confirm your appointment.

Schedule a Showing

I would love to show you this beautiful property. Please select your preferred date and time below. I will be in touch shortly to confirm your appointment.

Thank you for your interest in 45 Chardavoyne Road, Warwick, NY 10990. We are reviewing your request and will be in touch shortly!

Mortgage Calculator

Estimate your monthly mortgage payment, including the principal and interest, property taxes, and HOA. Adjust the values to generate a more accurate rate.

All estimates are provided for informational purposes only. Actual amounts may vary.
$0,000 Your Payment 20 15 65
$0,000 Your Payment

Warwick

Explore

Work With Rebecca

Get assistance in determining current property value, crafting a competitive offer, writing and negotiating a contract, and much more. Contact Rebecca today to discuss all your real estate needs!

Follow Me on Instagram