

Leave a Message

Thank you for your message. I will be in touch with you shortly.

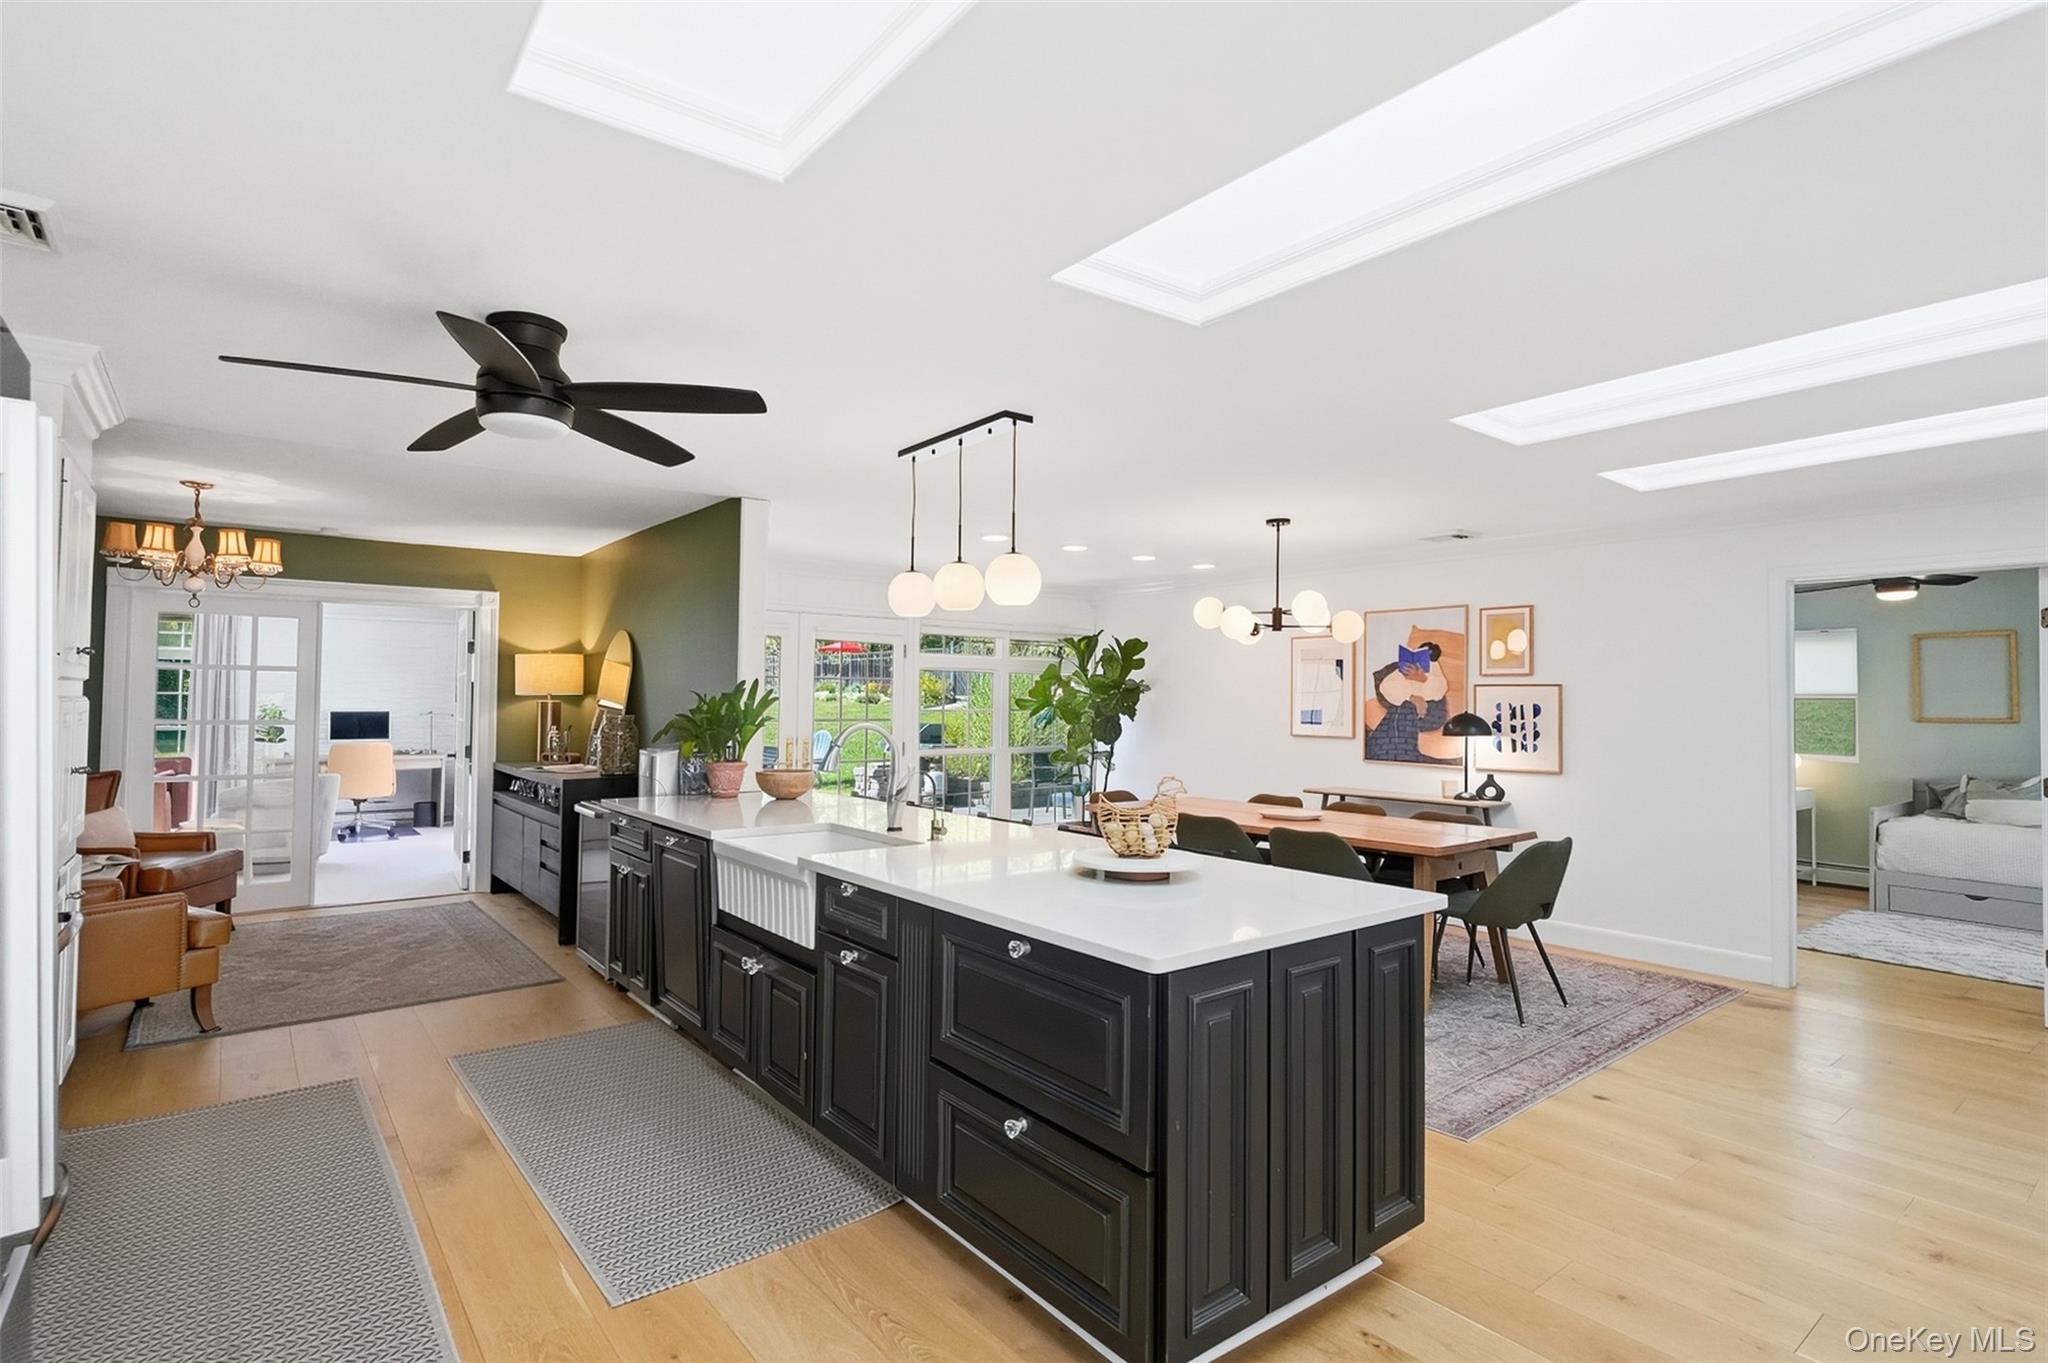
Open-plan kitchen and dining area with a large black island, white counters, and windows overlooking greenery.
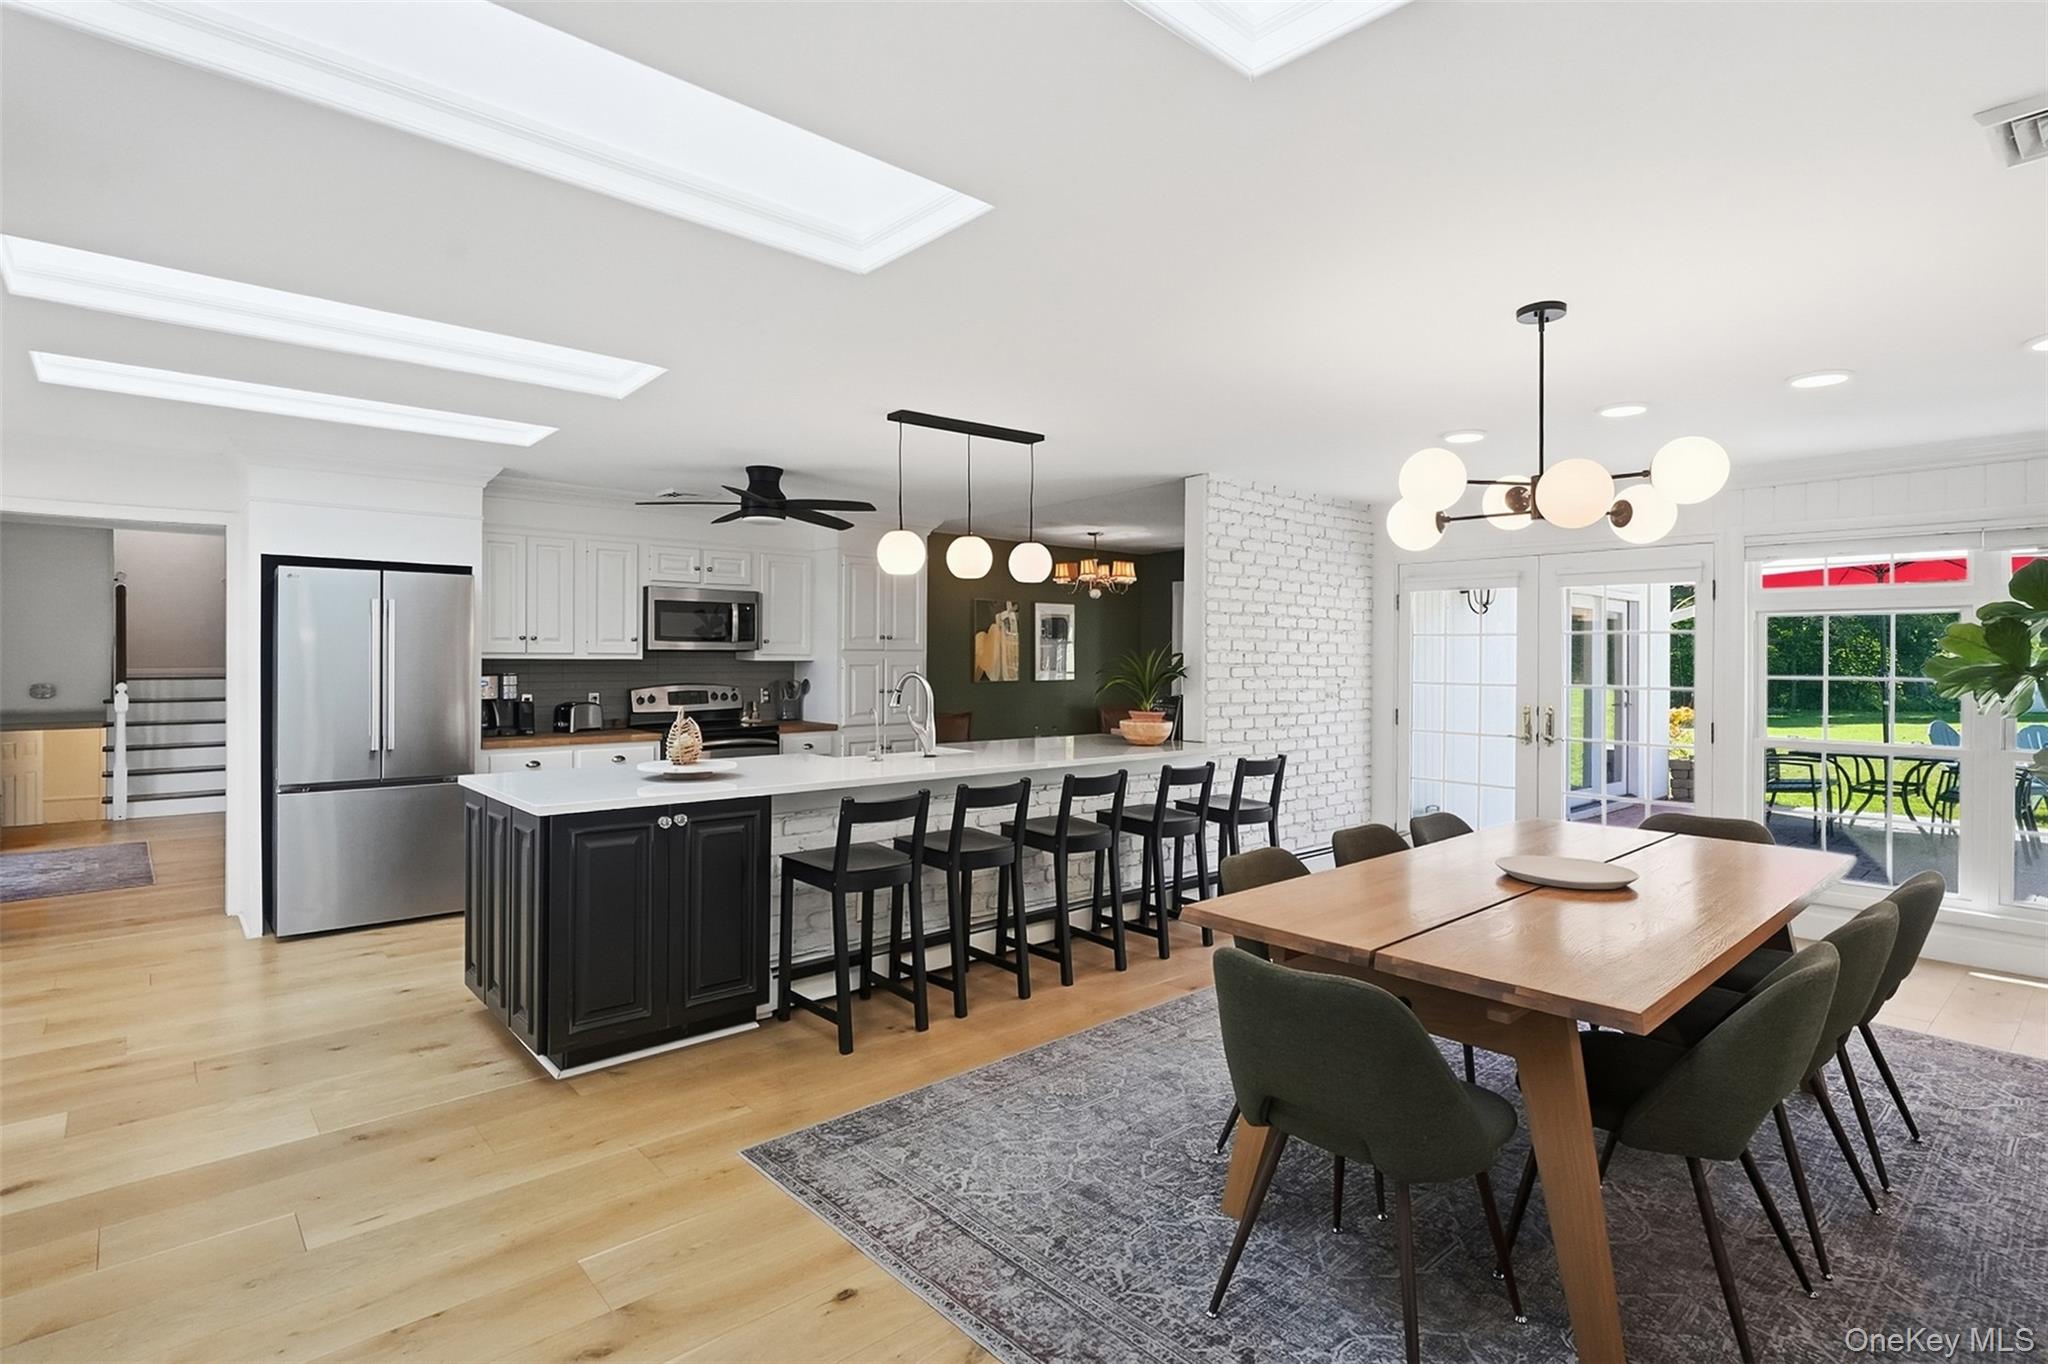
Open-plan kitchen and dining area with a black island, white brick accent wall, and patio doors.
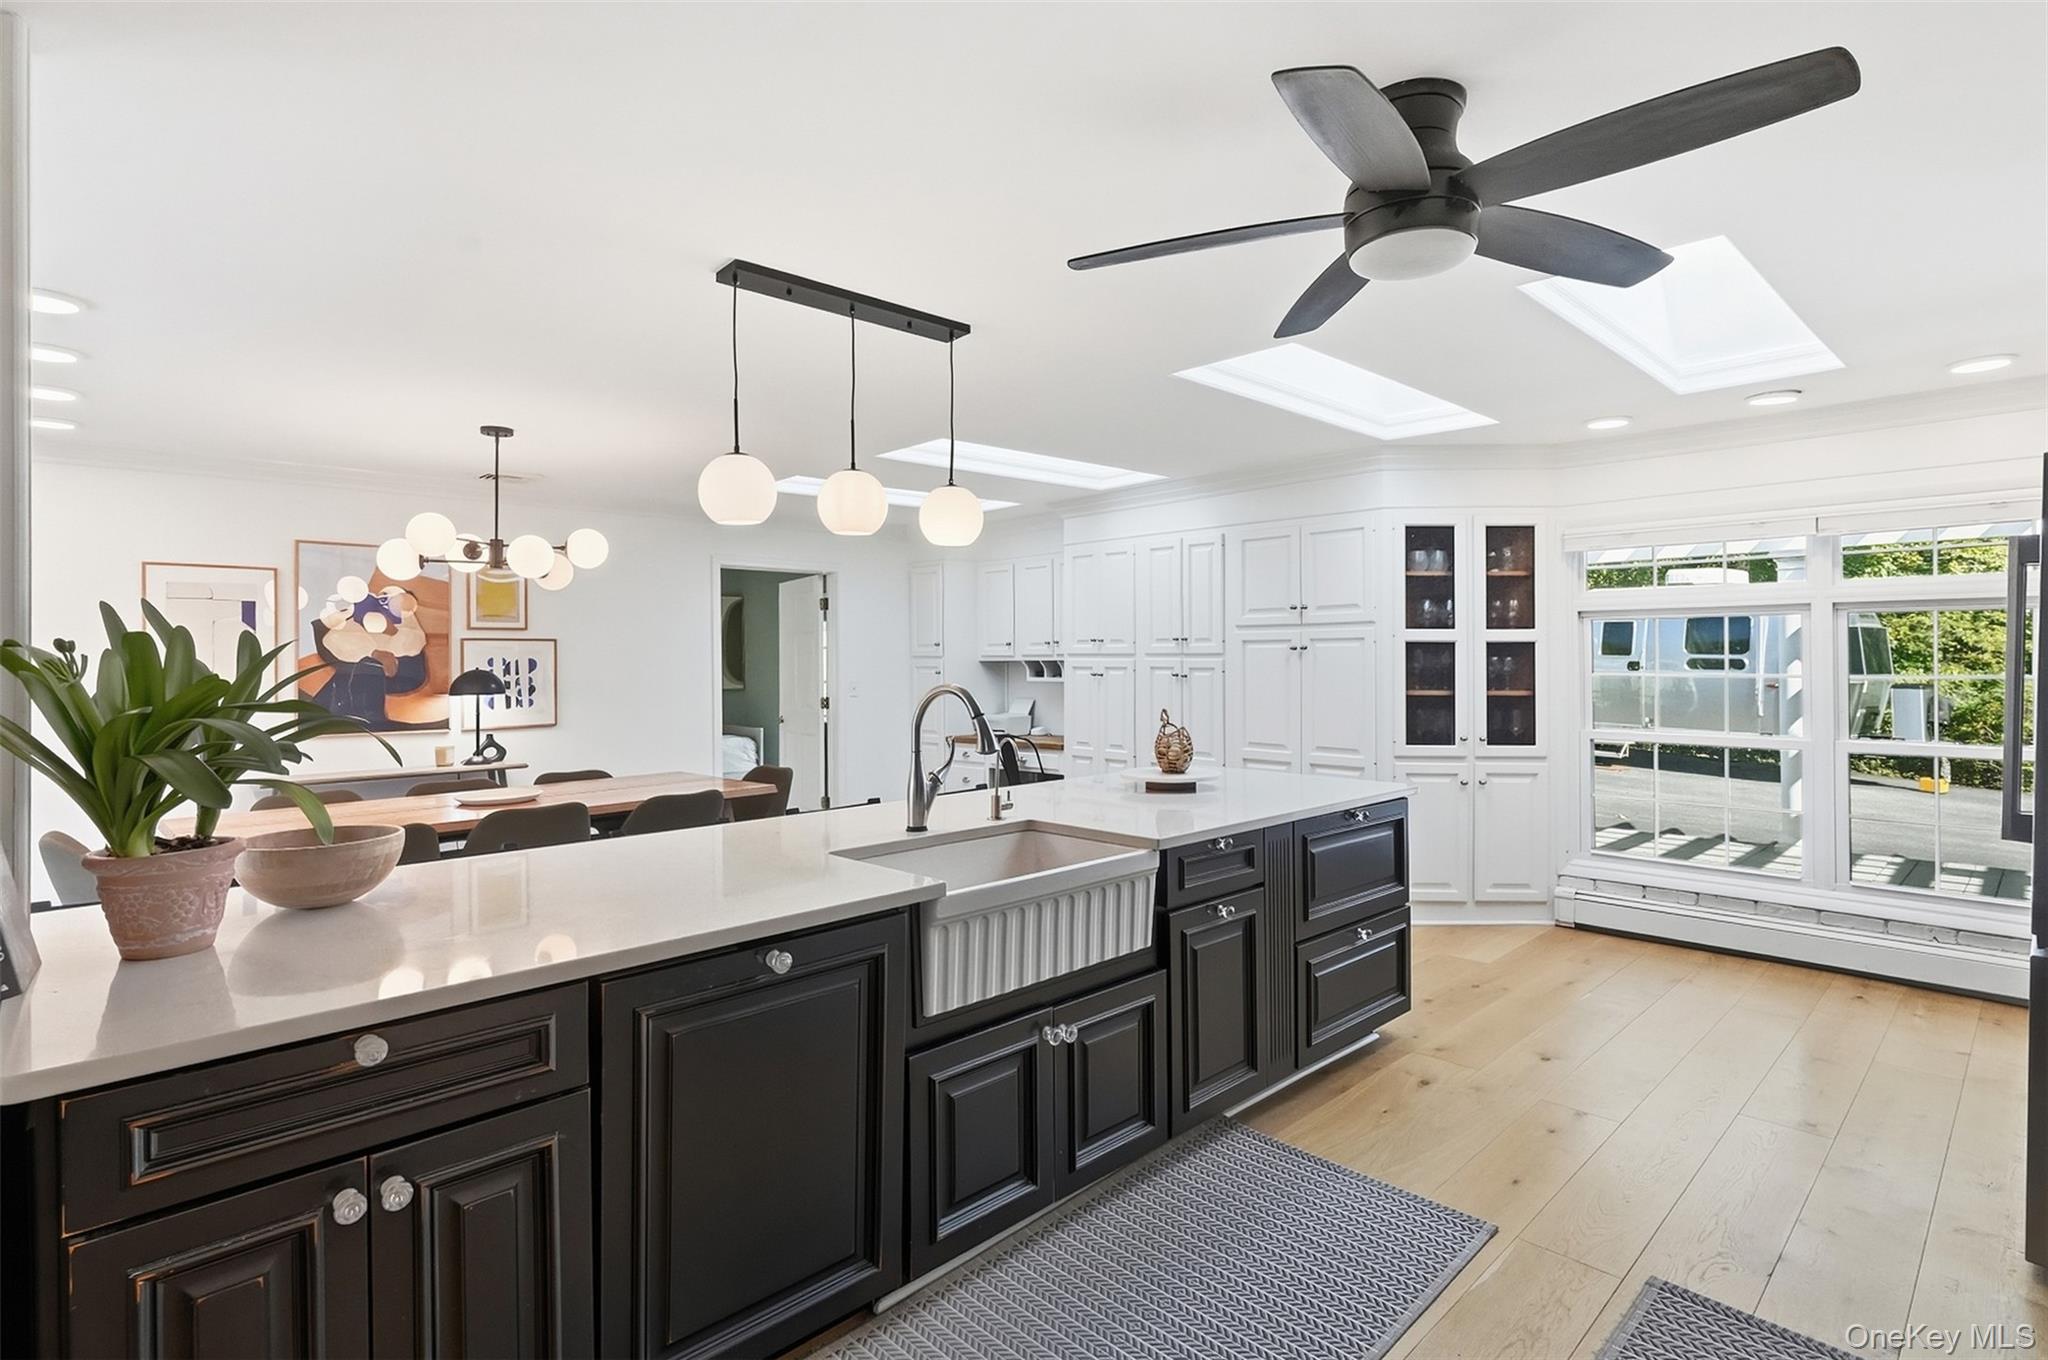
Bright kitchen with a black island, farmhouse sink, white cabinetry, skylights, and wide windows.
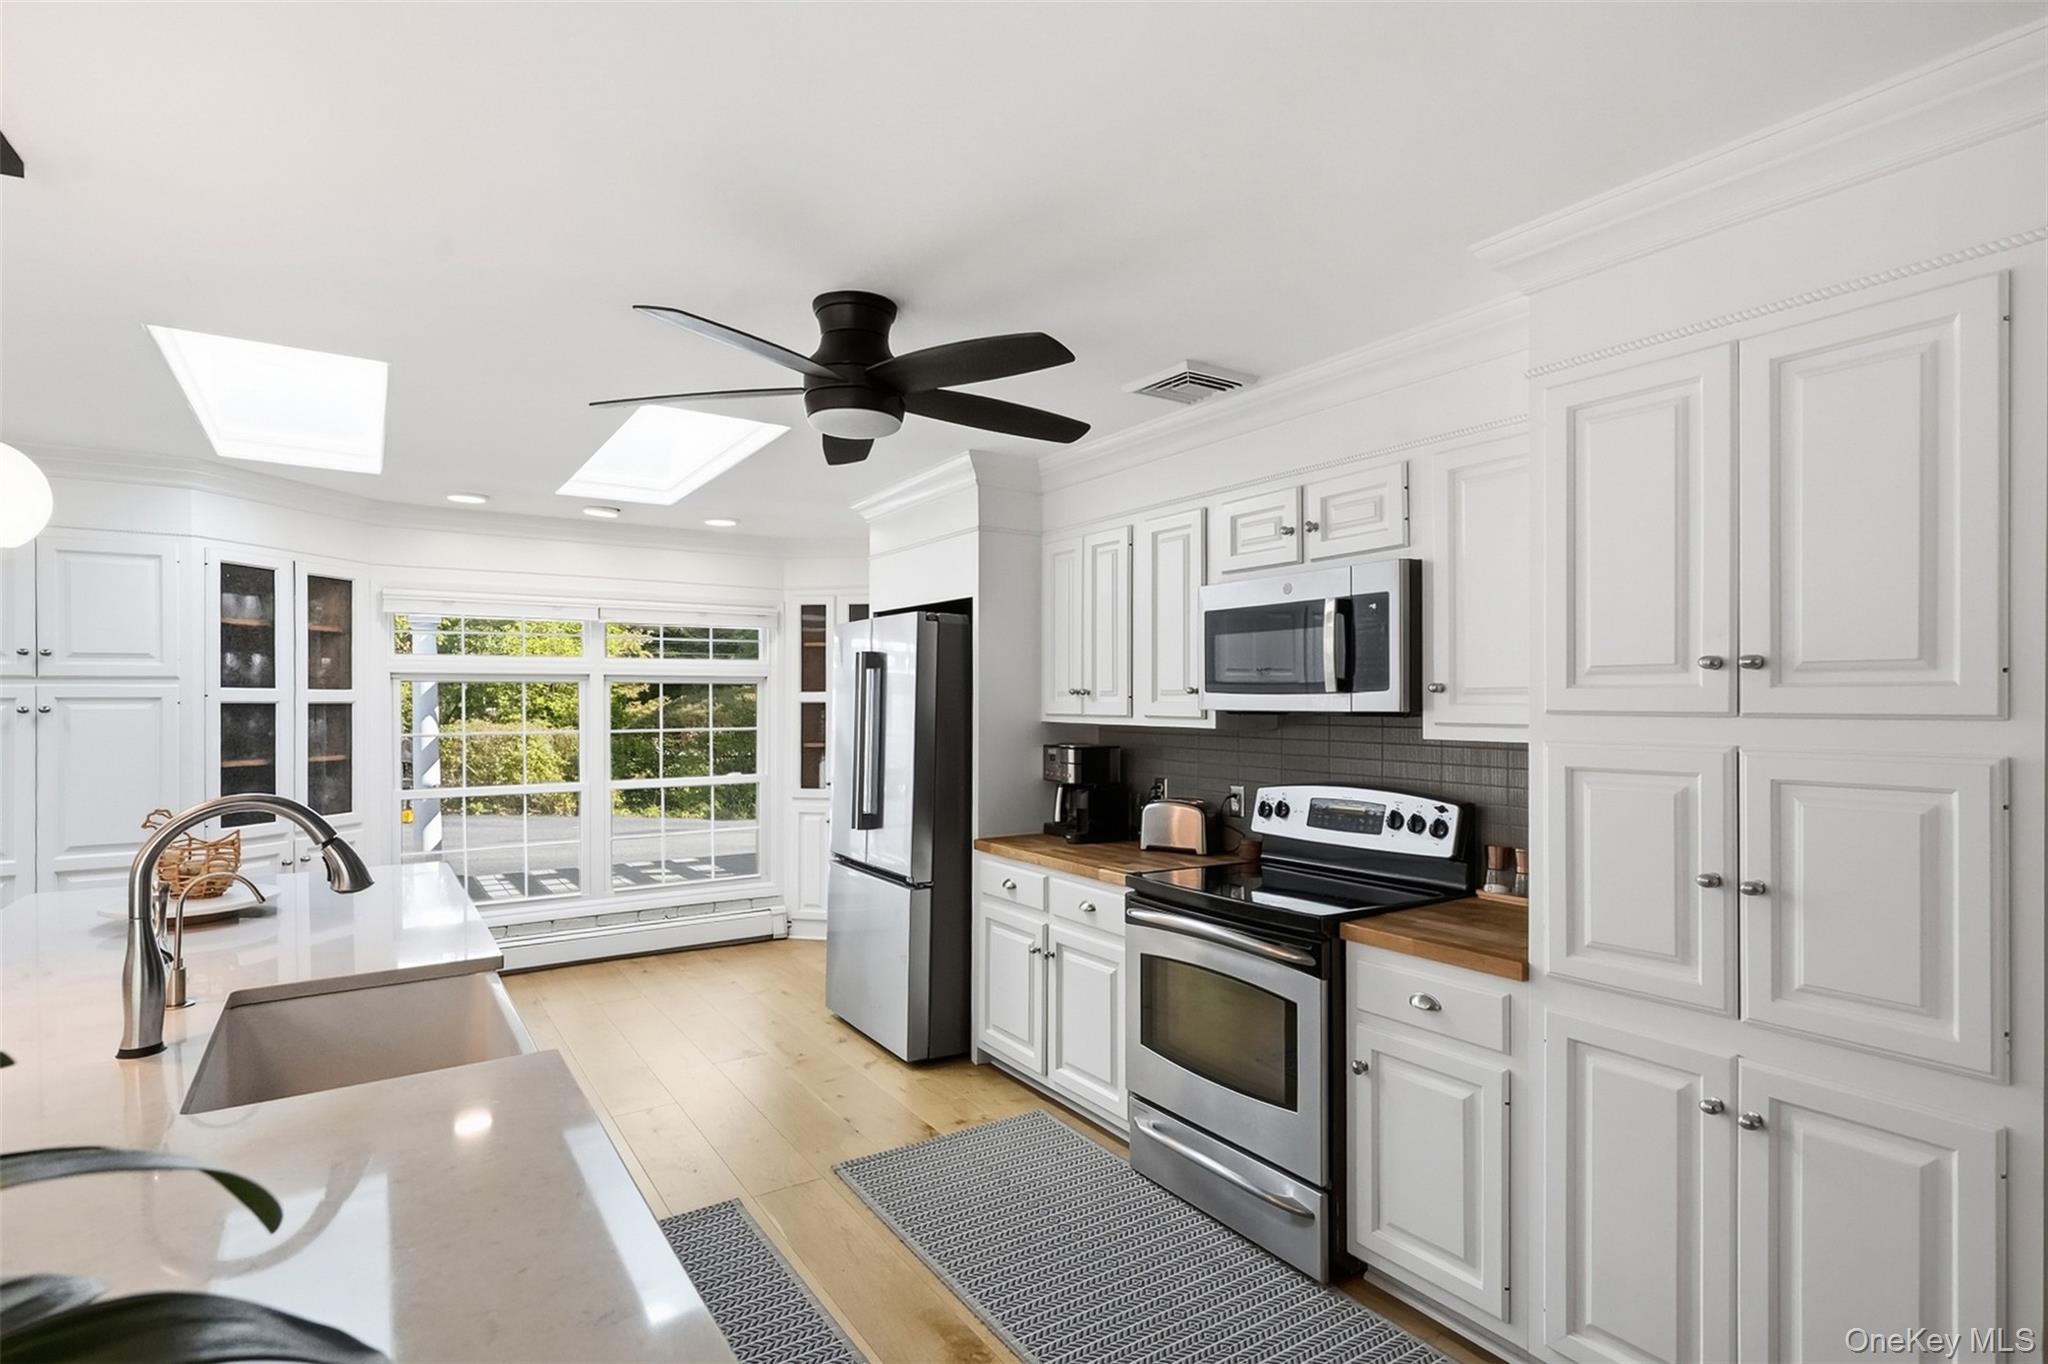
Bright white kitchen with stainless-steel appliances, skylights, and a large island beside sliding glass doors.
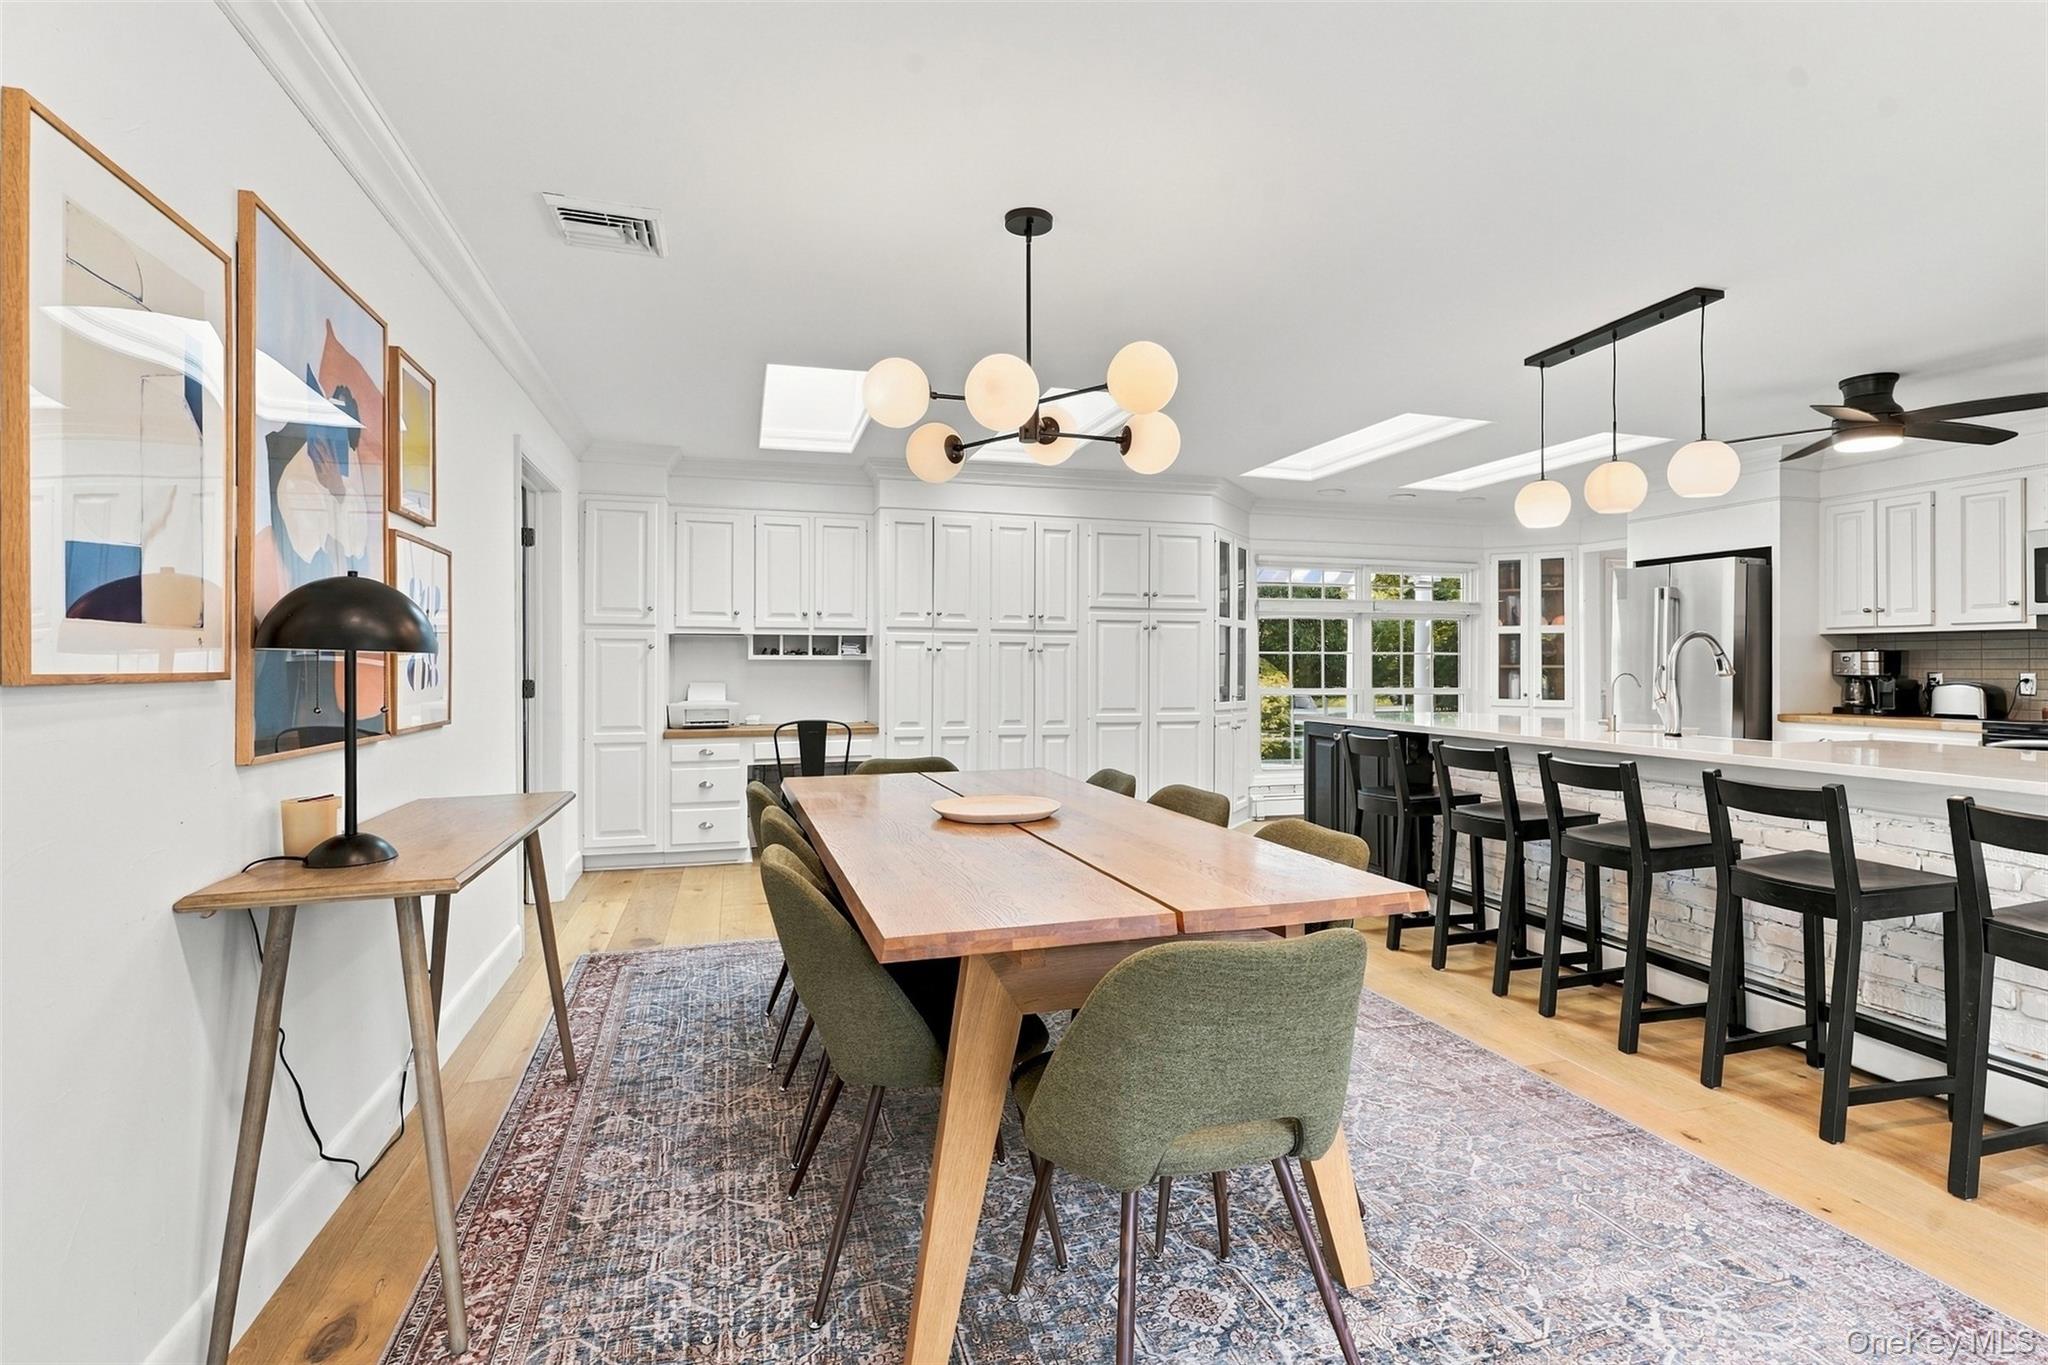
Open kitchen and dining area with white cabinetry, a long island, and a wood table on a patterned rug.
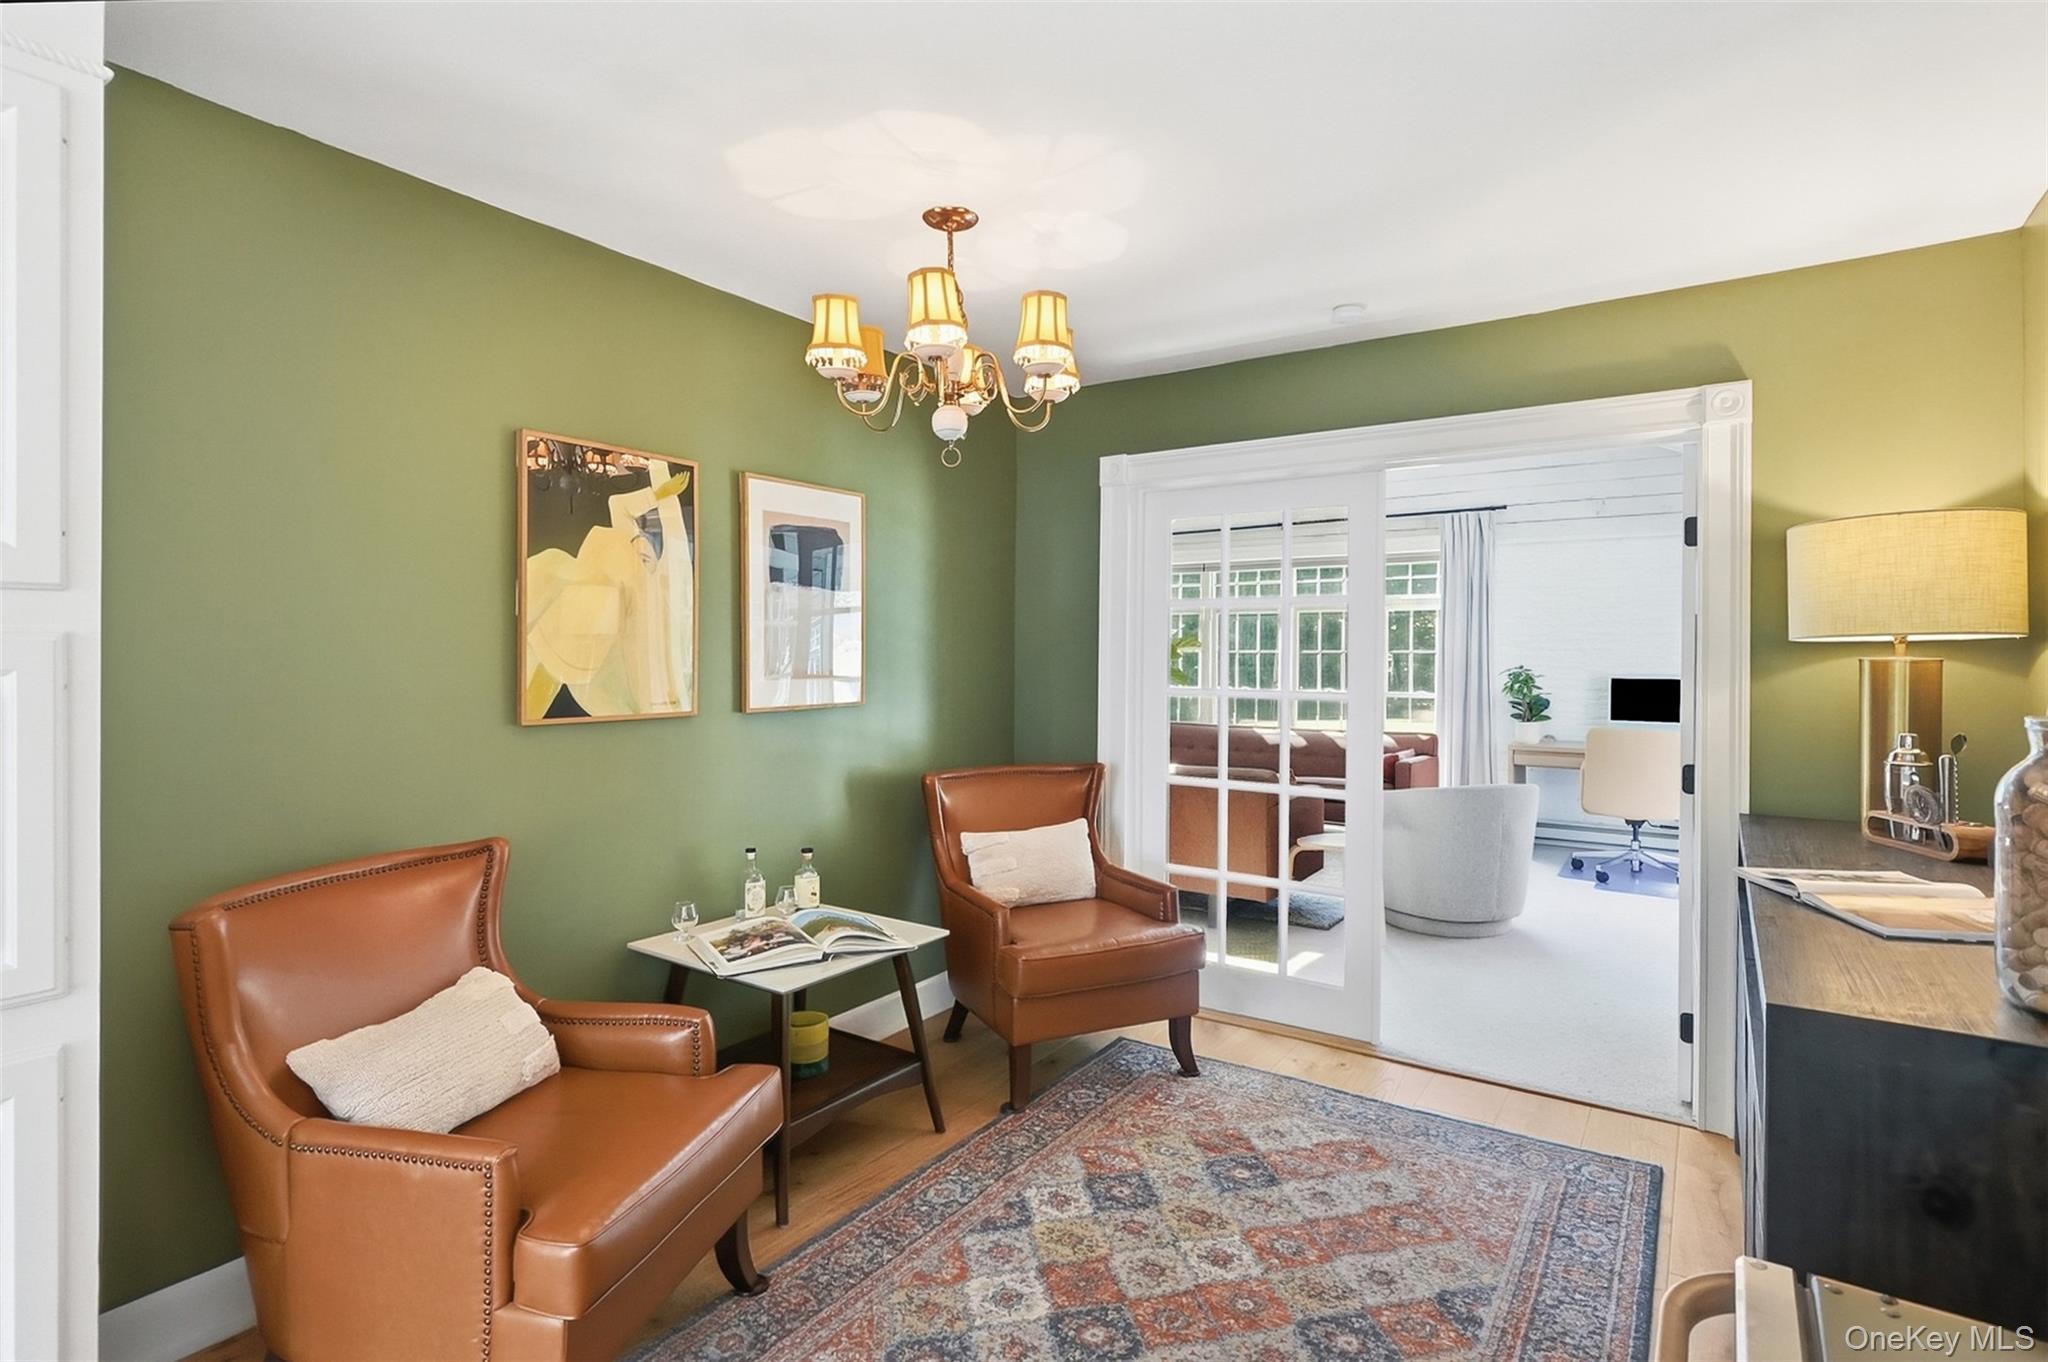
Sitting area with olive-green walls, leather armchairs, and French doors opening to a bright office.
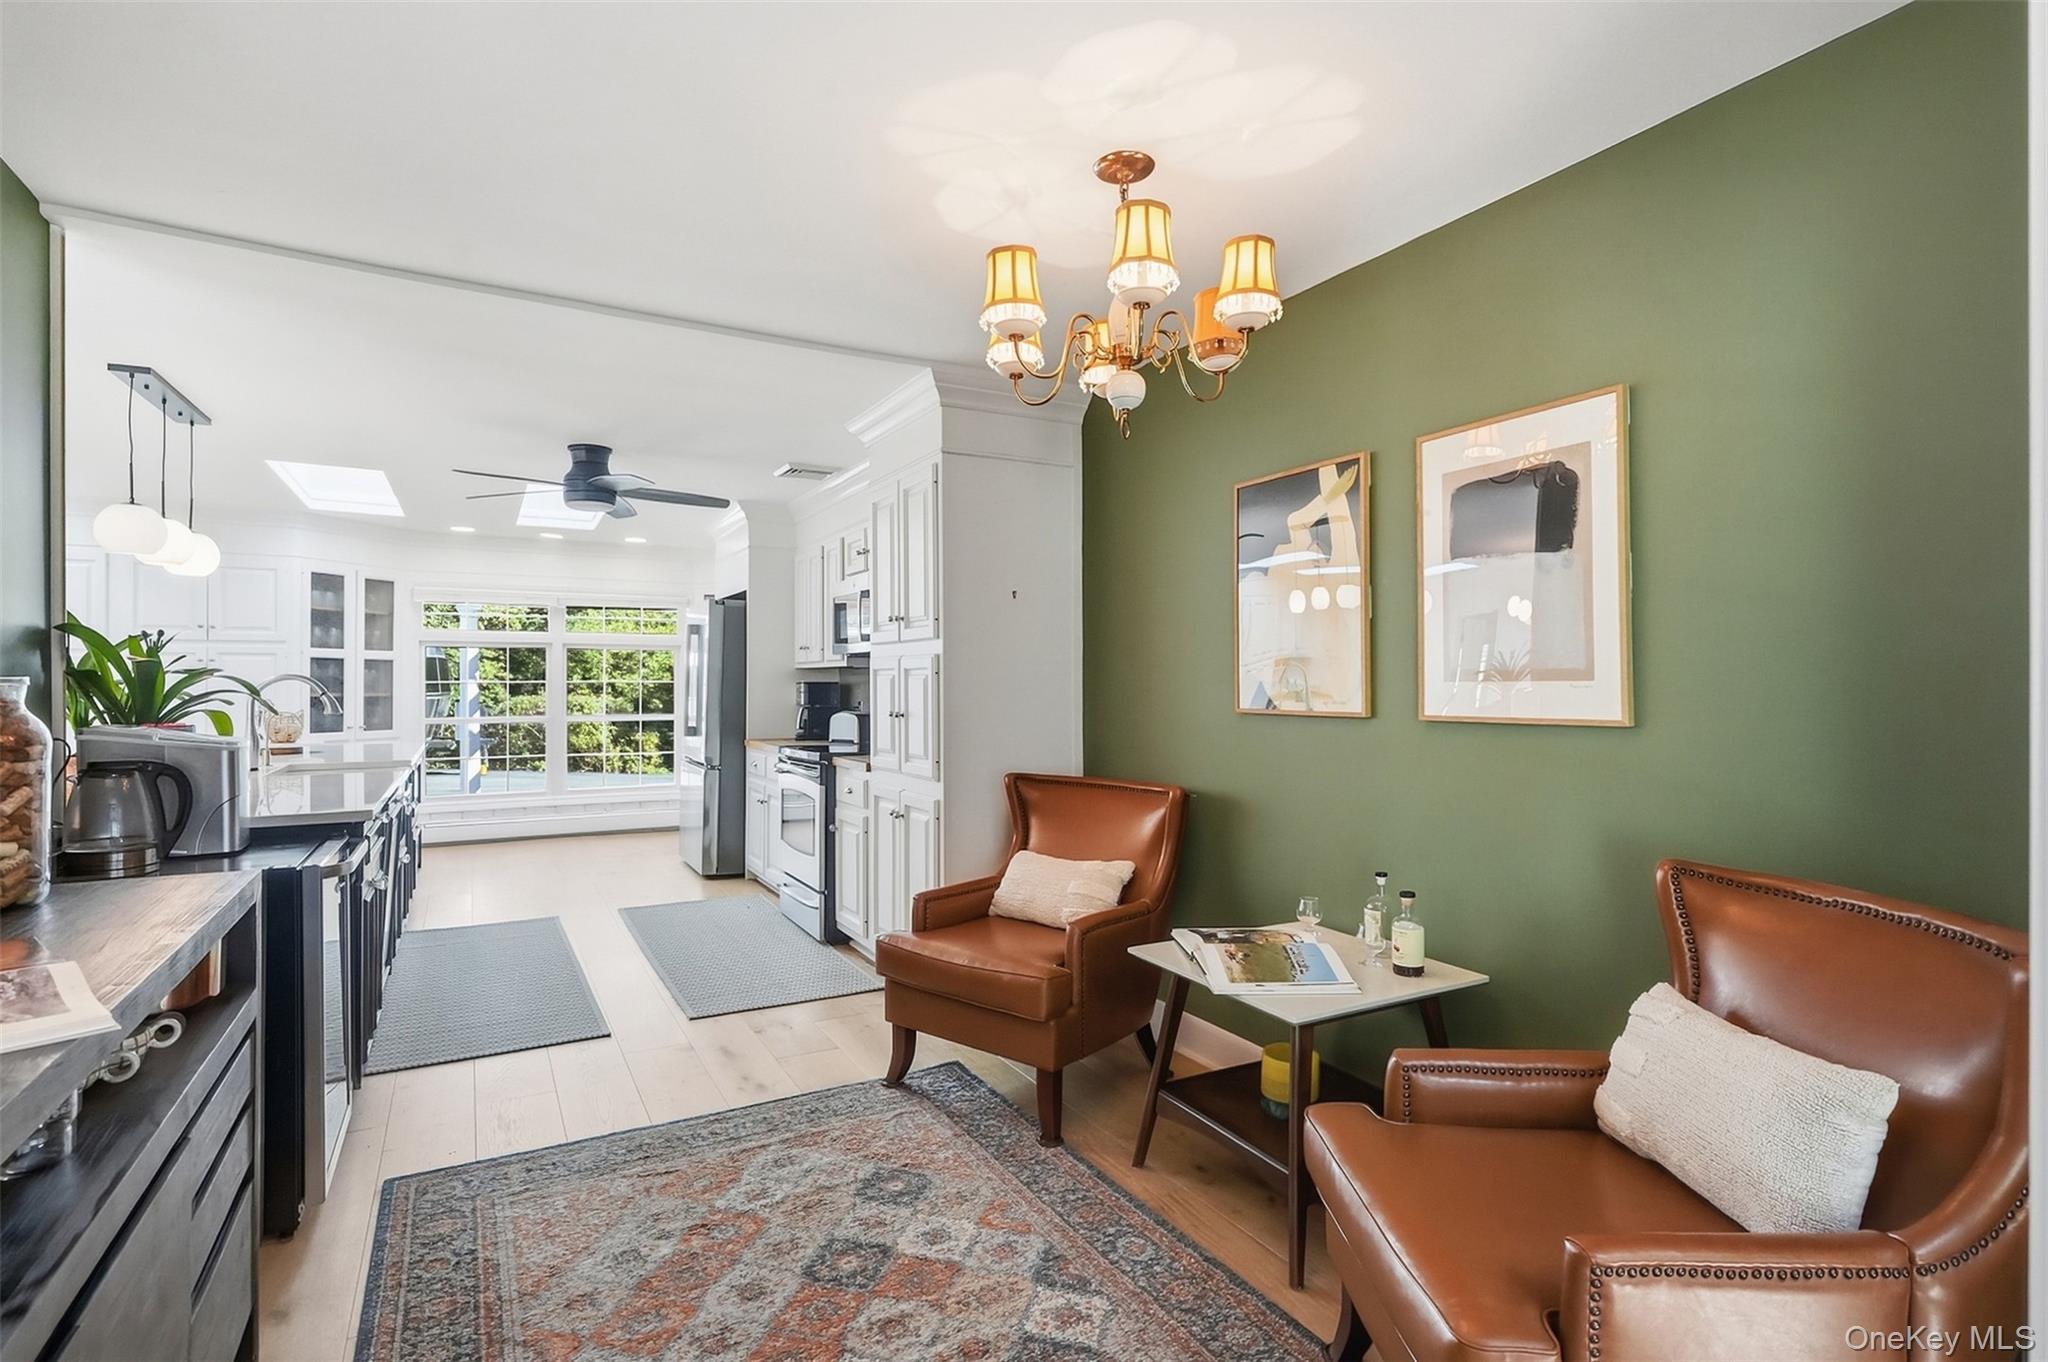
Kitchen and sitting area with white cabinetry, skylights, and leather chairs beside a green accent wall.
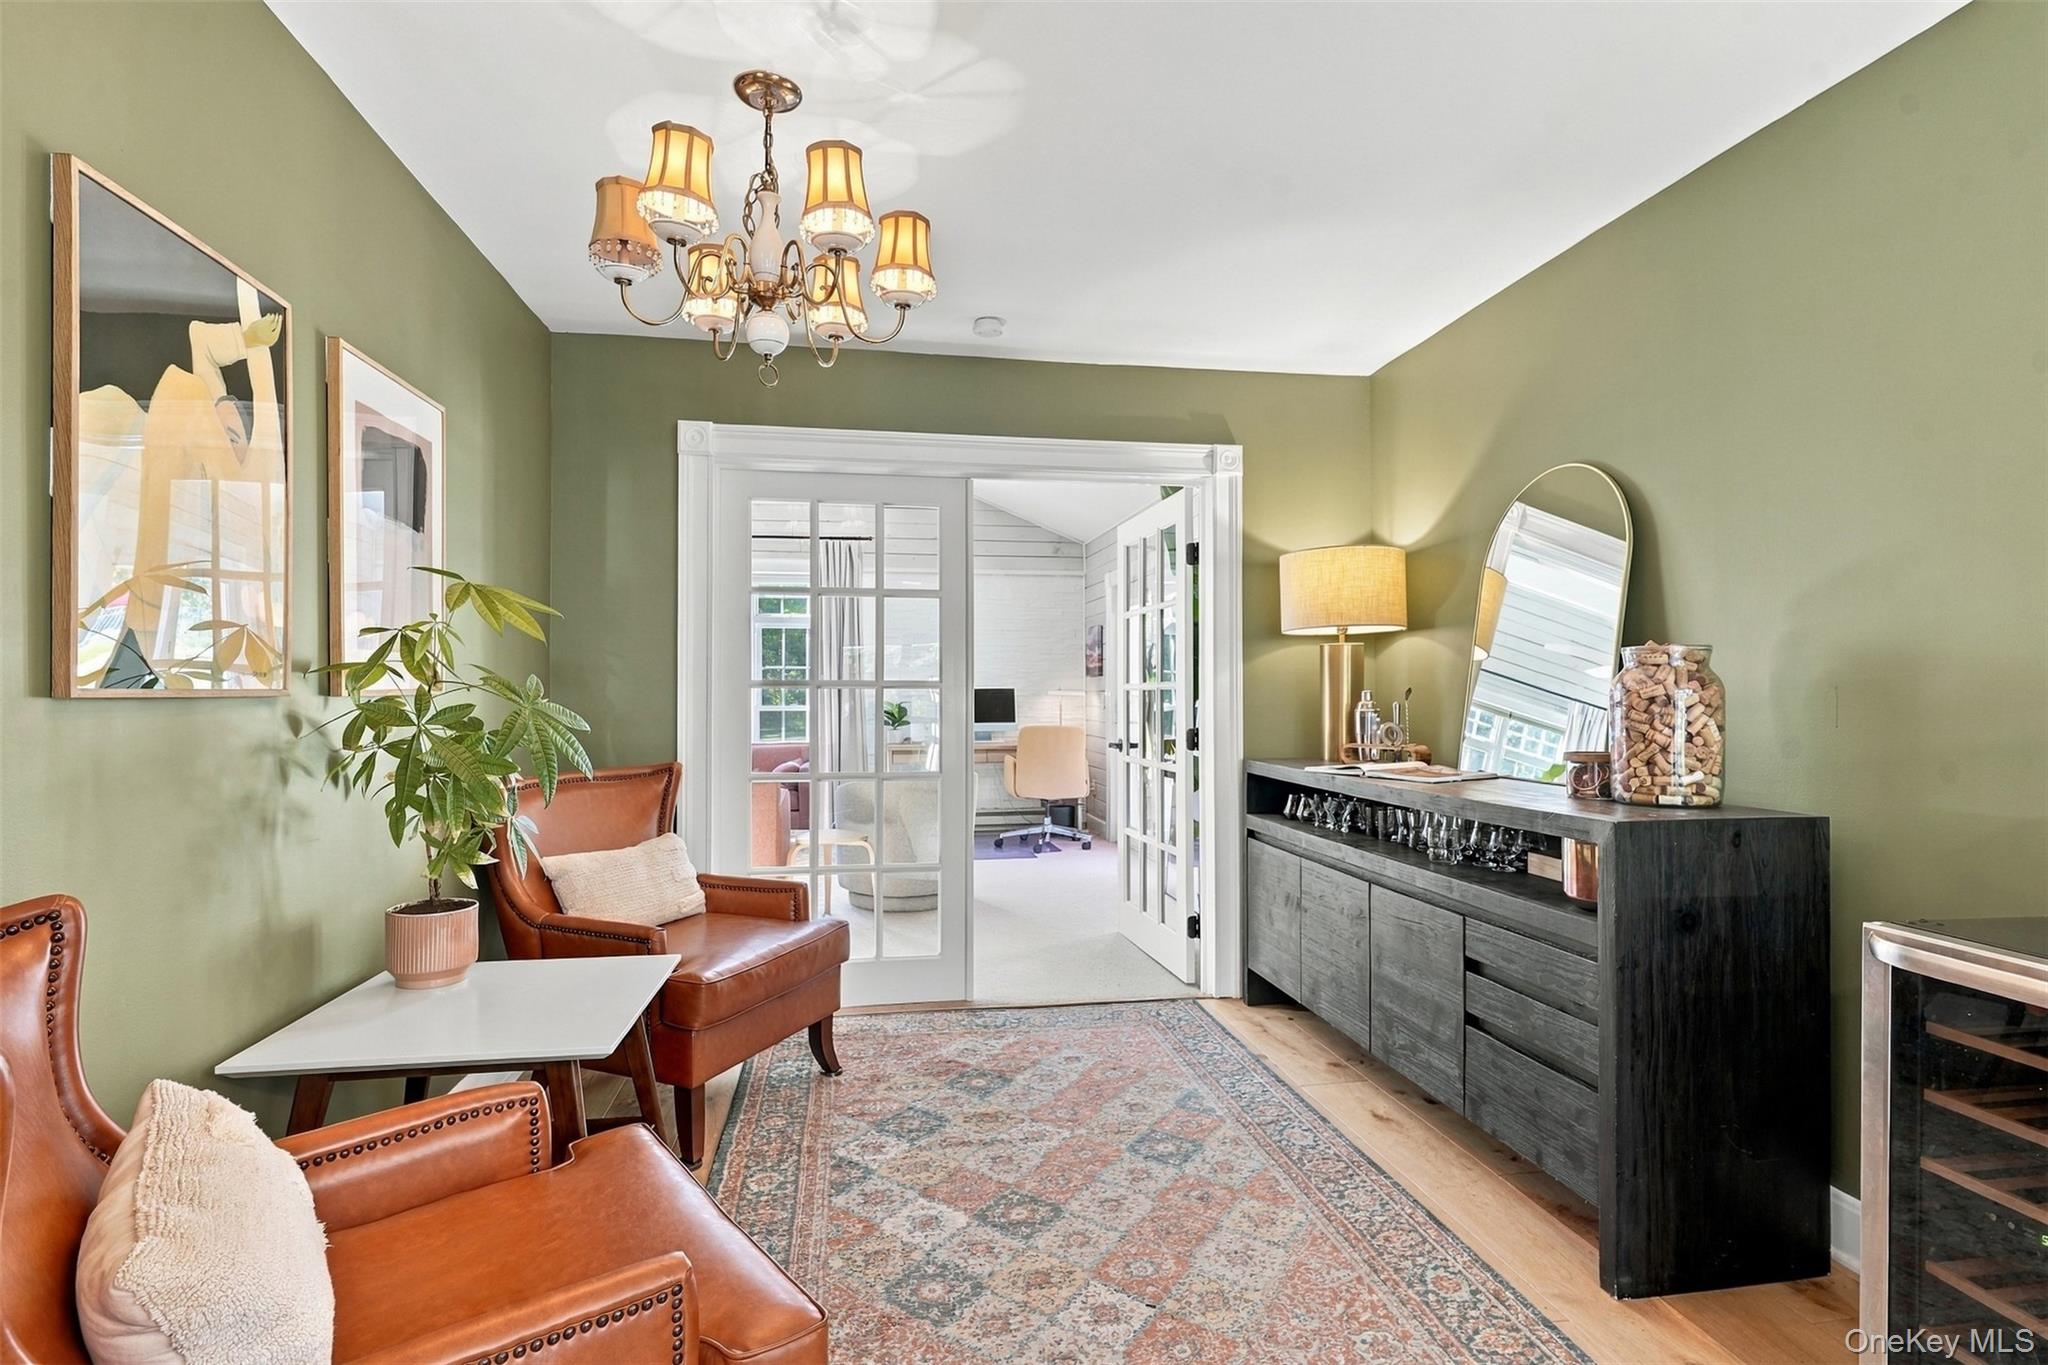
Sitting room with sage-green walls, leather chairs, patterned rug, and French doors opening to an office.
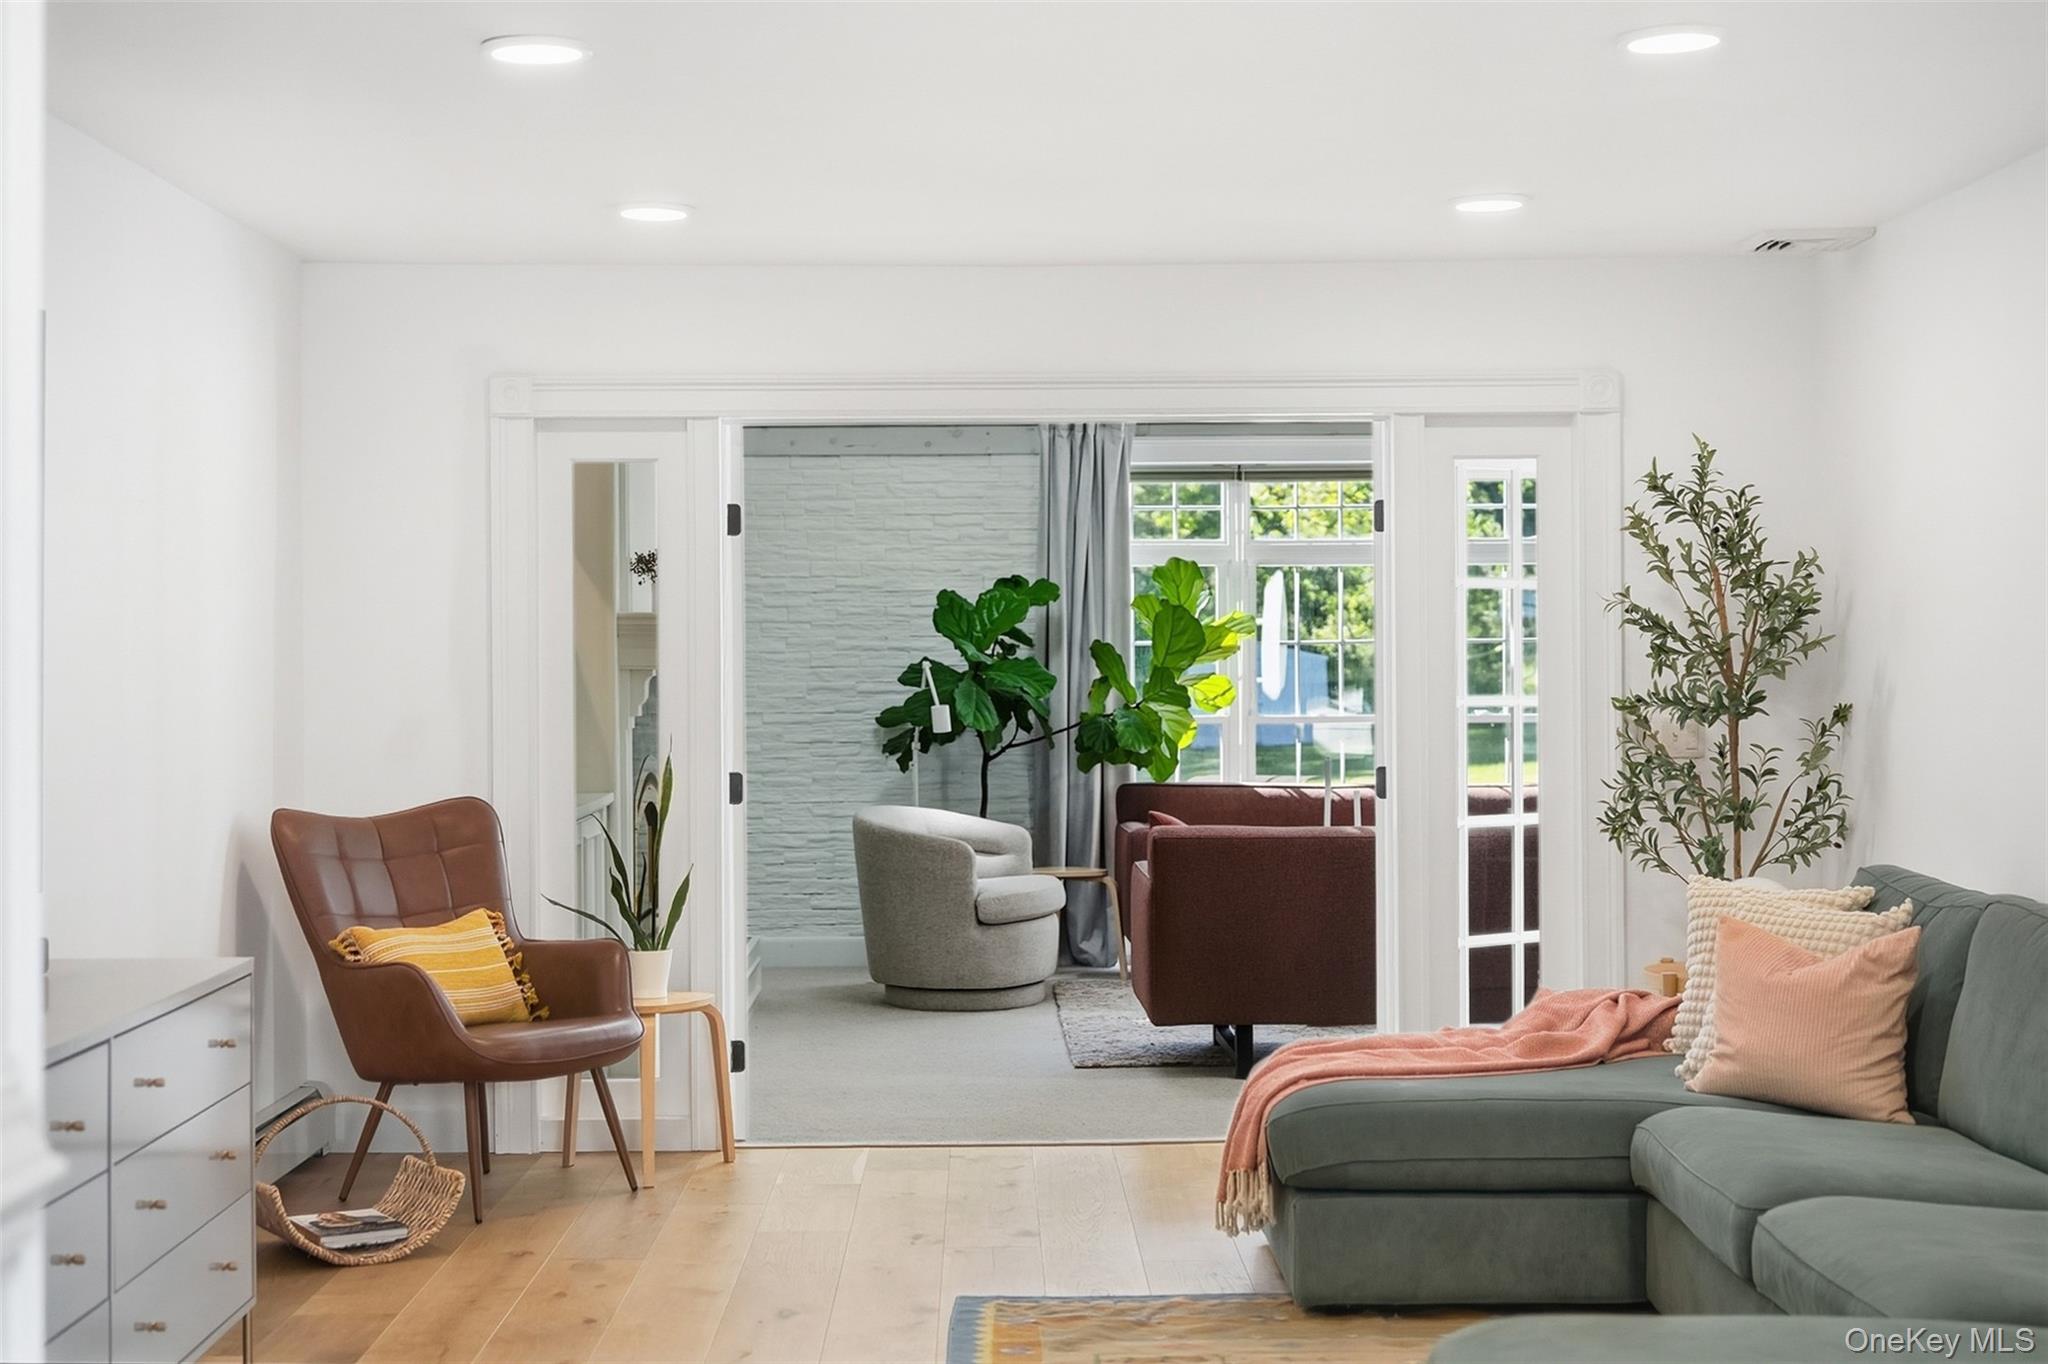
Staged living room with a green sectional and leather chair, opening to a bright second sitting area.
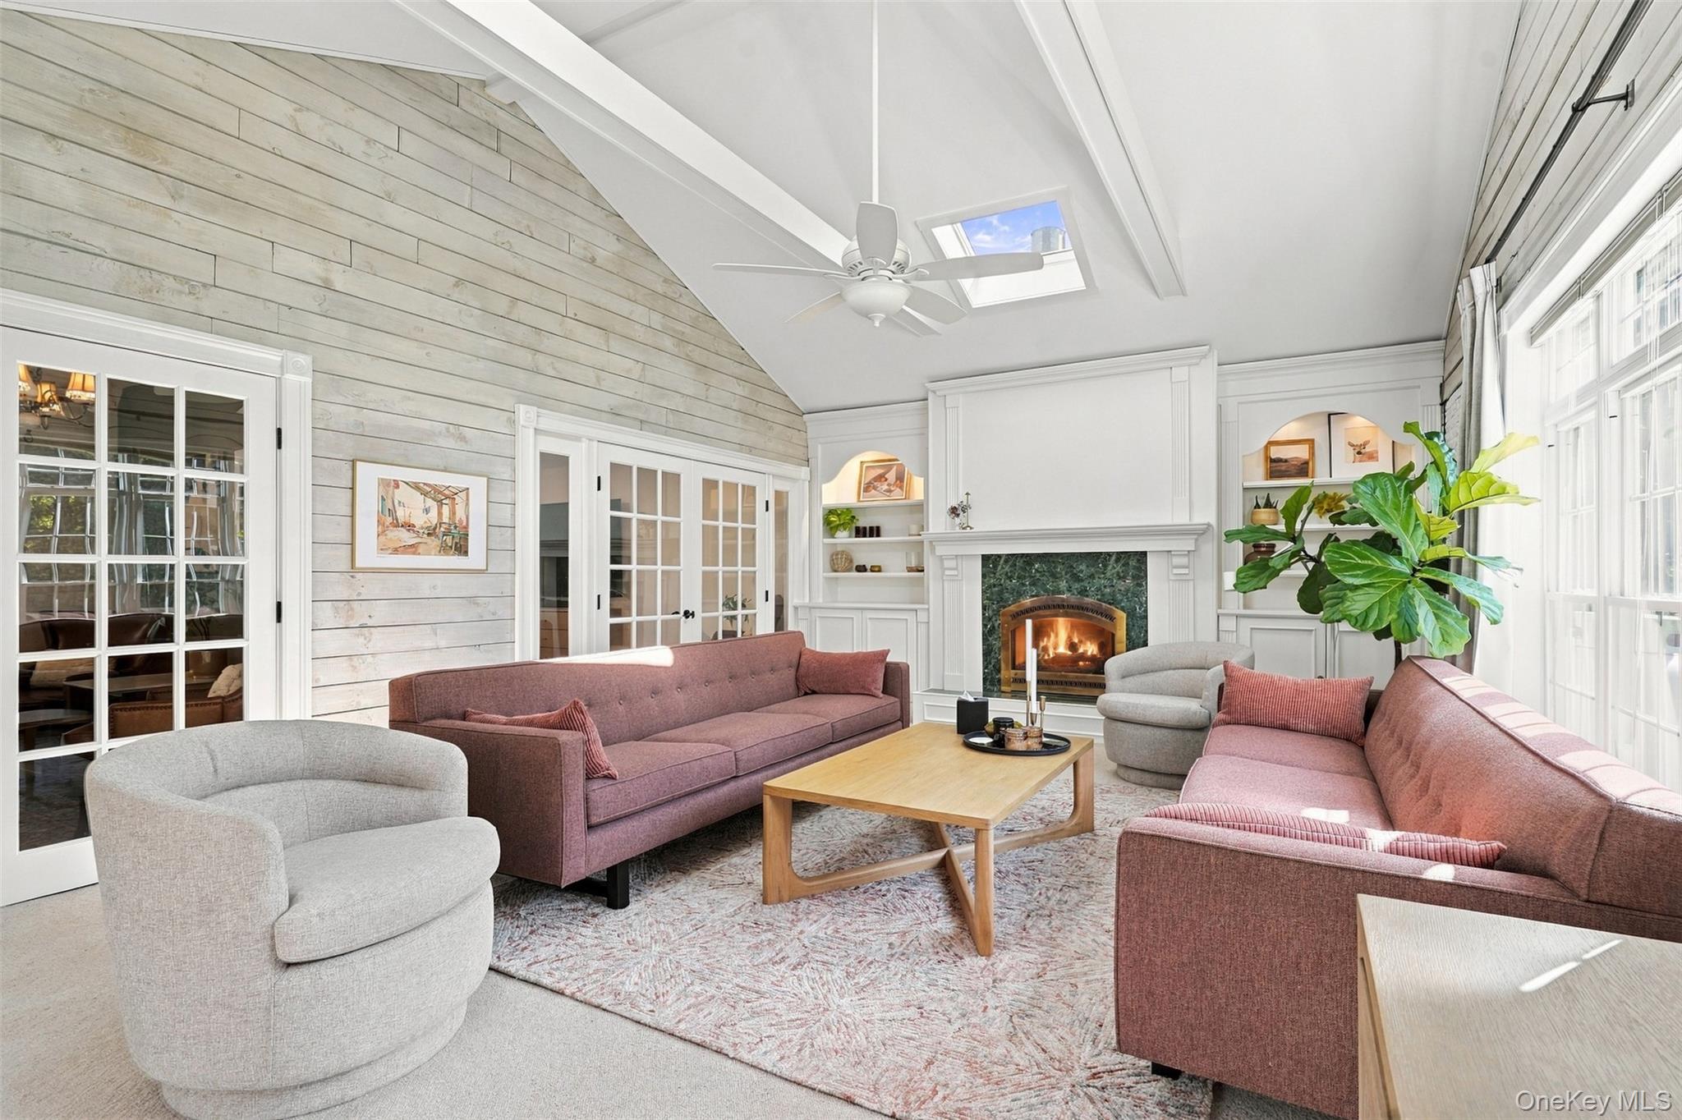
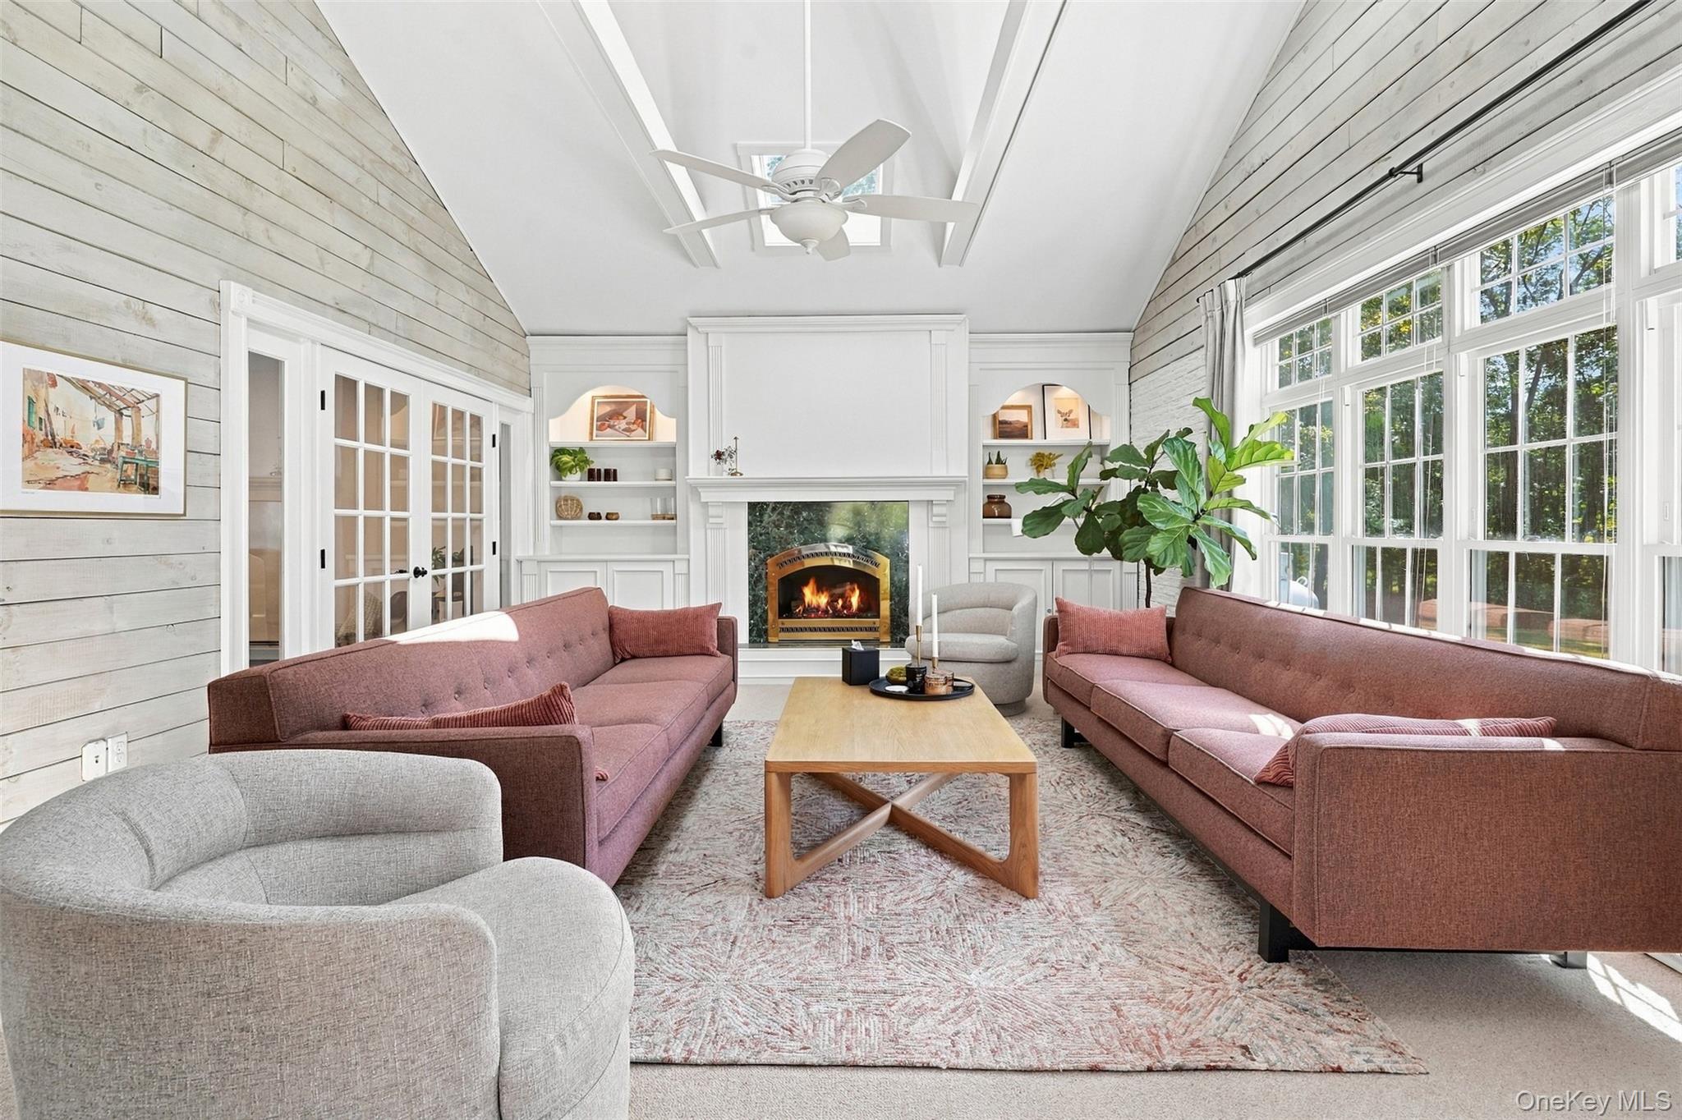
Staged living room with a vaulted ceiling, skylight, white fireplace, built-in shelves, and mauve sofas.
Living room with mauve sofas, a lit fireplace, vaulted ceiling, and tall windows.
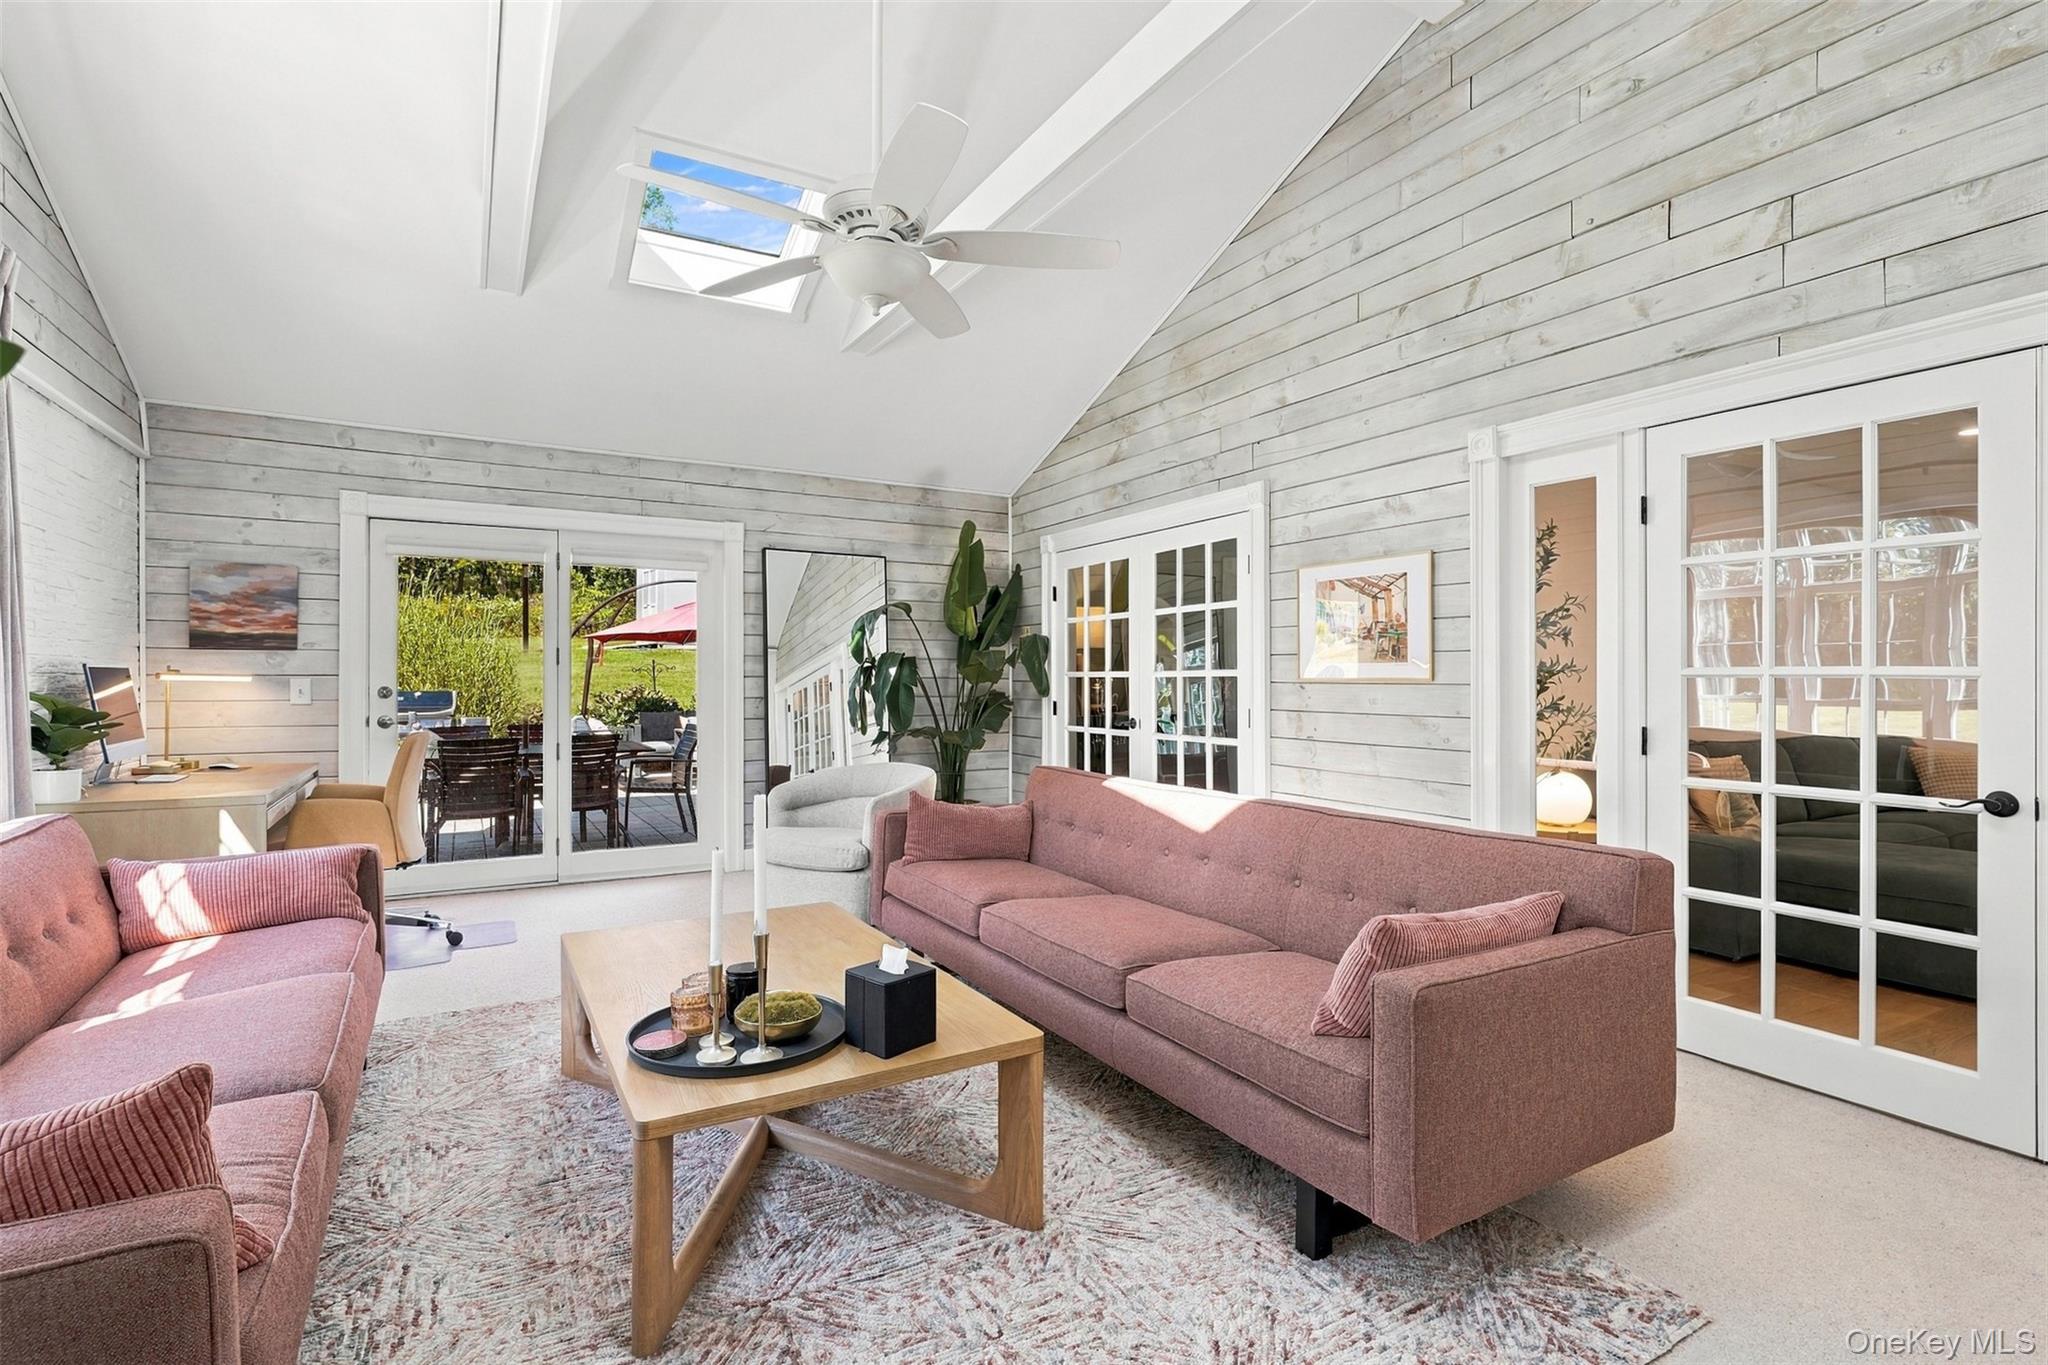
Living room with pink sofas, vaulted ceiling, skylight and French doors to a patio.
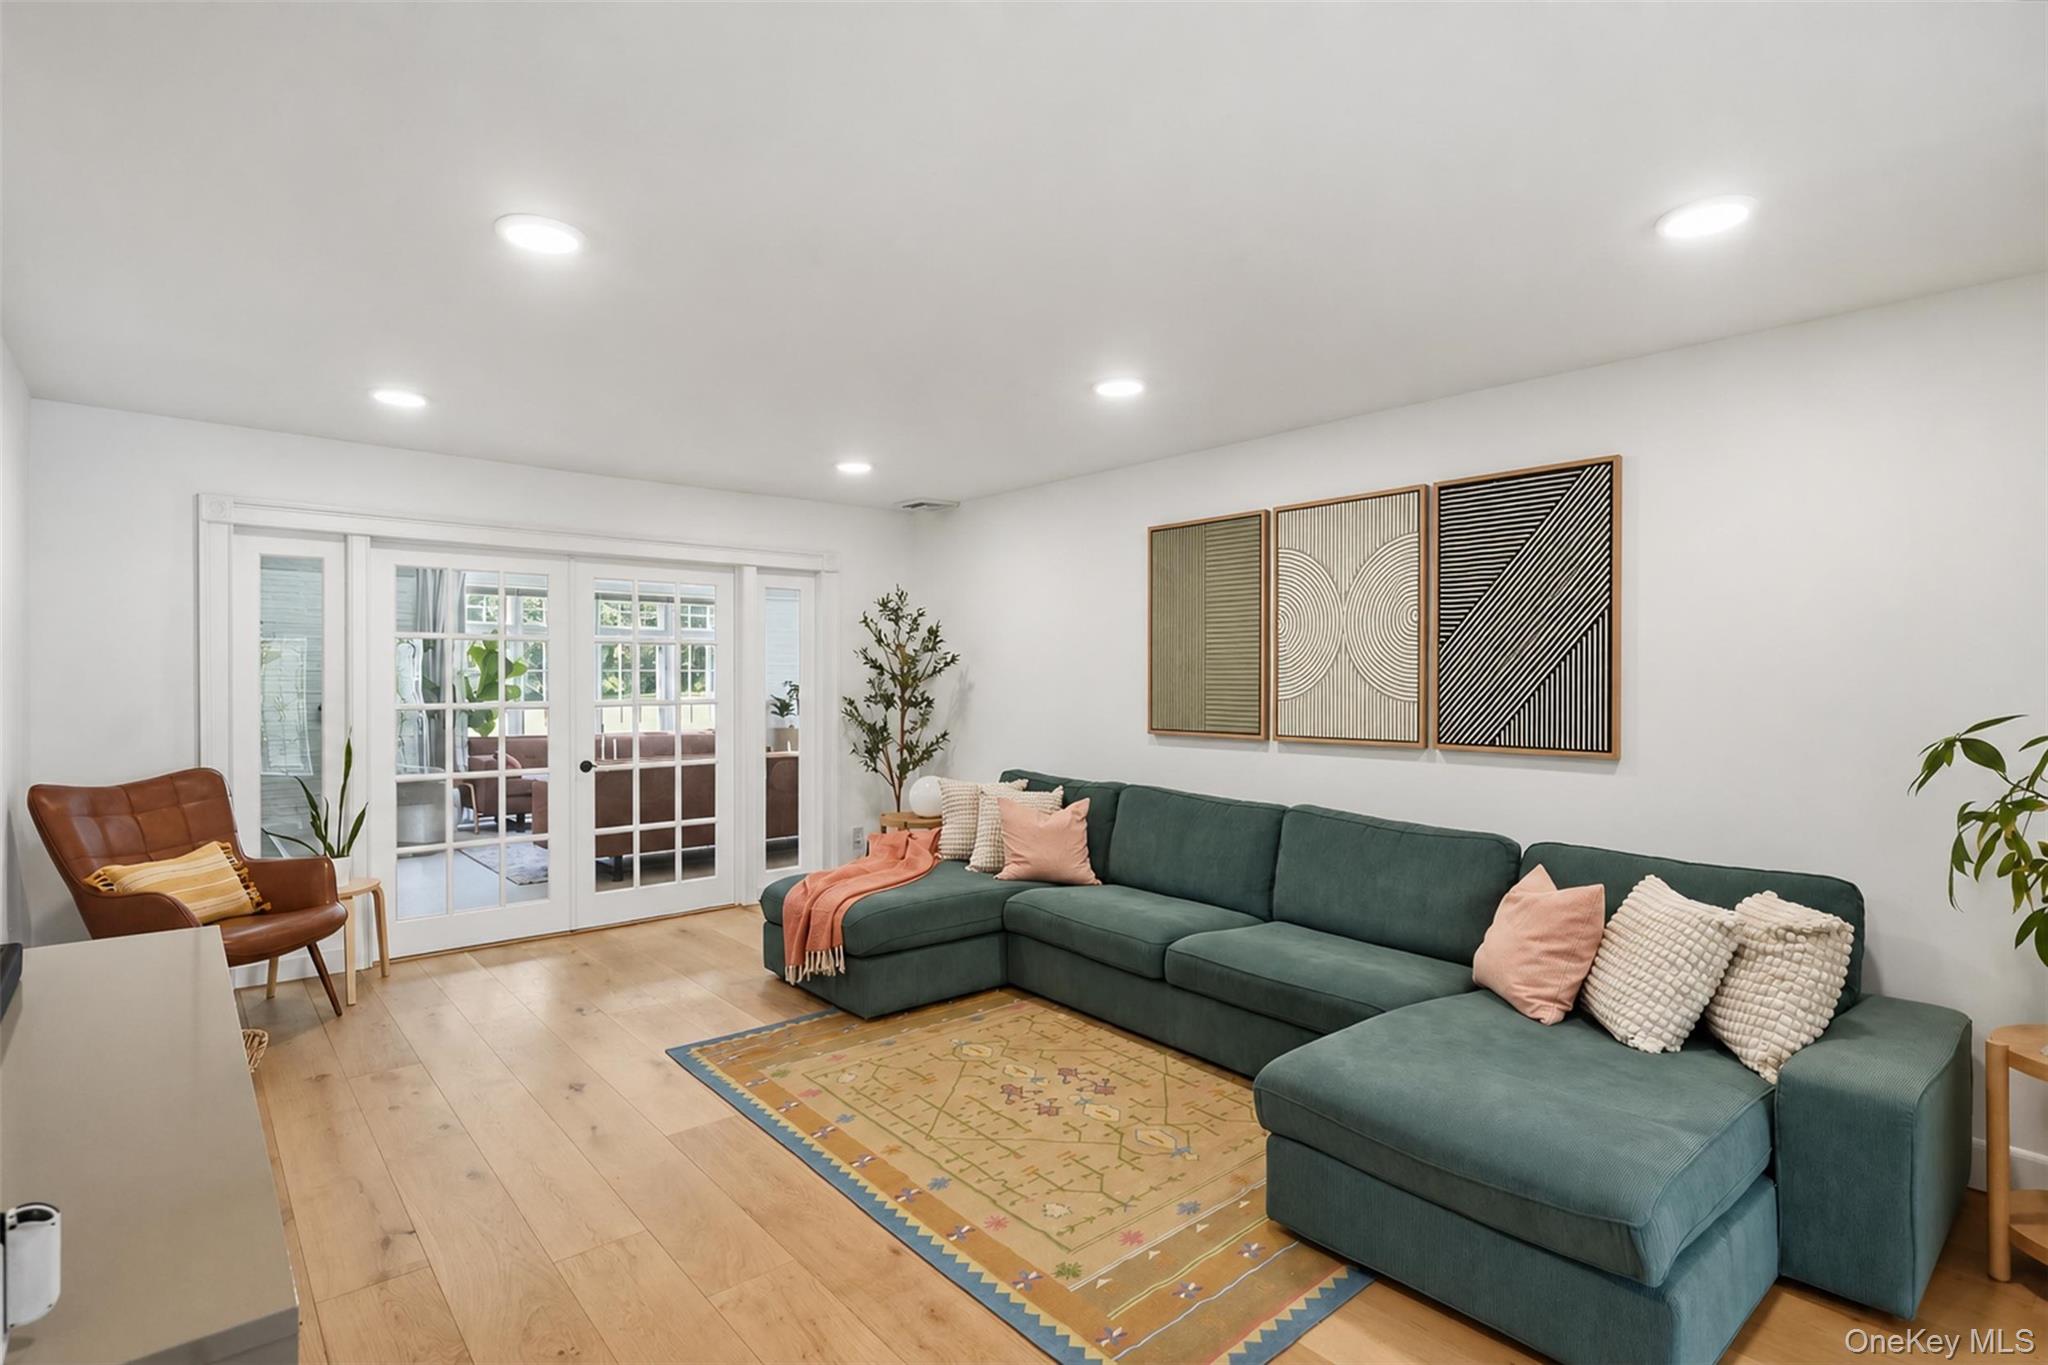
Living room with a teal sectional sofa, patterned rug, and white French doors.
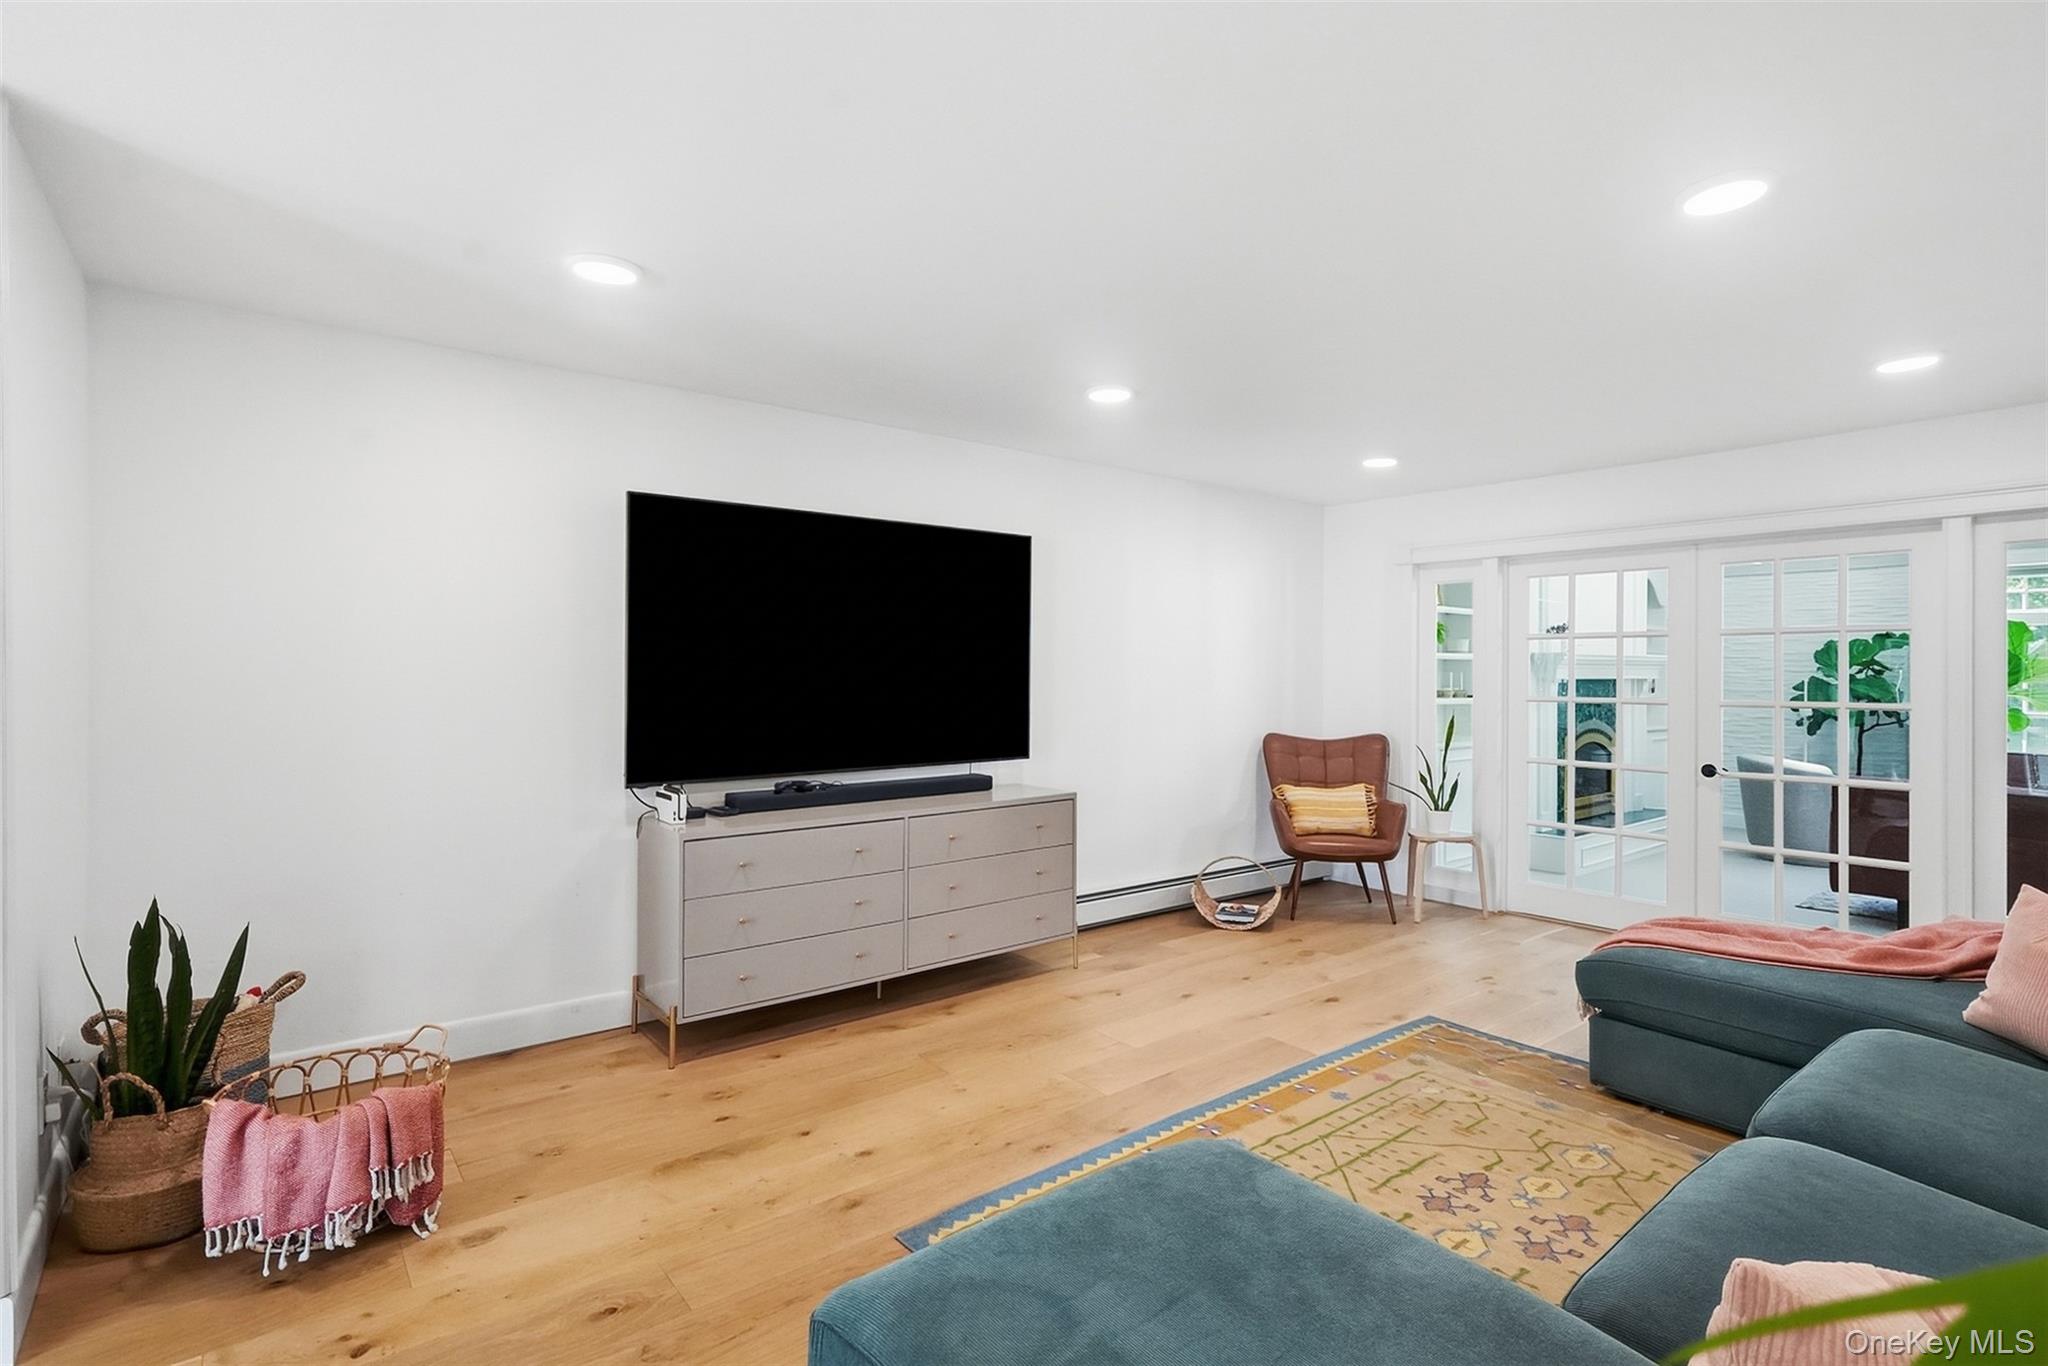
Living room with a blue sectional, wall-mounted television, light wood floors, and French doors to a patio.
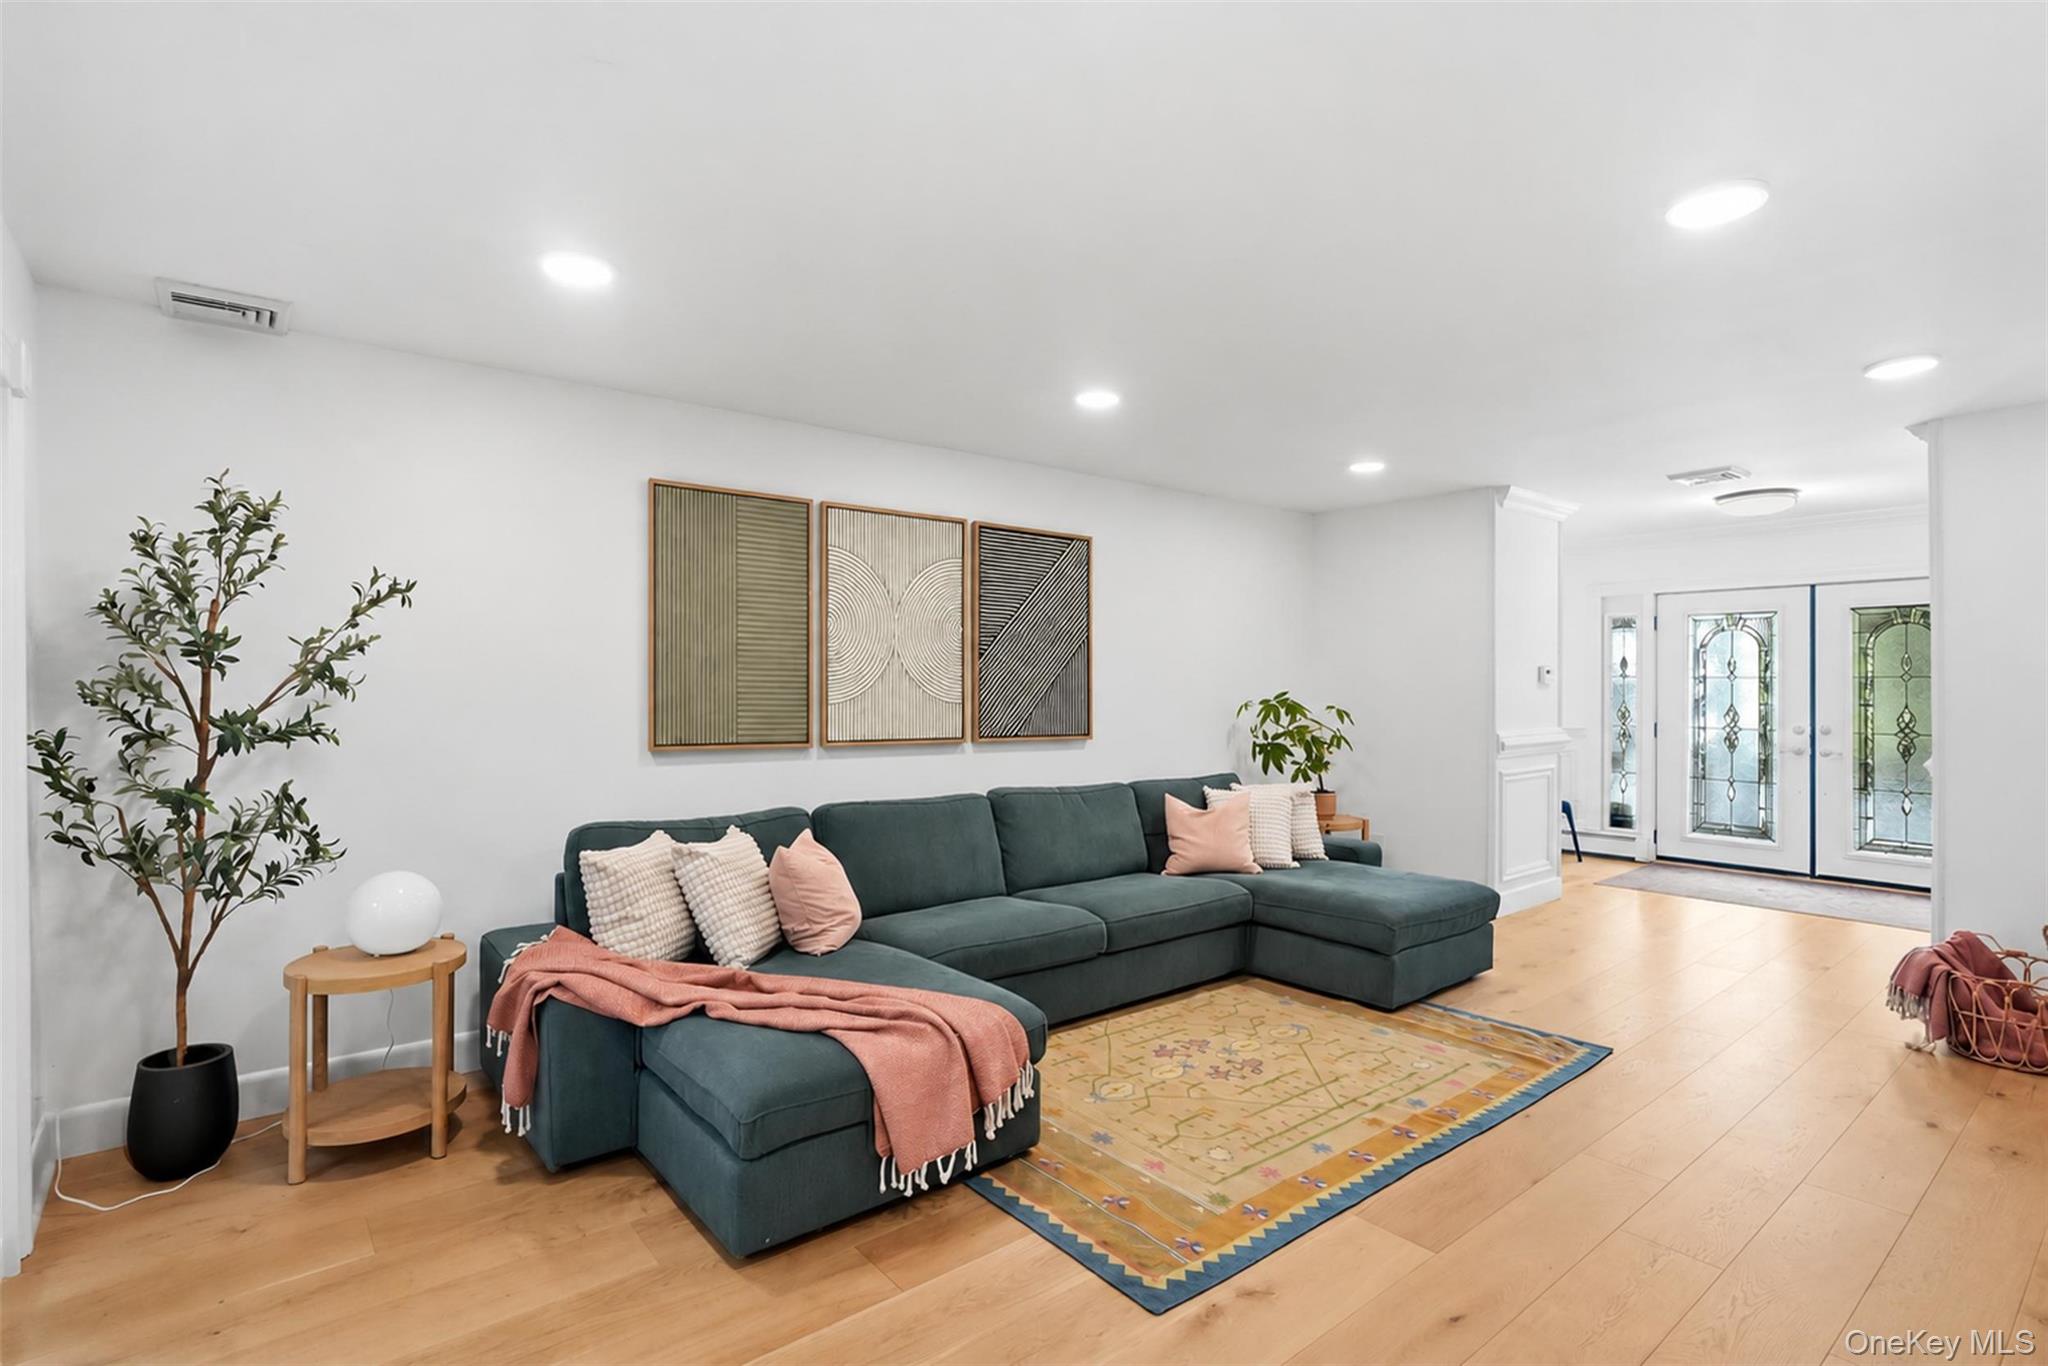
Living room with a teal sectional, patterned rug, and decorative glass entry doors.
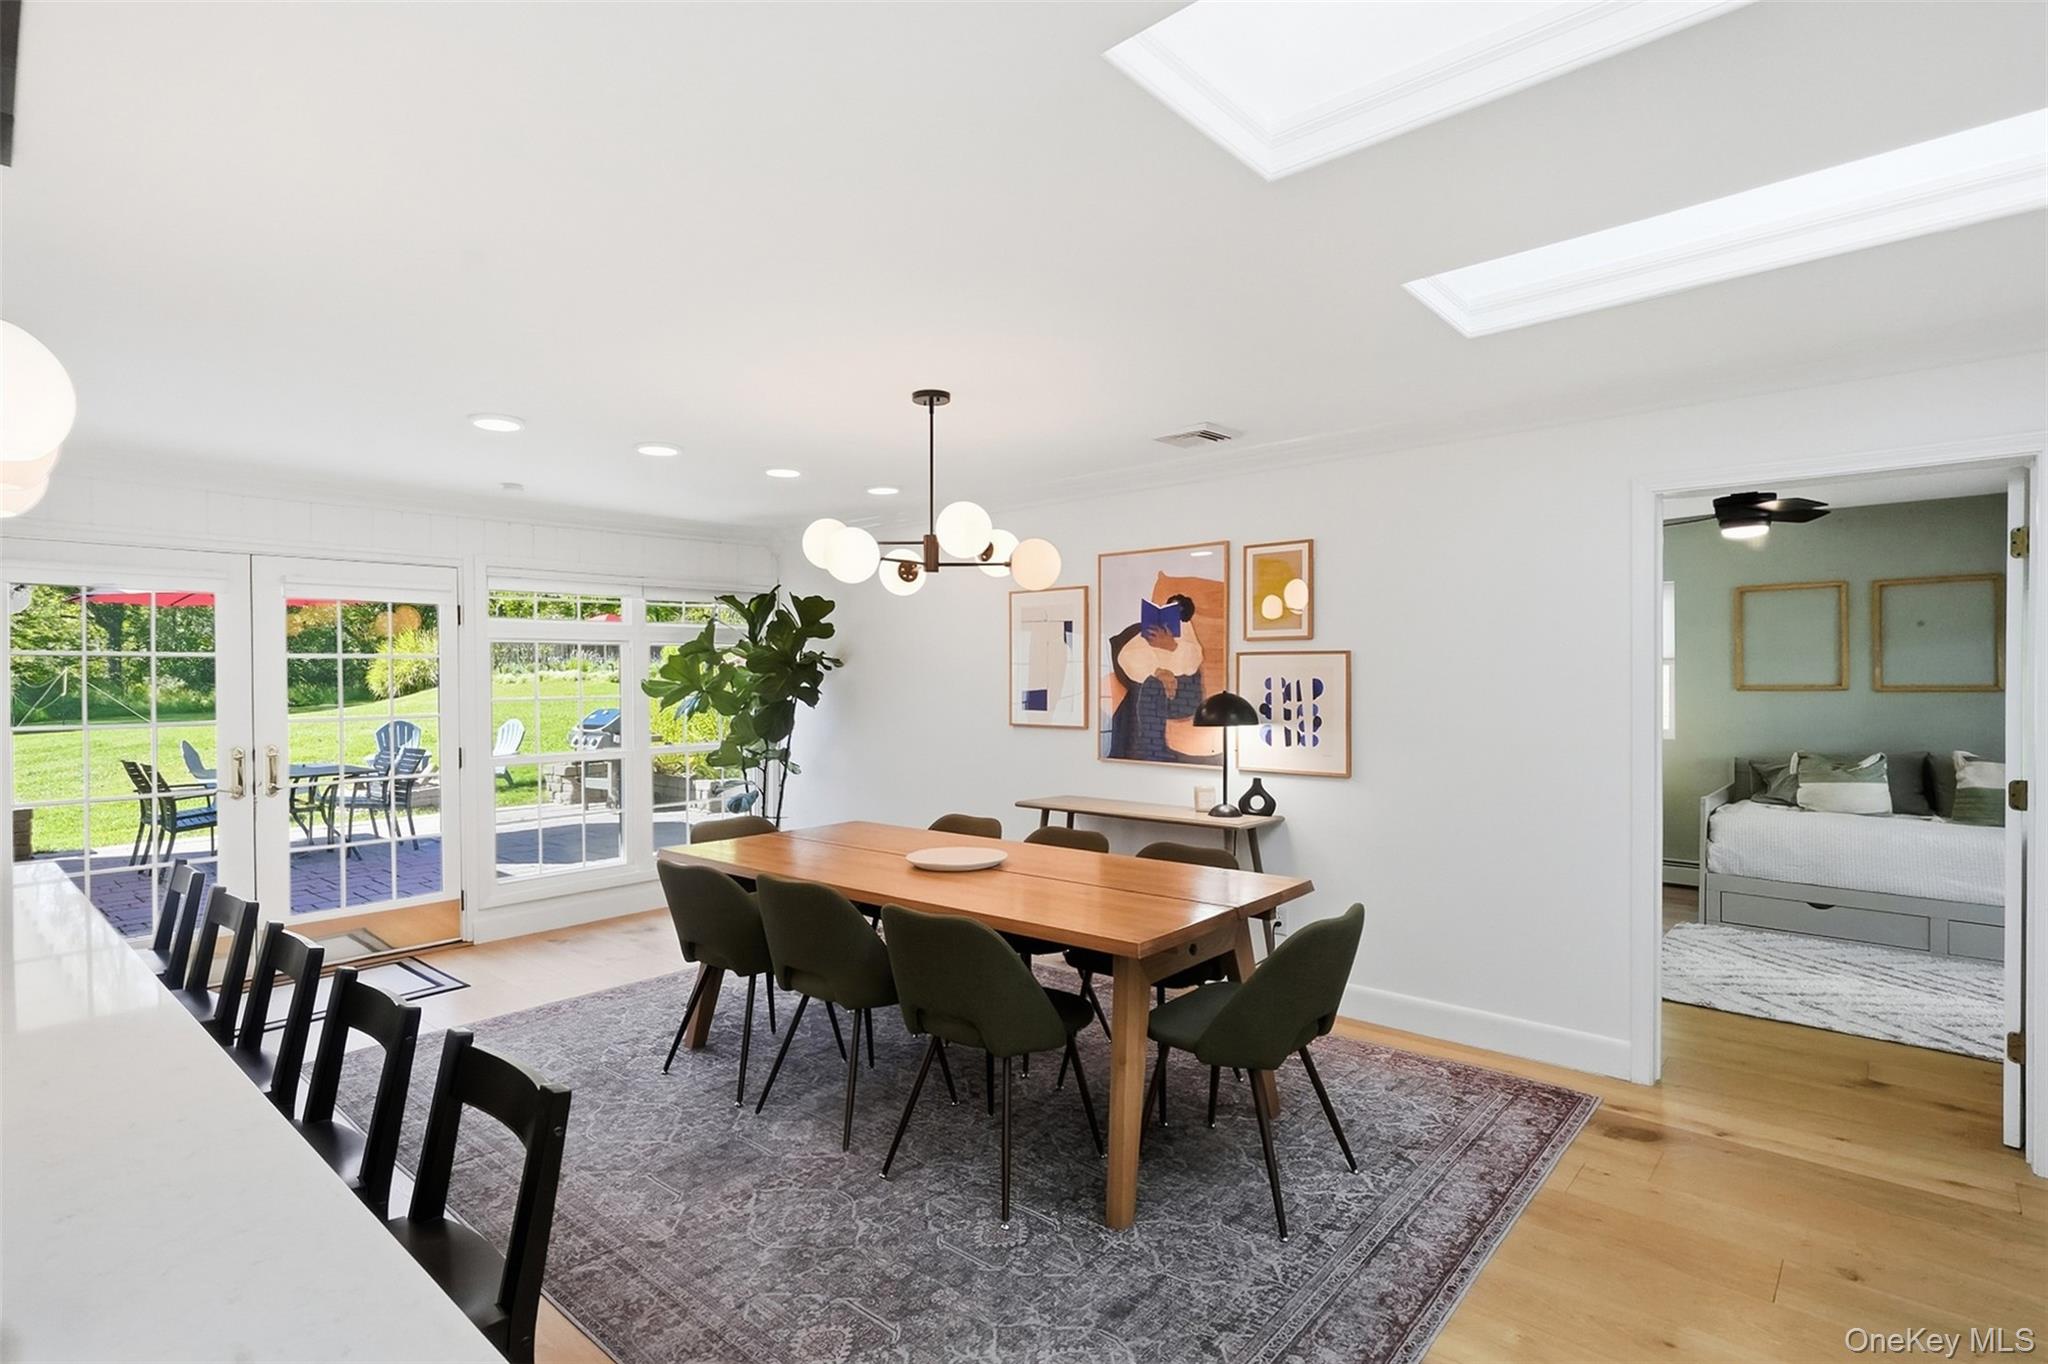
Dining room with a long wooden table, globe pendant, and French doors opening to a patio.
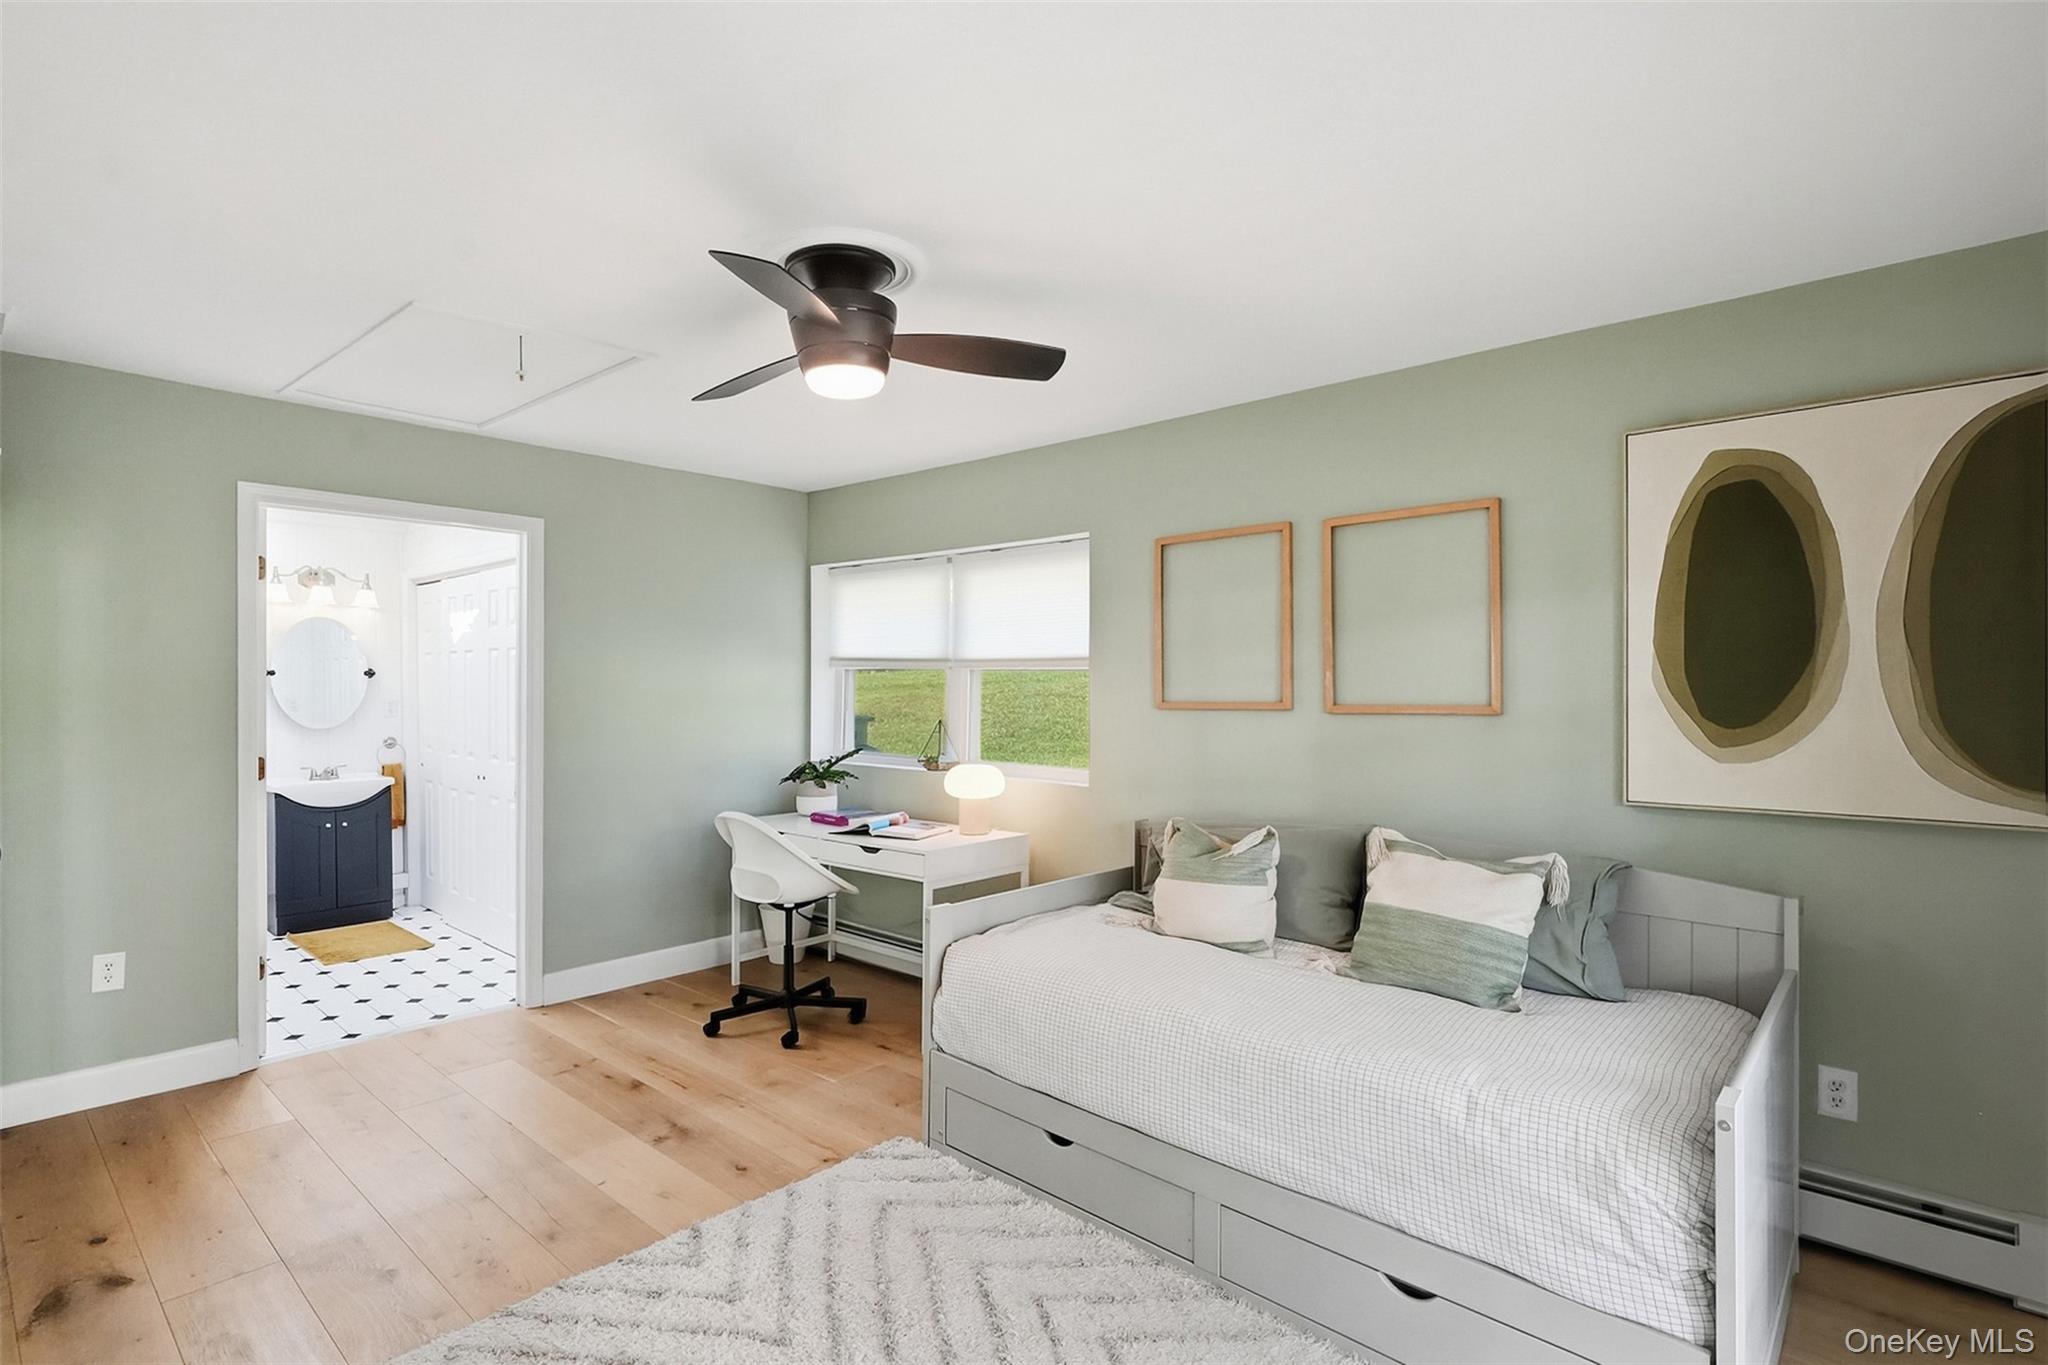
Bedroom with a gray daybed, desk by the window, and an adjoining bathroom.
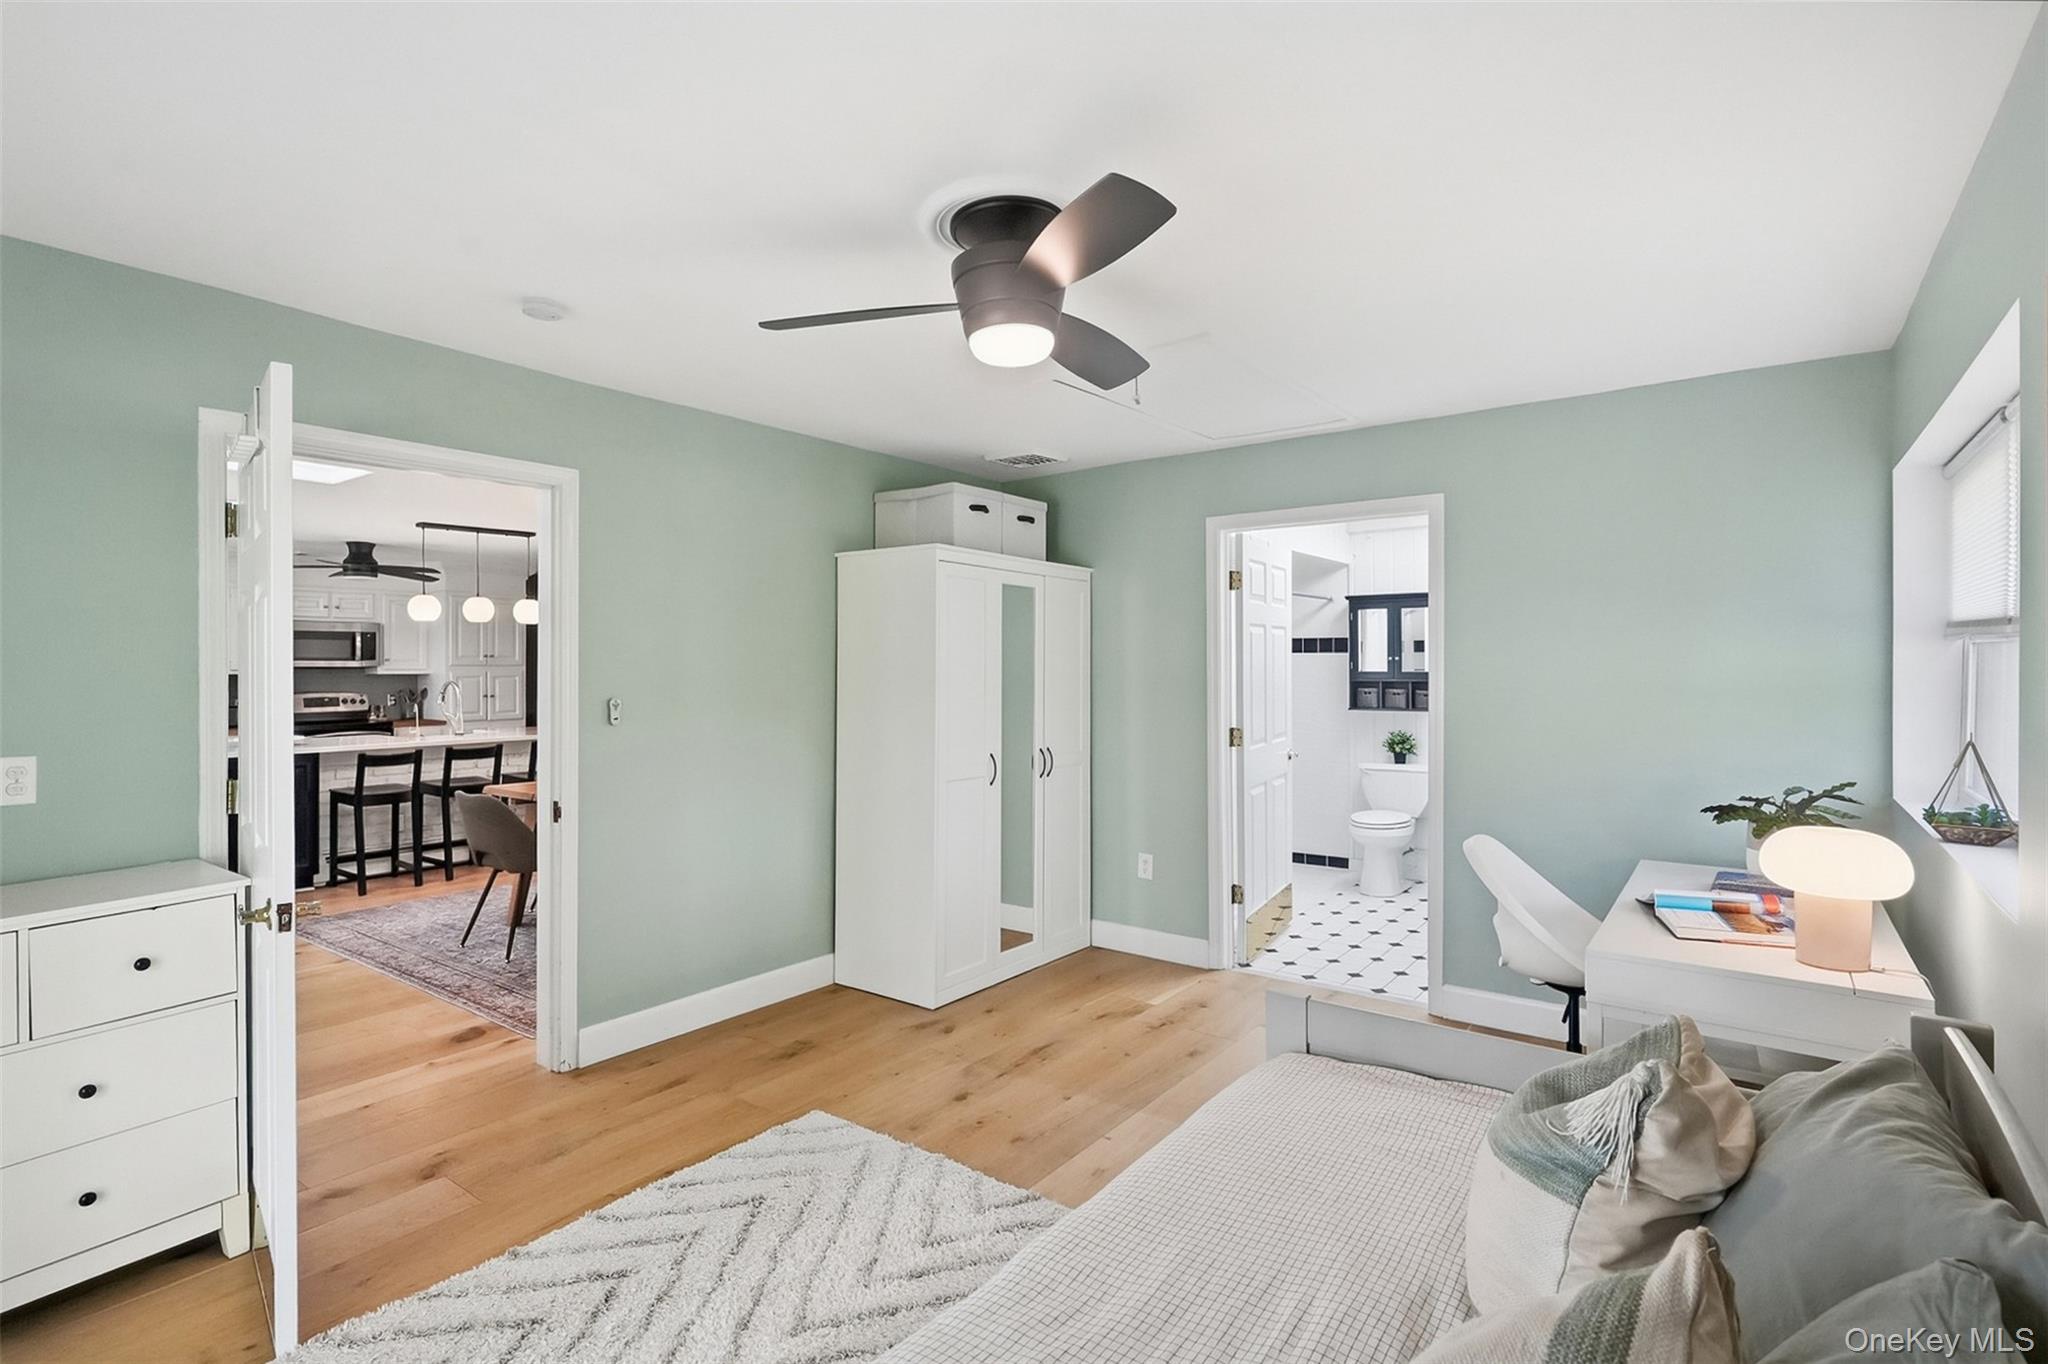
Bedroom with pale green walls, a white desk, and open doorways to the kitchen and bathroom.
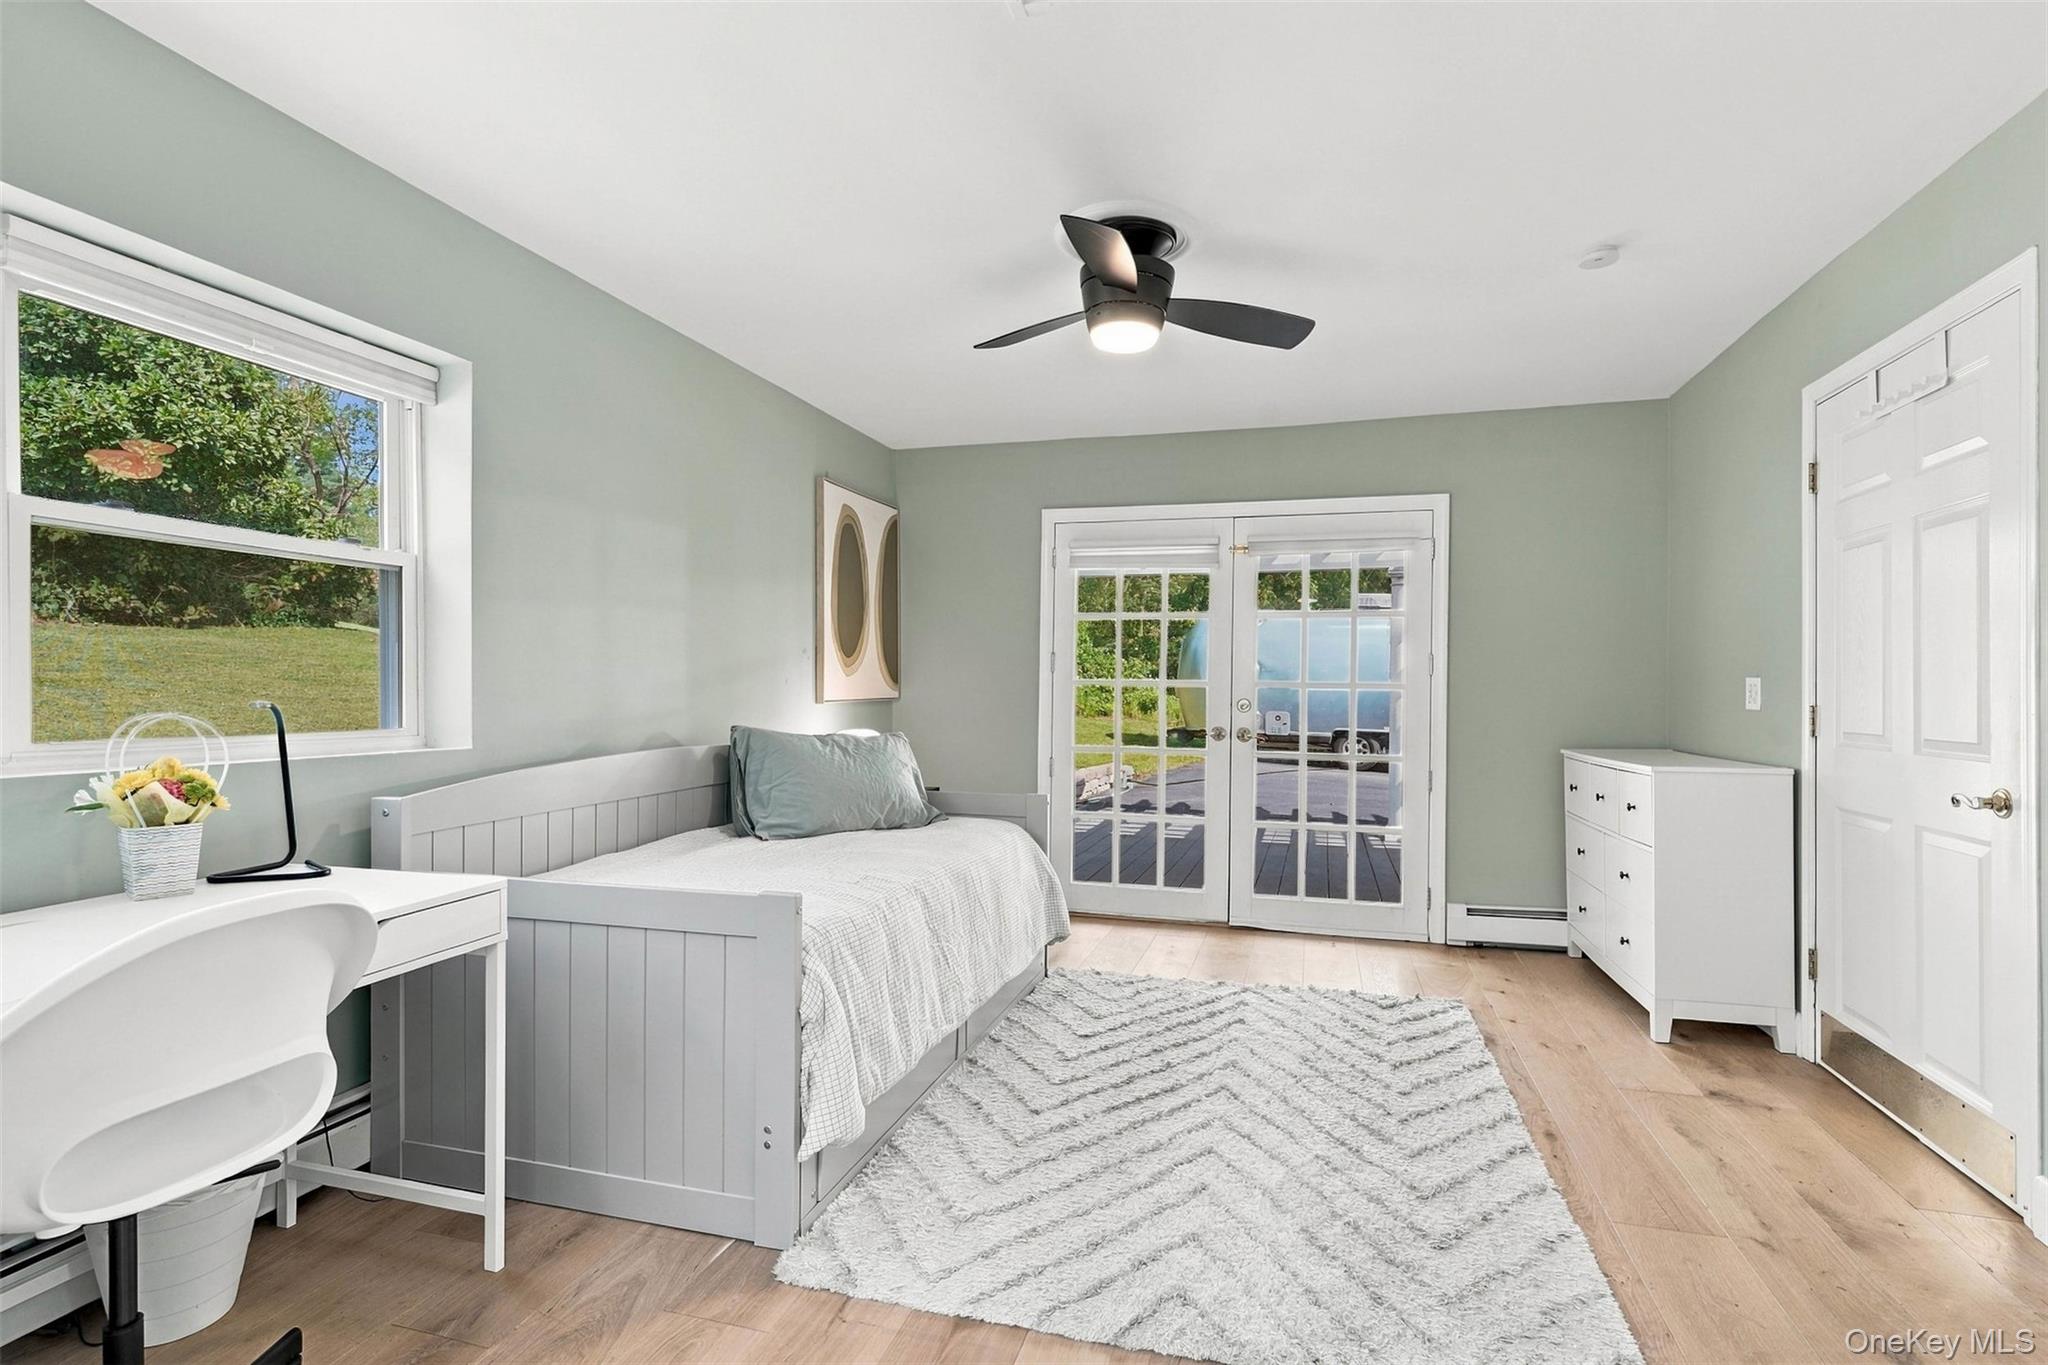
Furnished bedroom with French doors opening to a deck and a large window overlooking greenery.
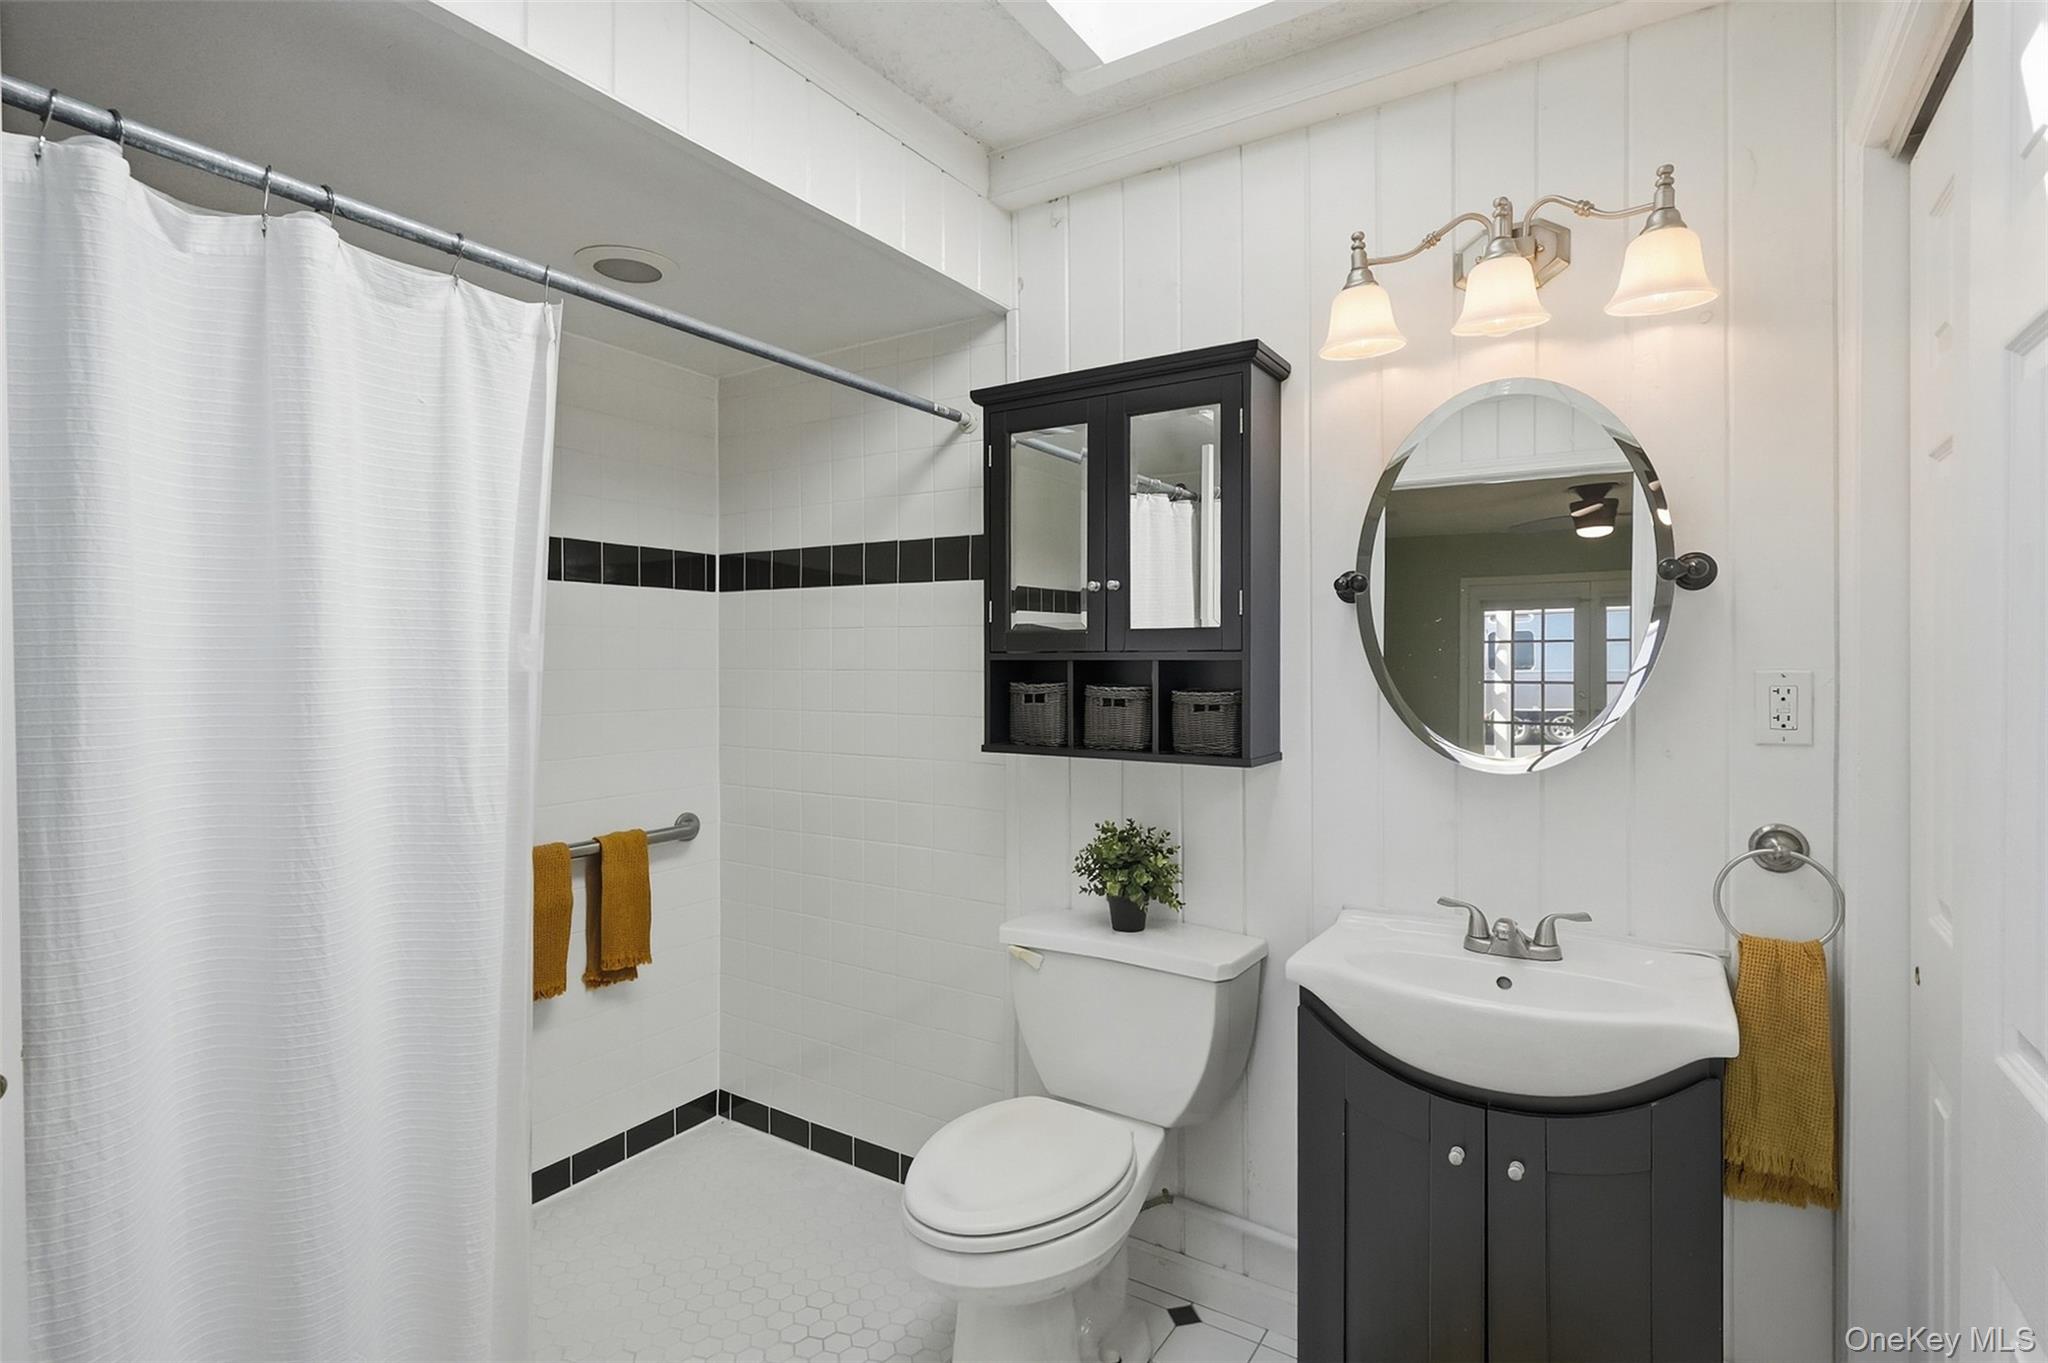
Bathroom with a dark vanity, oval mirror, white shower curtain, and mustard-yellow towels.
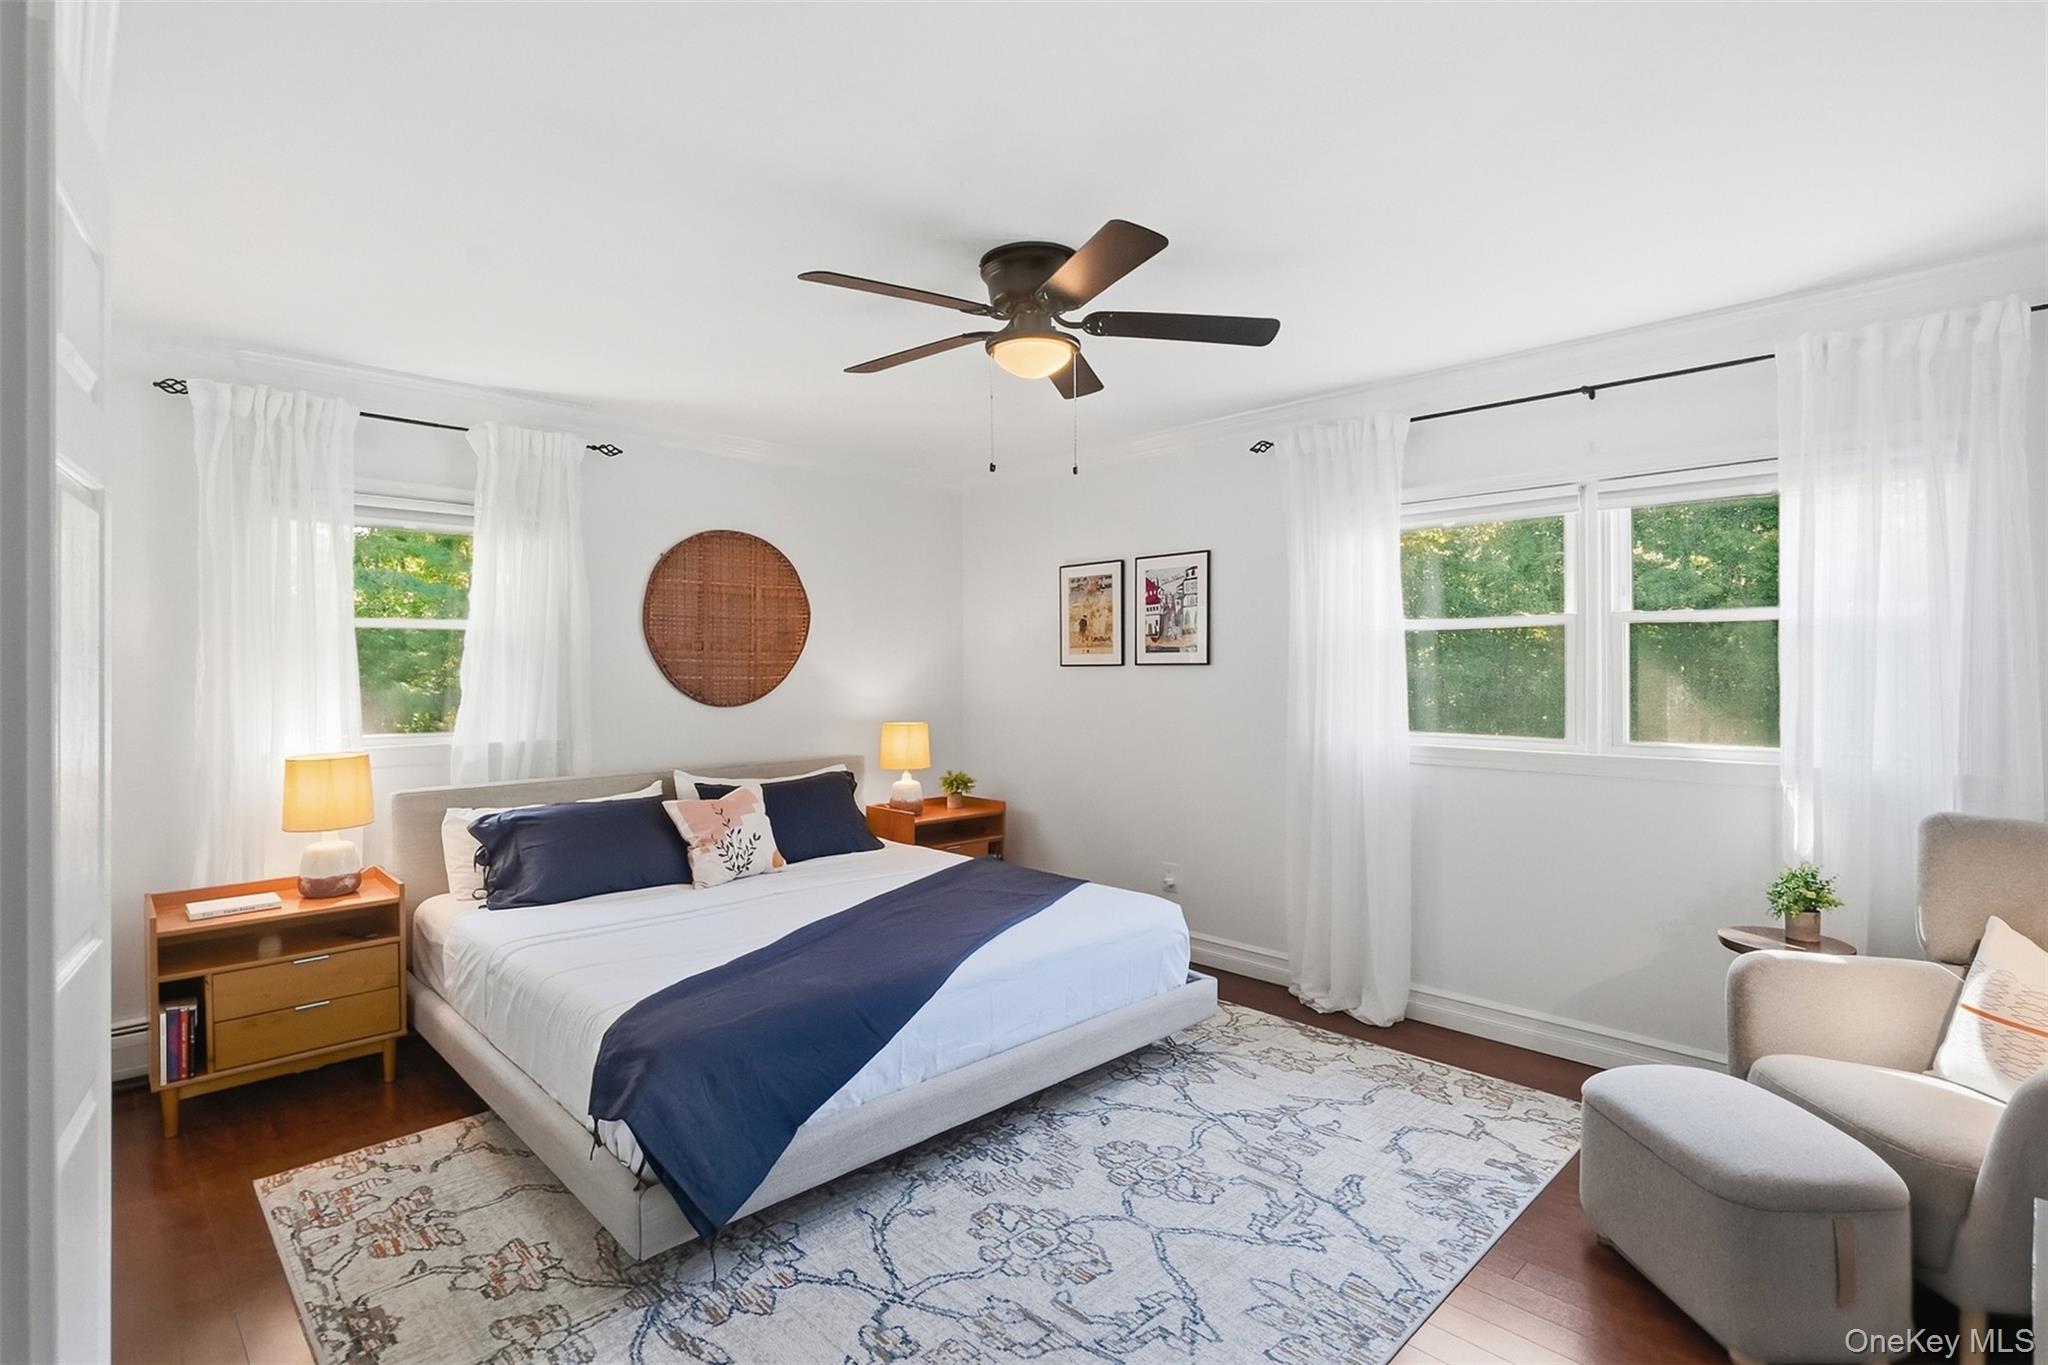
Furnished bedroom with navy-and-white bedding, two curtained windows, and a patterned rug.
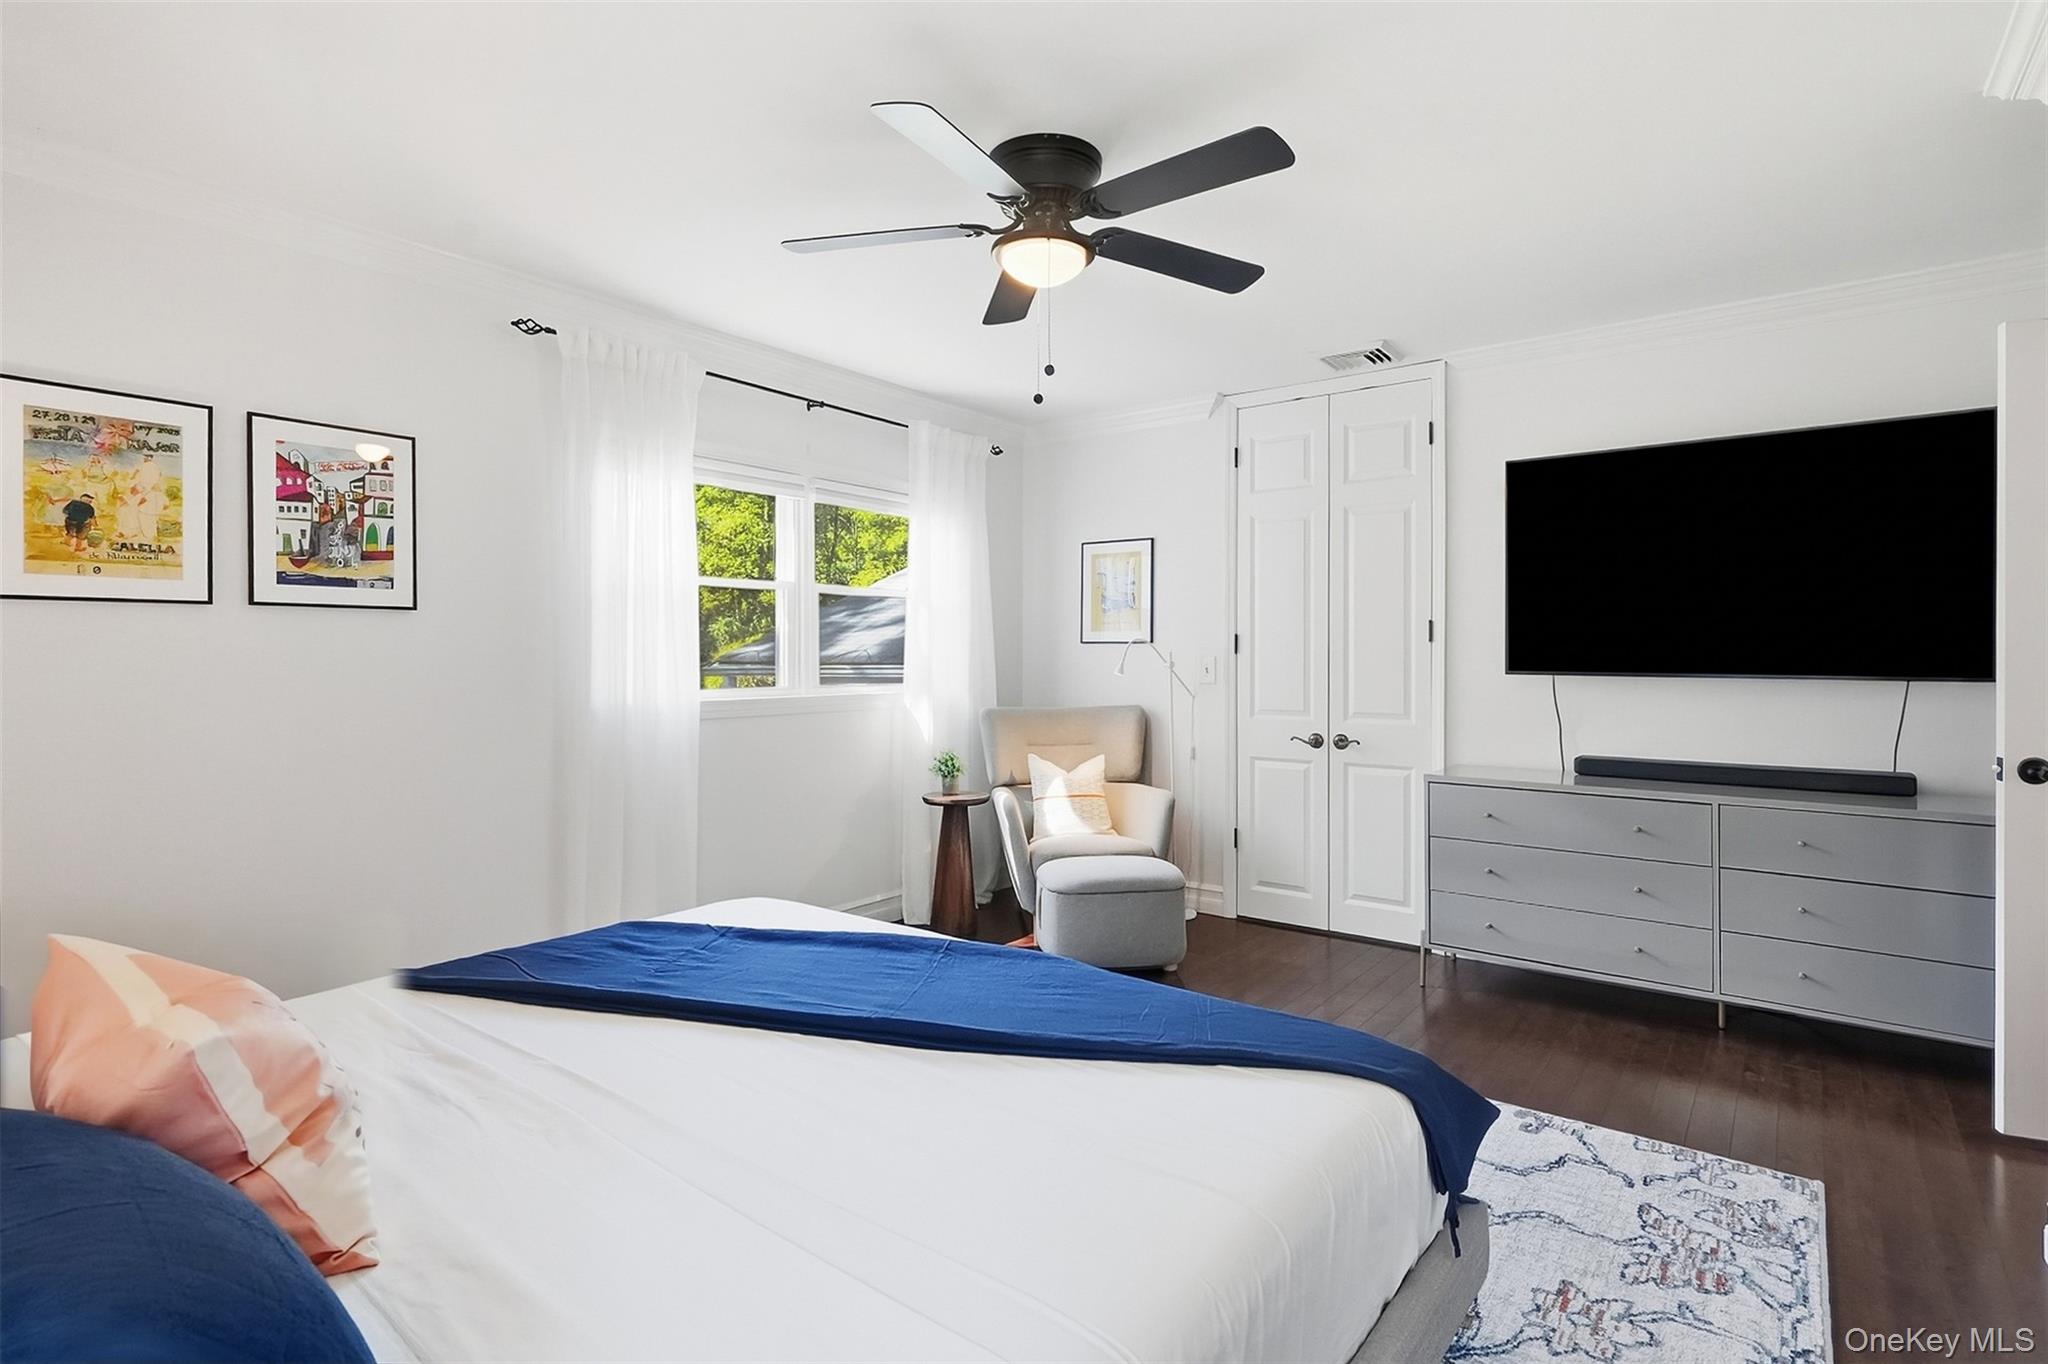
Bright staged bedroom with navy-and-white bedding, a window-side reading chair, and a wall-mounted television.
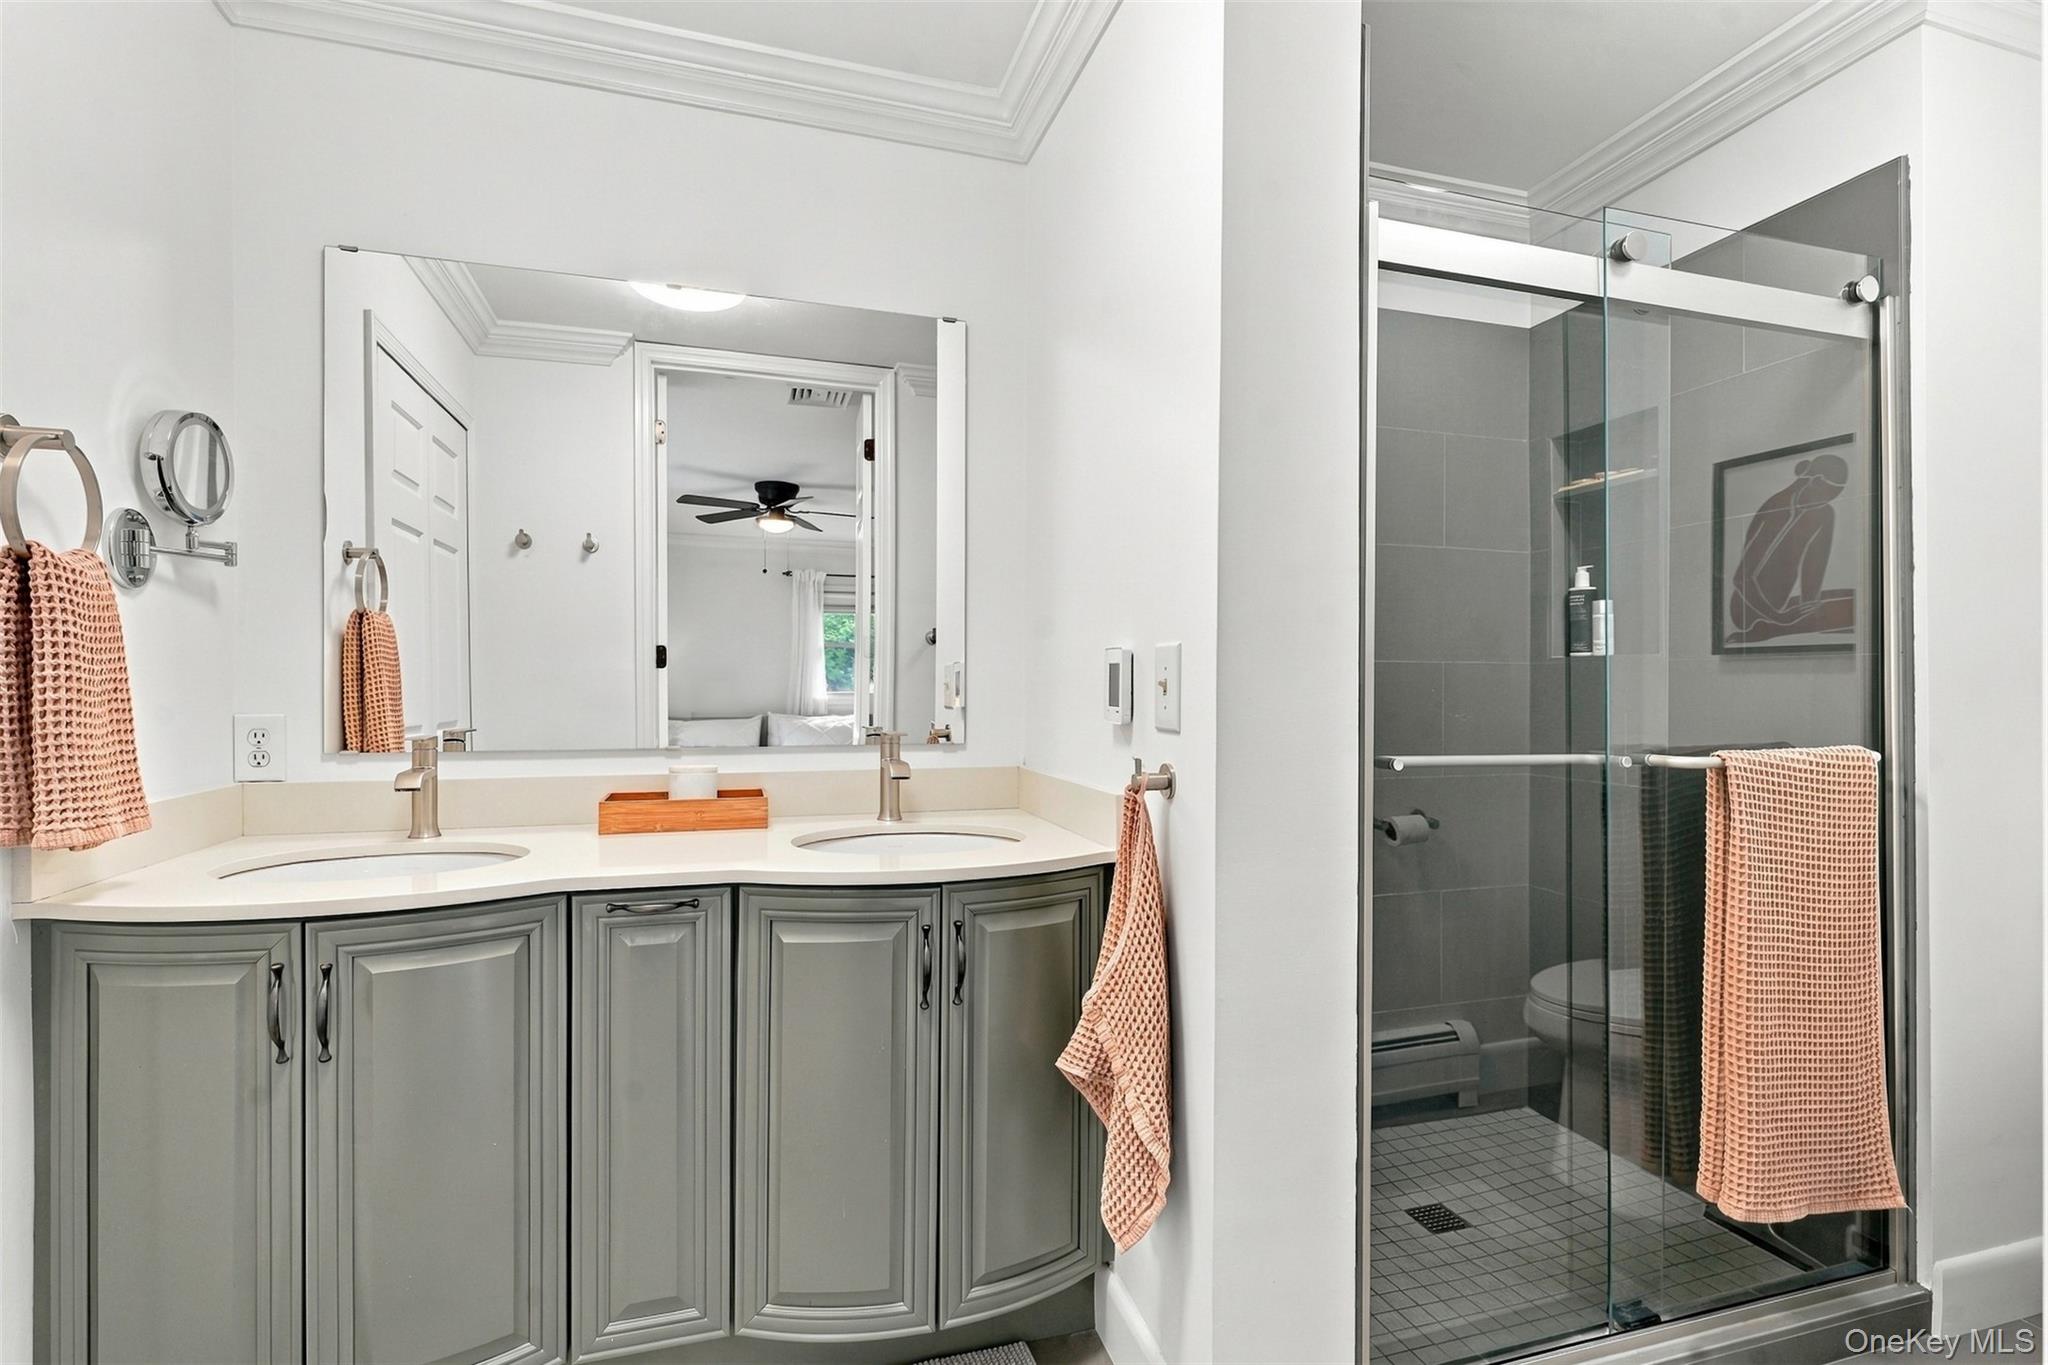
Bathroom with a gray double-sink vanity and glass-enclosed tiled shower.
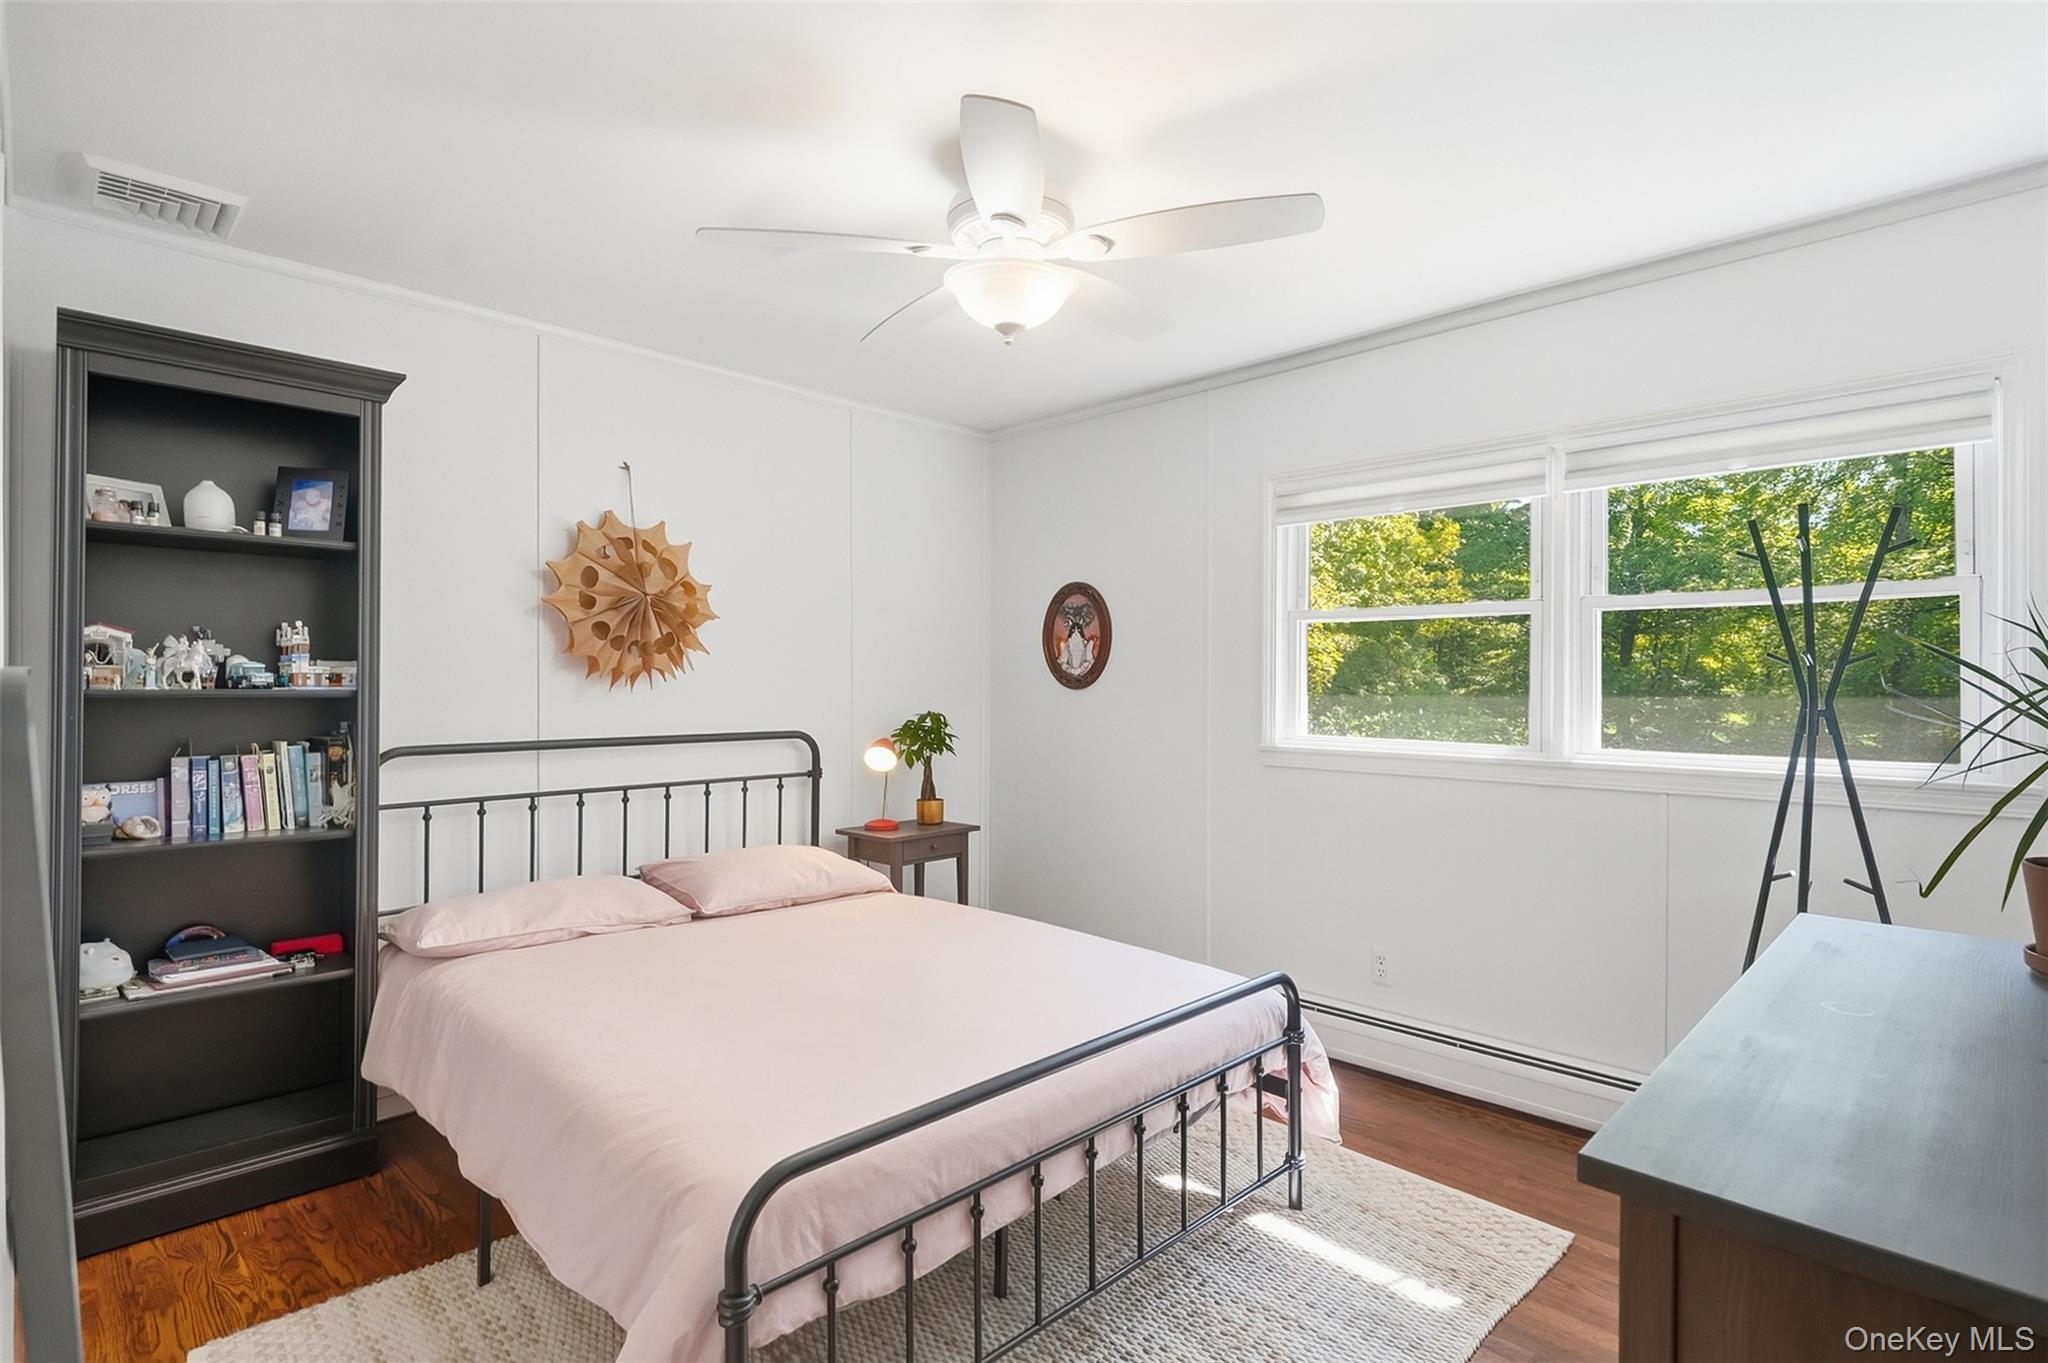
Furnished bedroom with a black metal bed, pale pink bedding, and wide windows overlooking leafy trees.
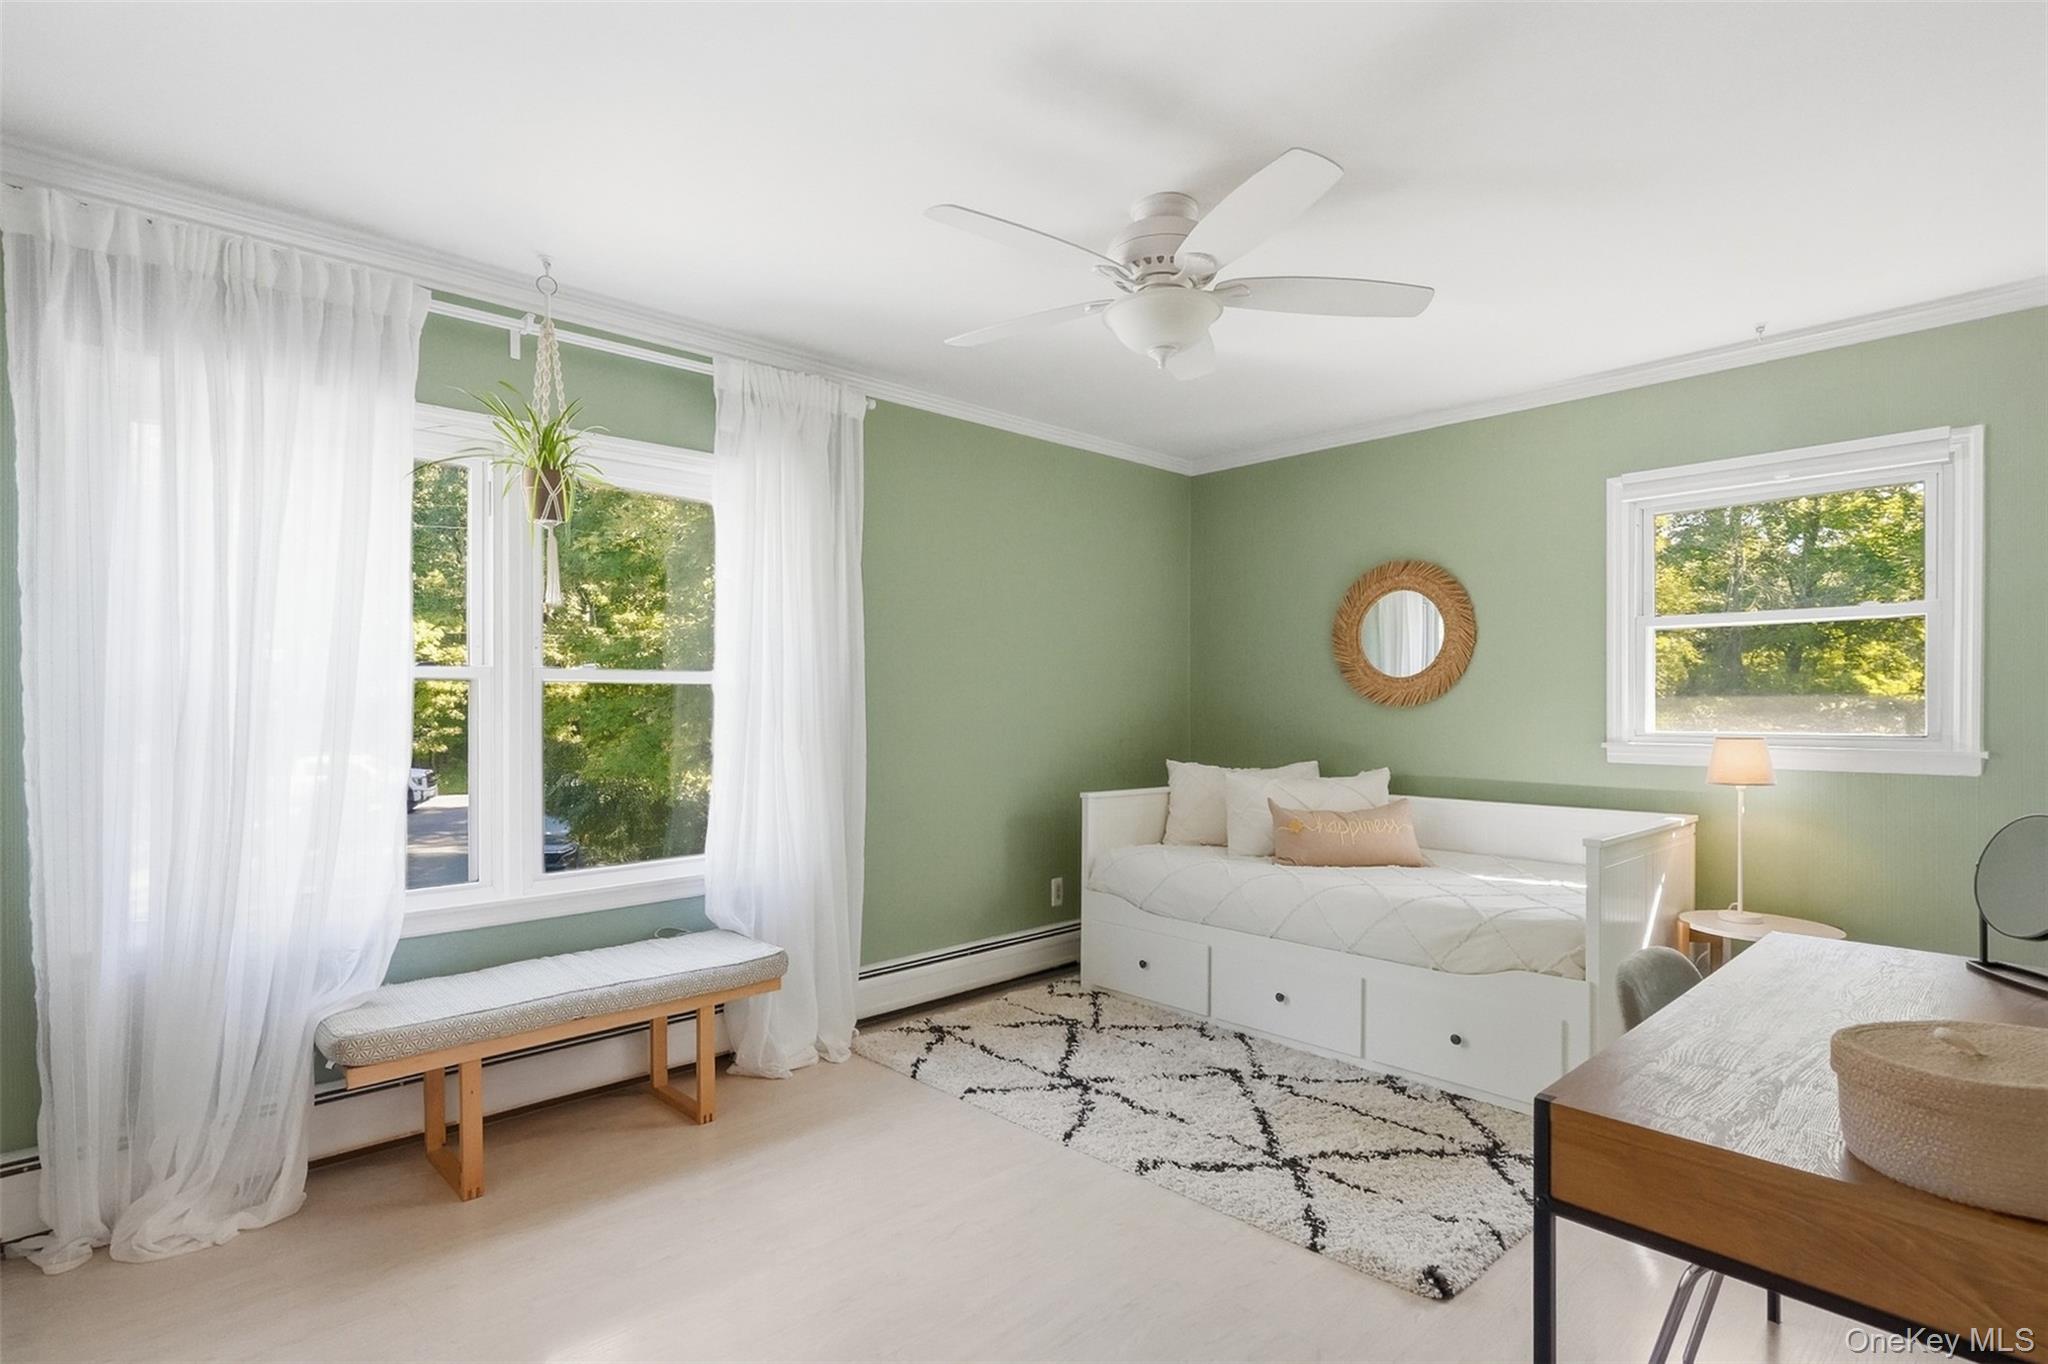
Bedroom with sage green walls, white daybed, sheer curtains, and a window bench.
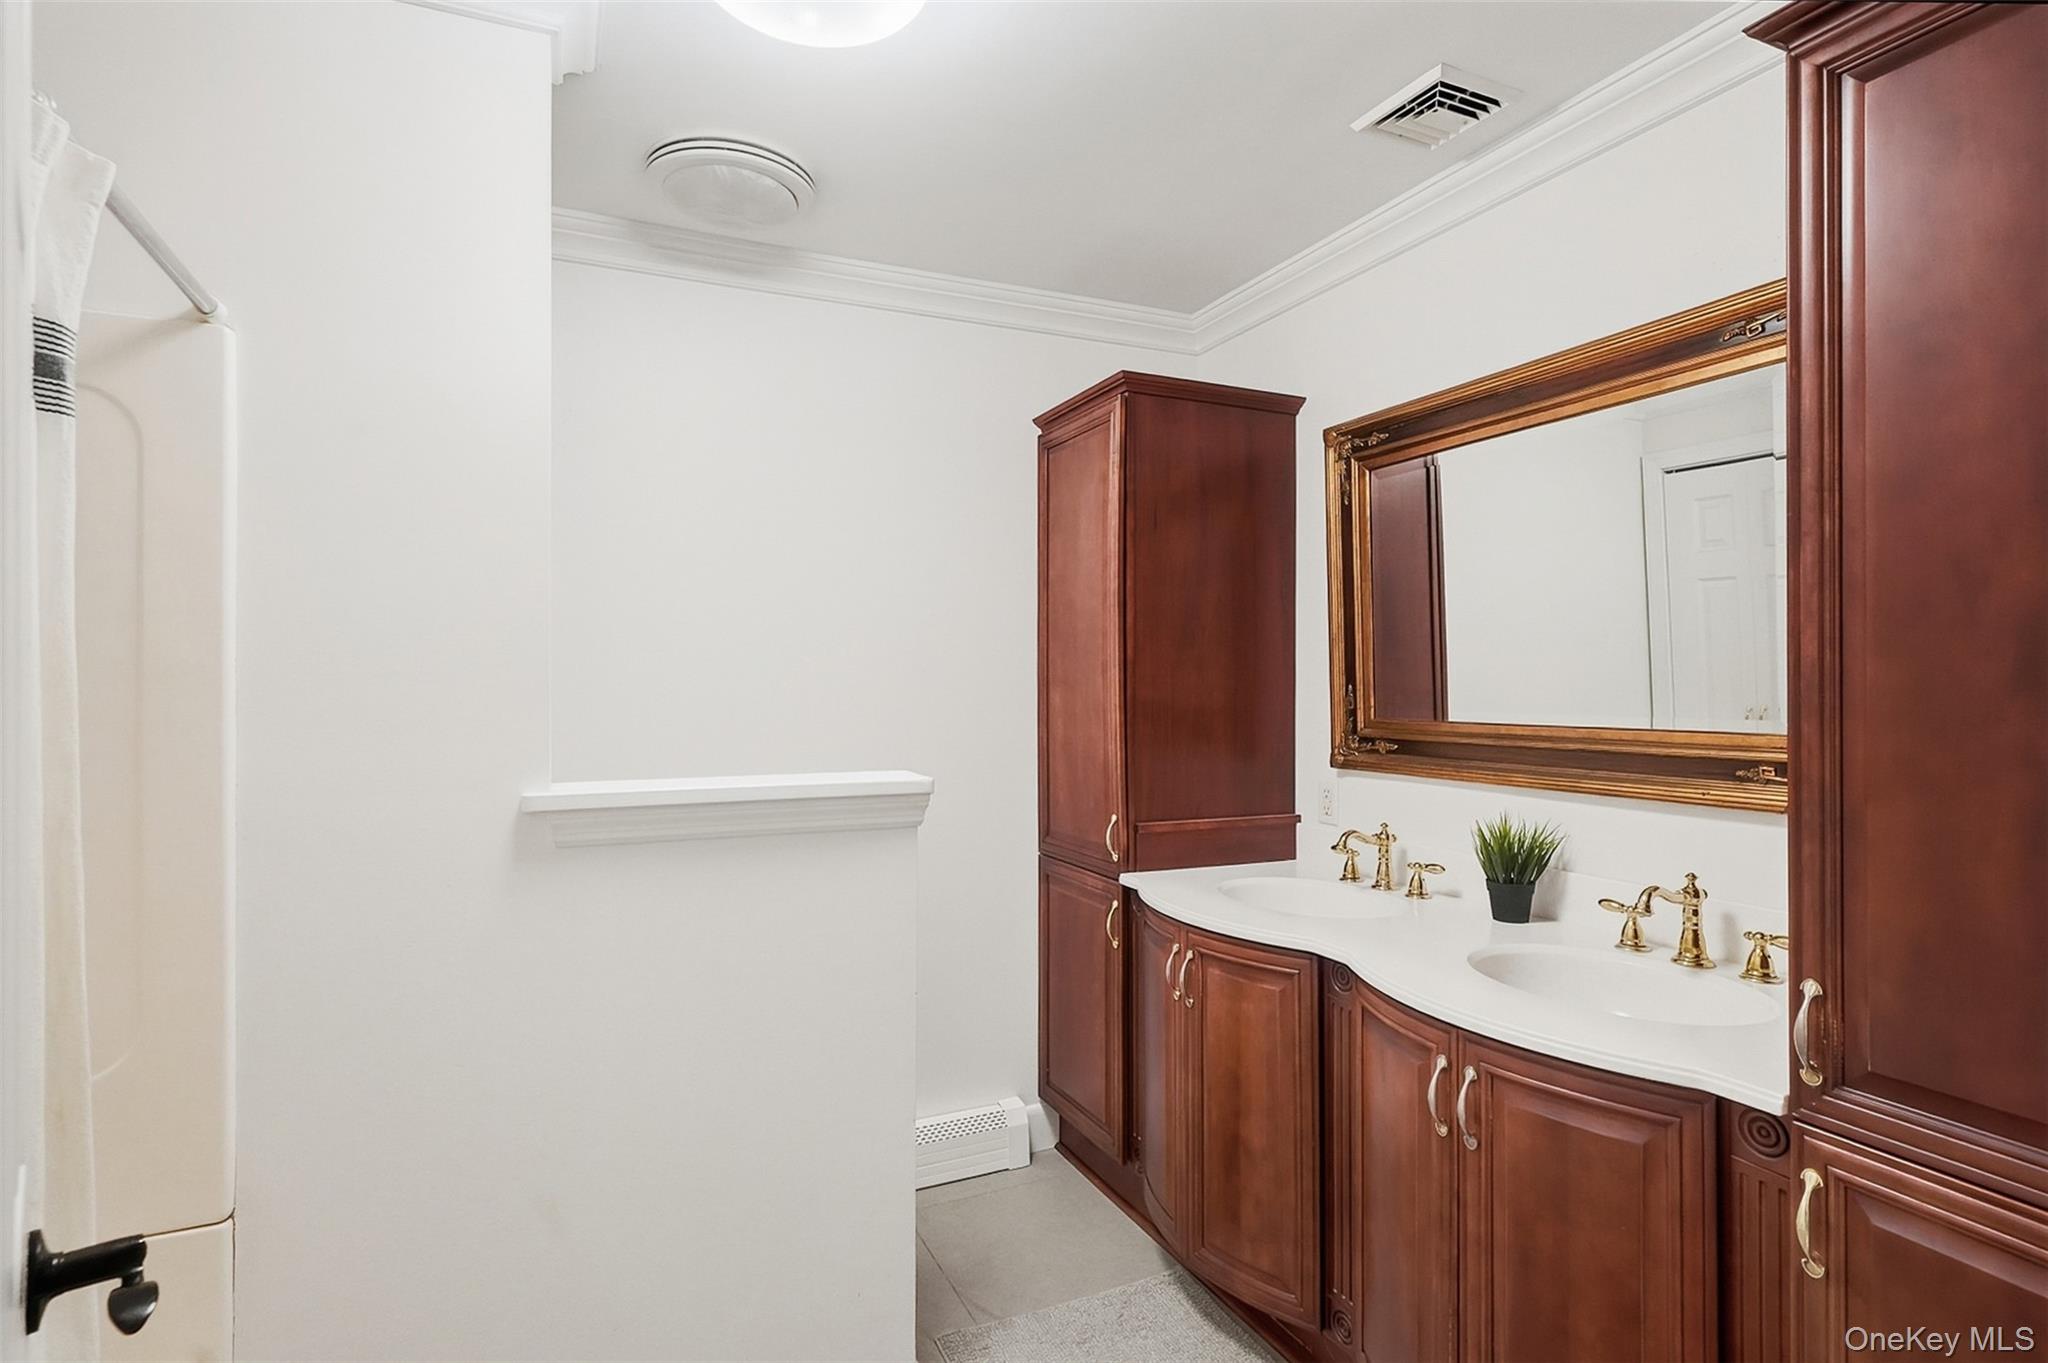
Bathroom with a double-sink vanity, reddish-brown cabinetry, gold-tone faucets, and a large framed mirror.
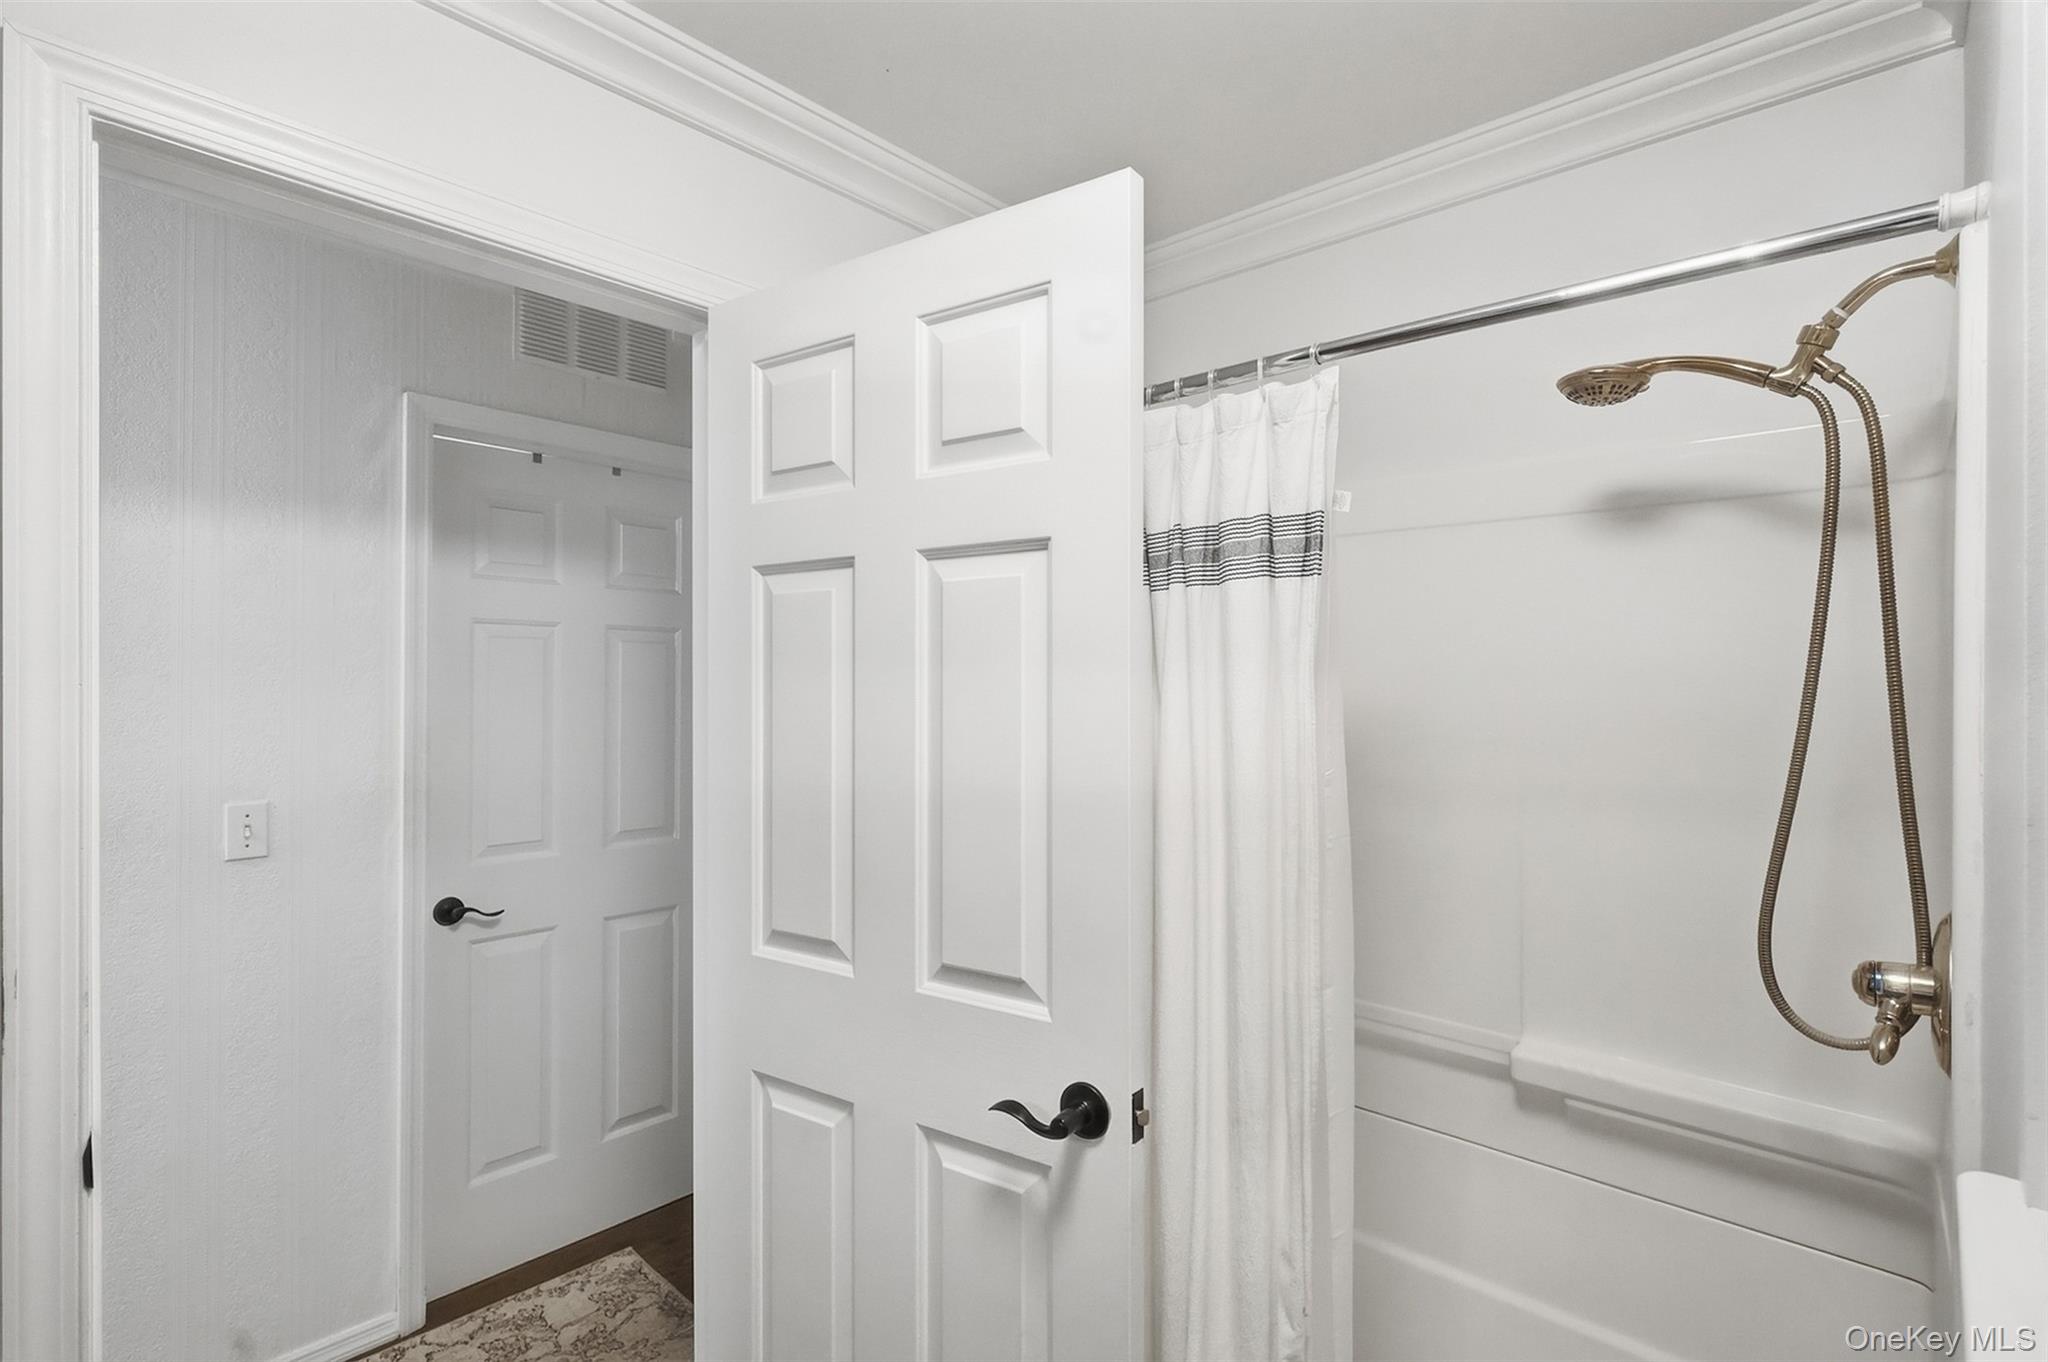
Bathroom shower with white paneled walls, striped curtain, and brass-toned fixtures.
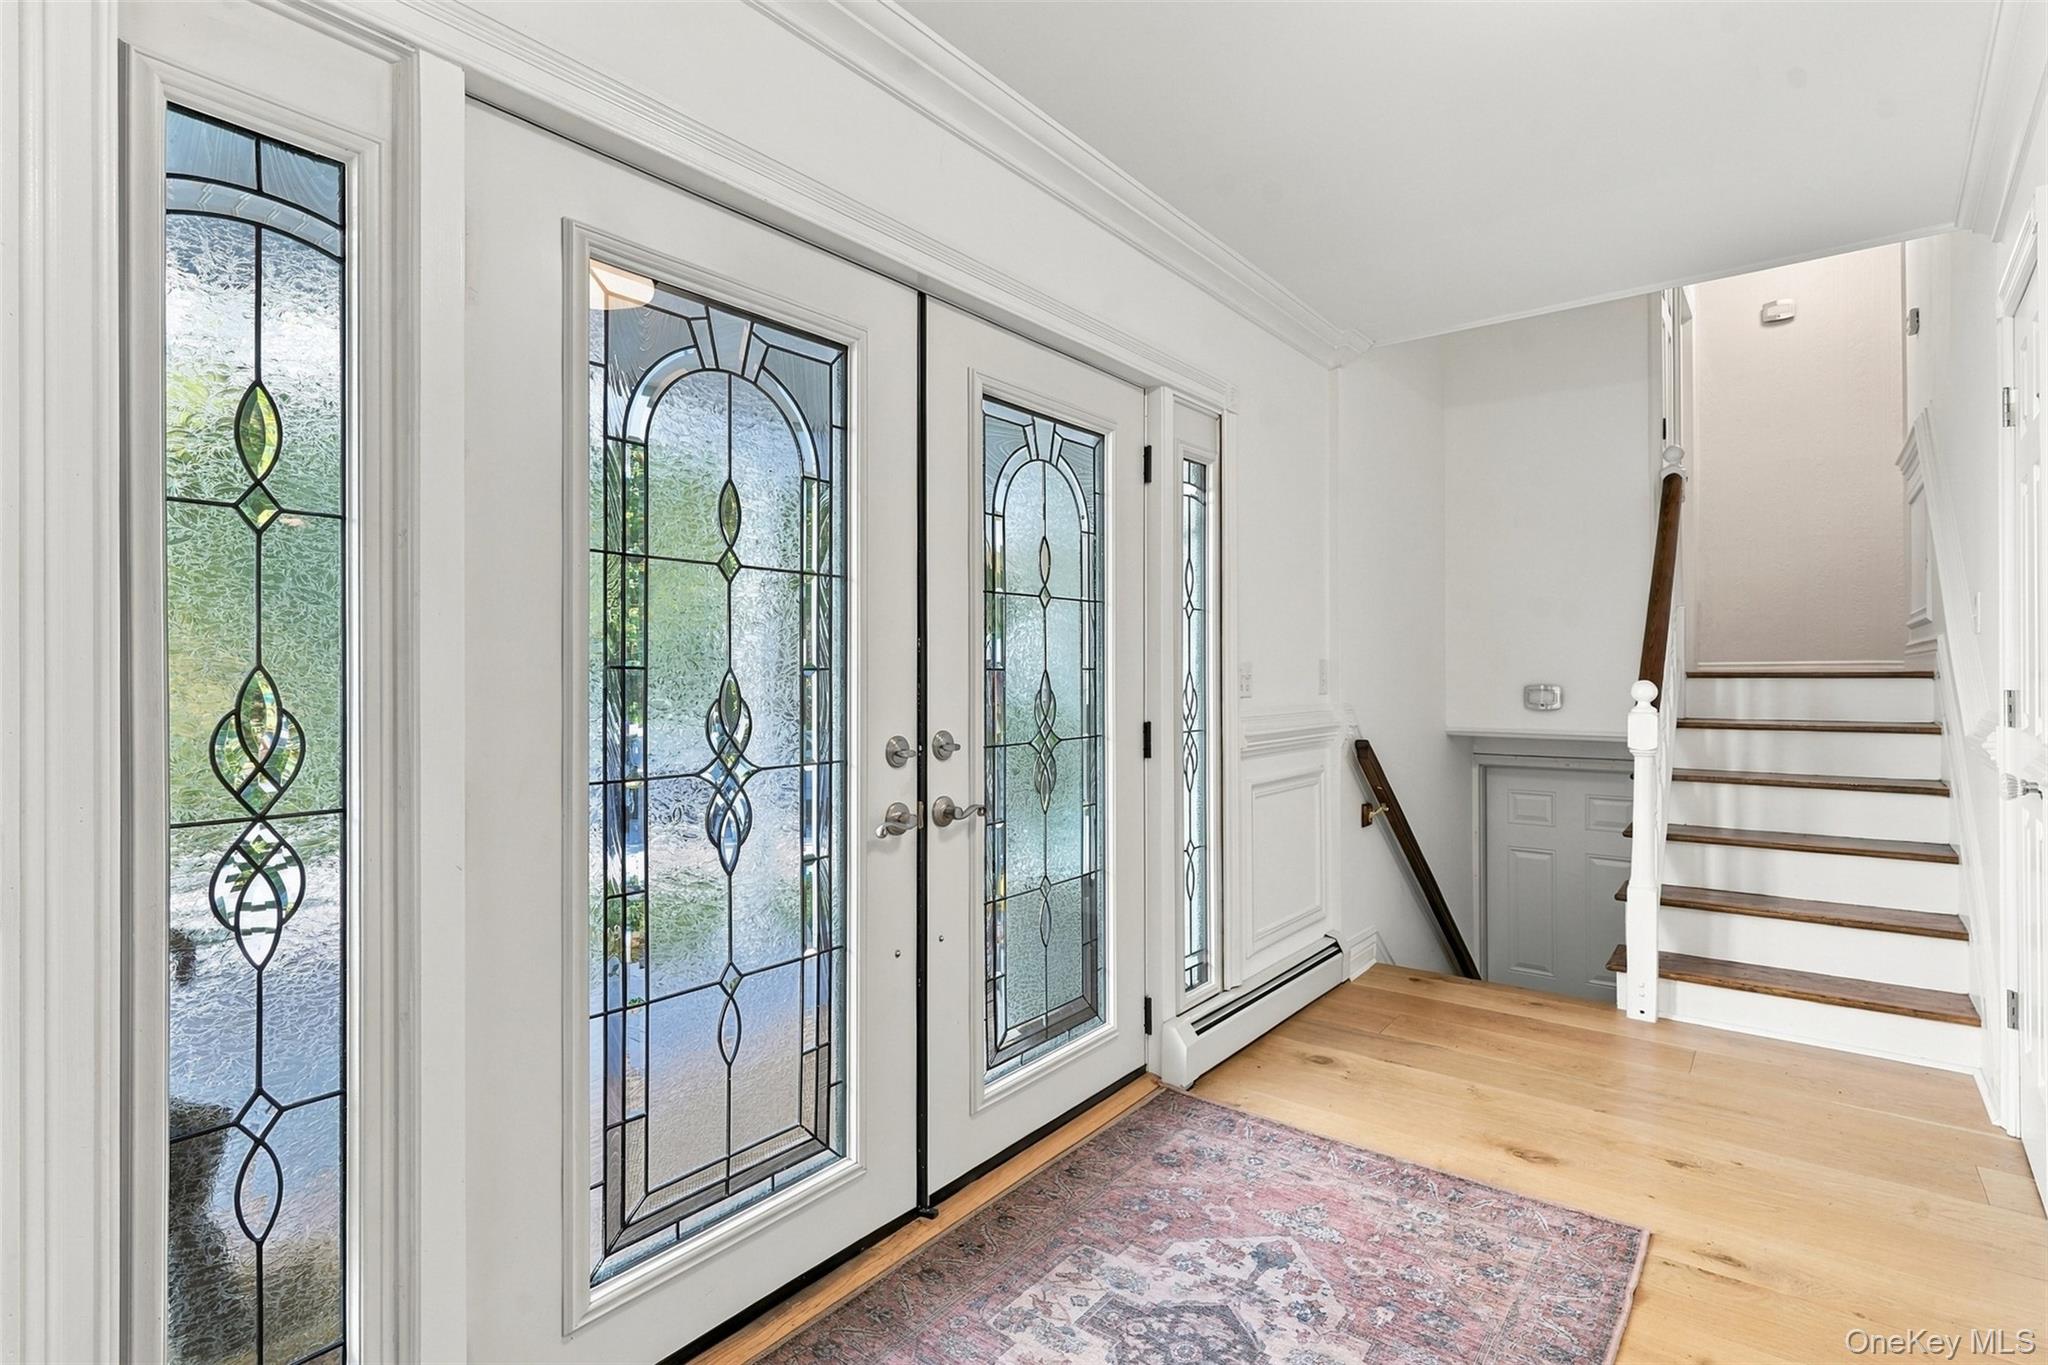
Entry foyer with decorative glass doors, hardwood floors, and a staircase.
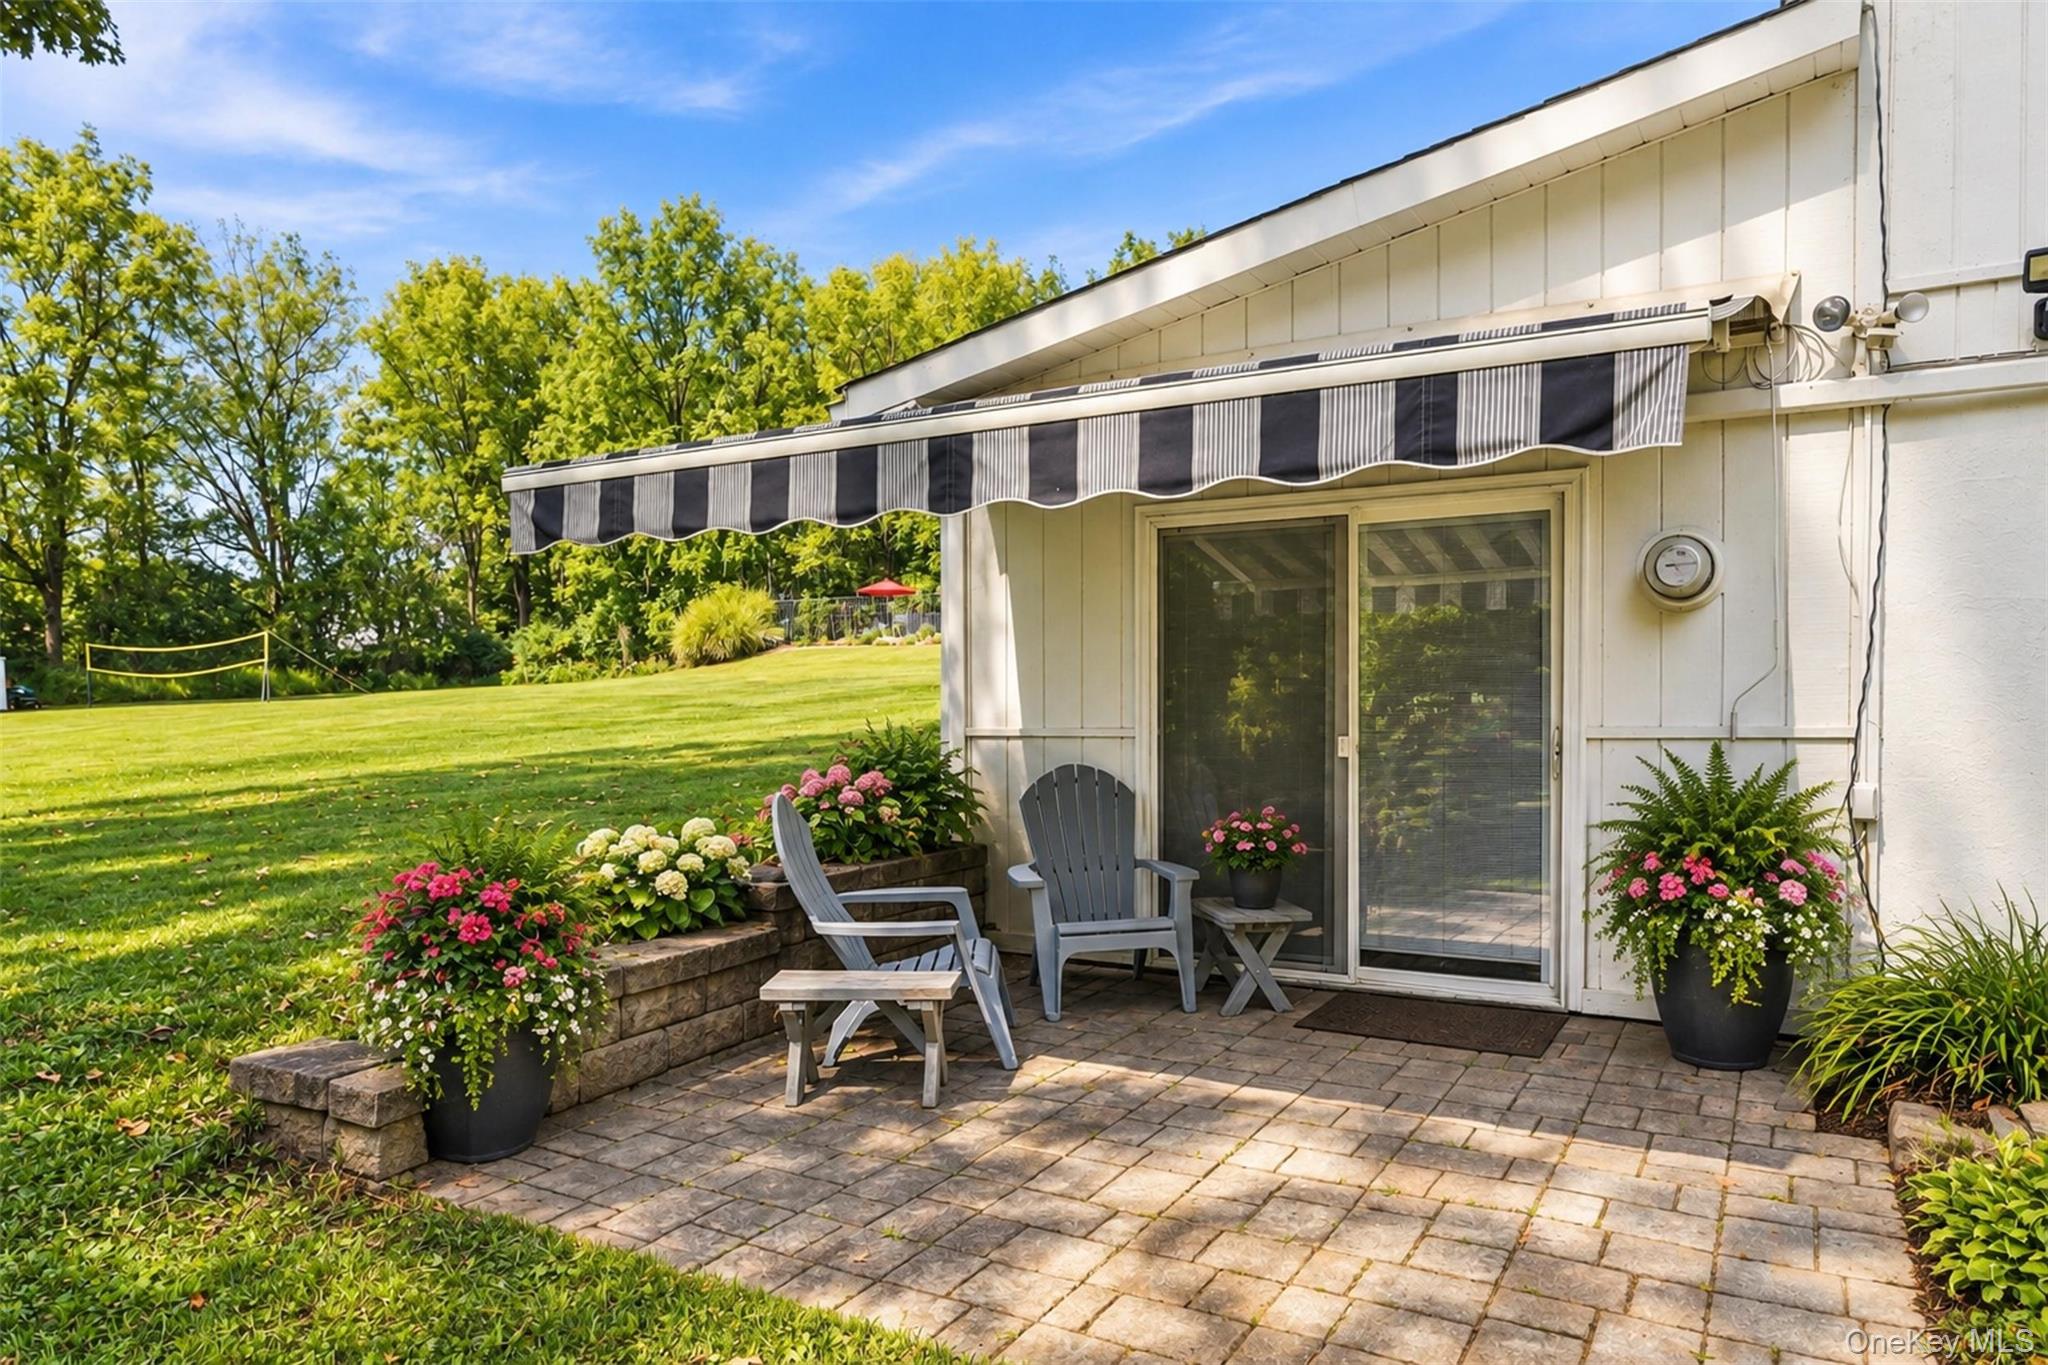
Stone patio with striped awning, outdoor chairs, colorful flower planters, and a lawn beyond.
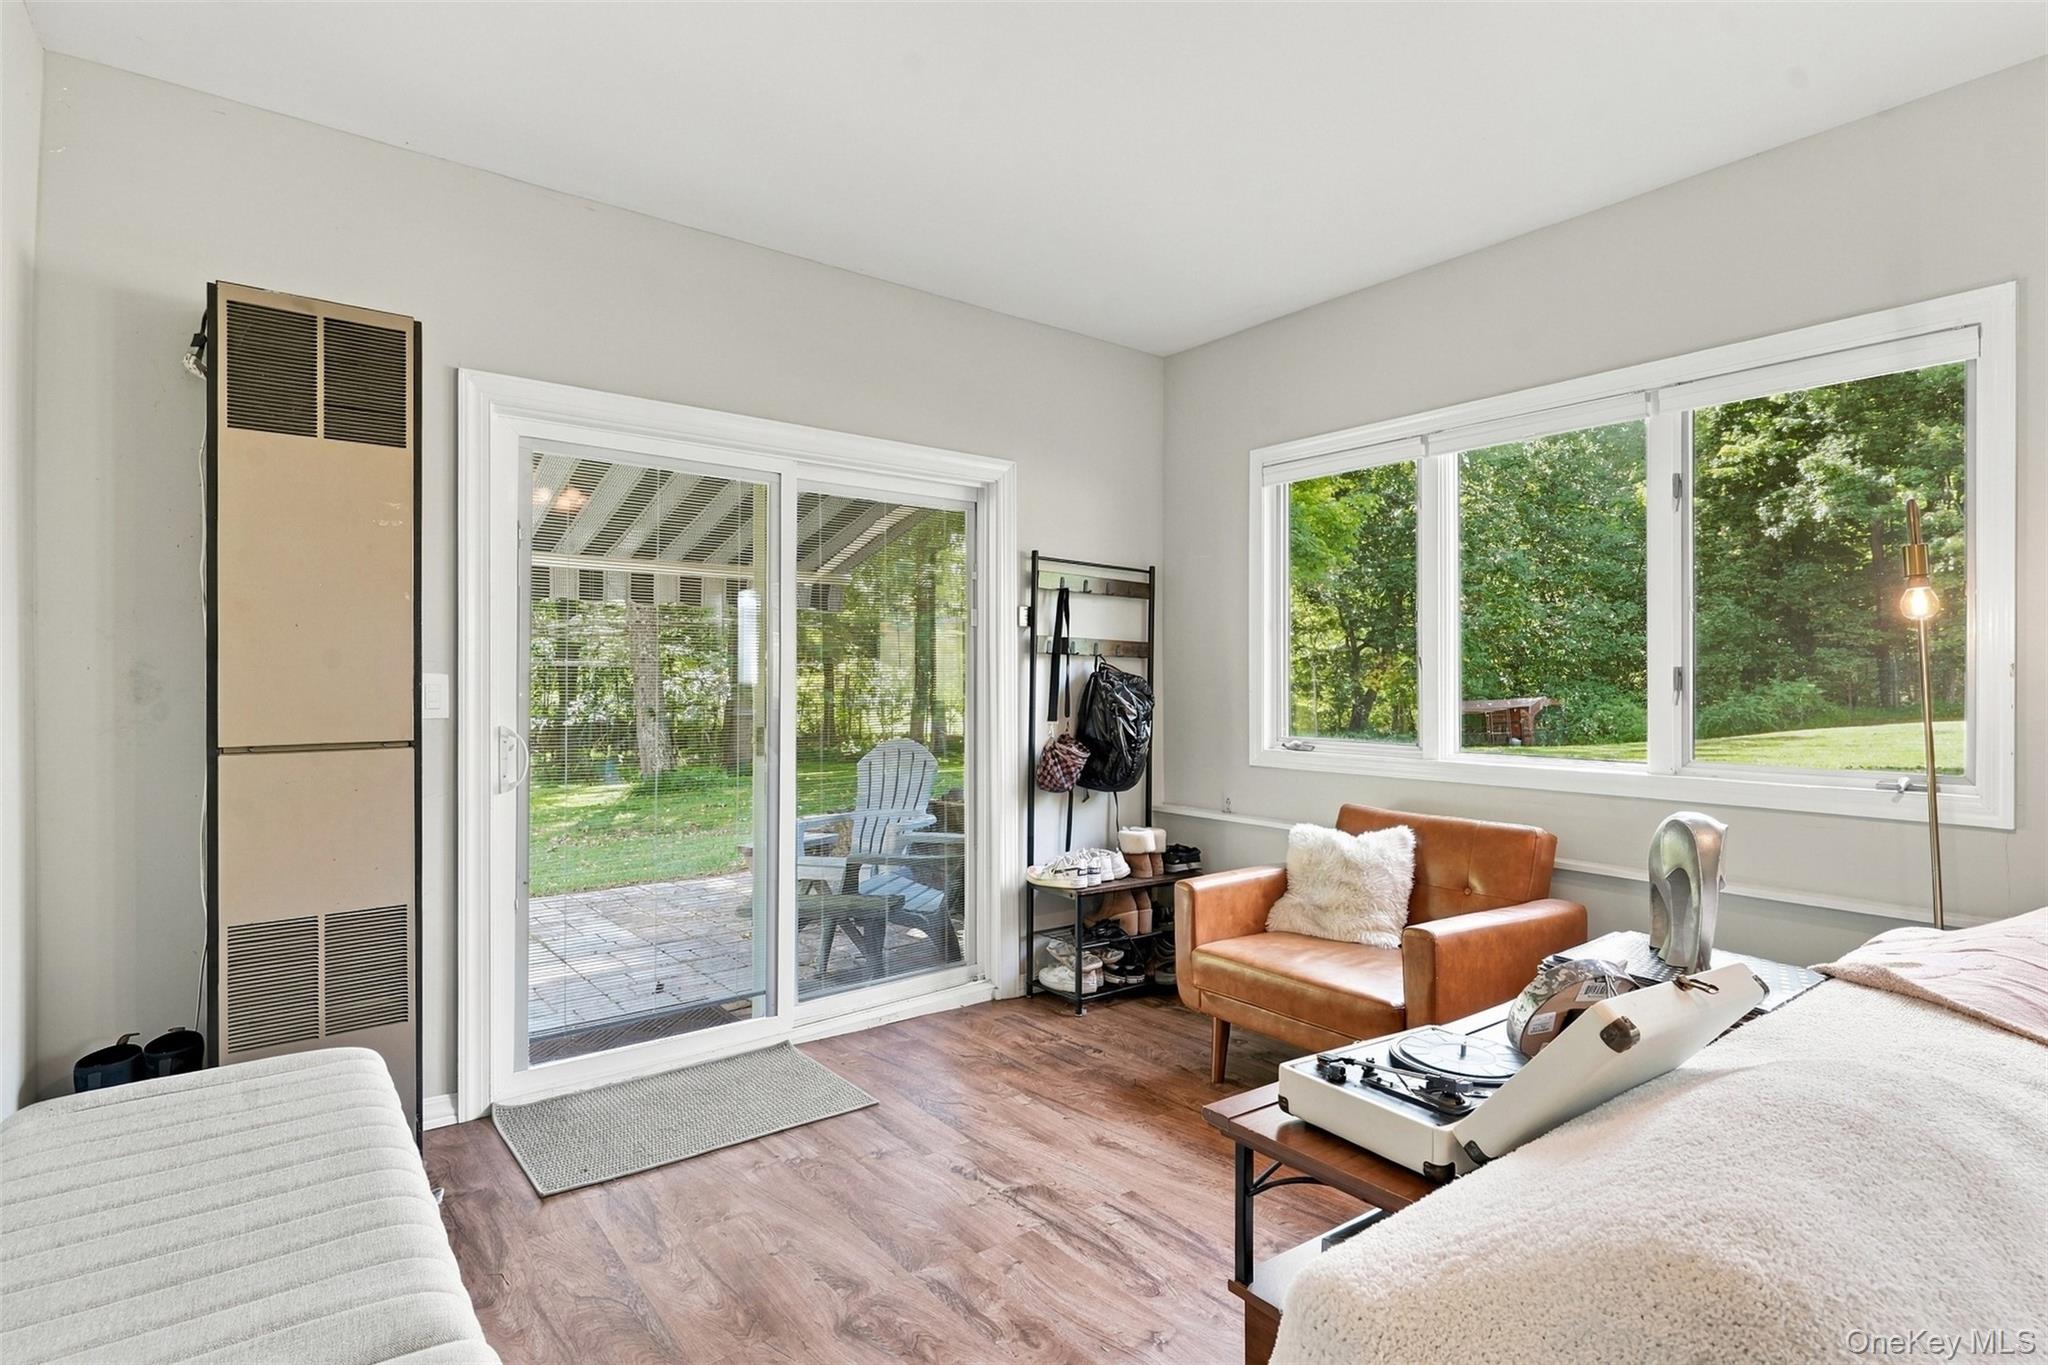
Bedroom with a tan leather loveseat, turntable, and sliding doors opening to a covered patio.
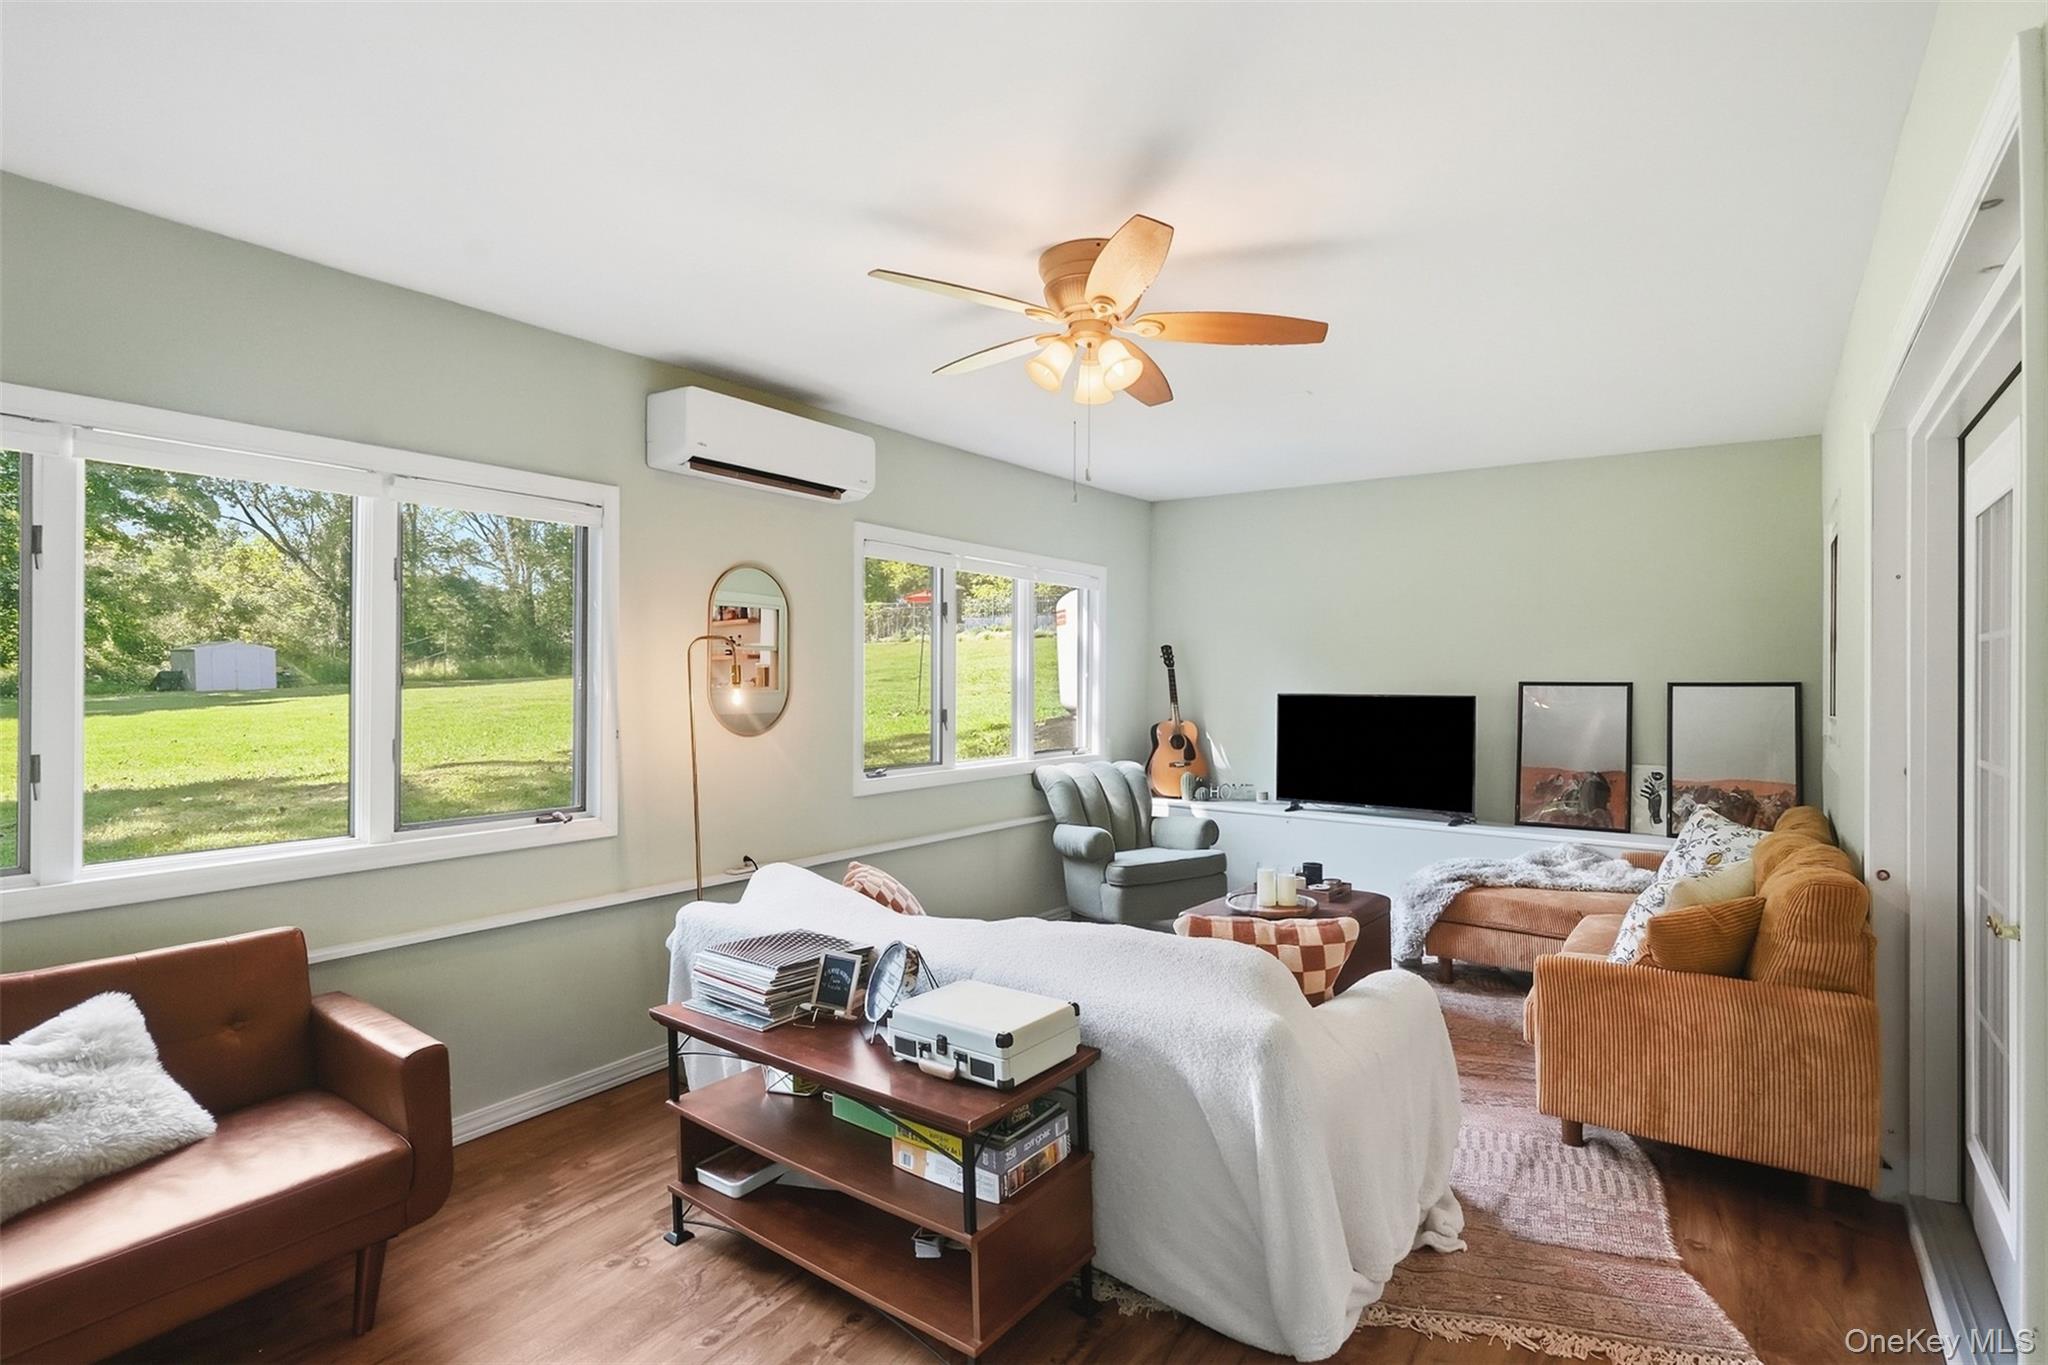
Living room with large windows overlooking a green lawn, wood floors, and a ceiling fan.
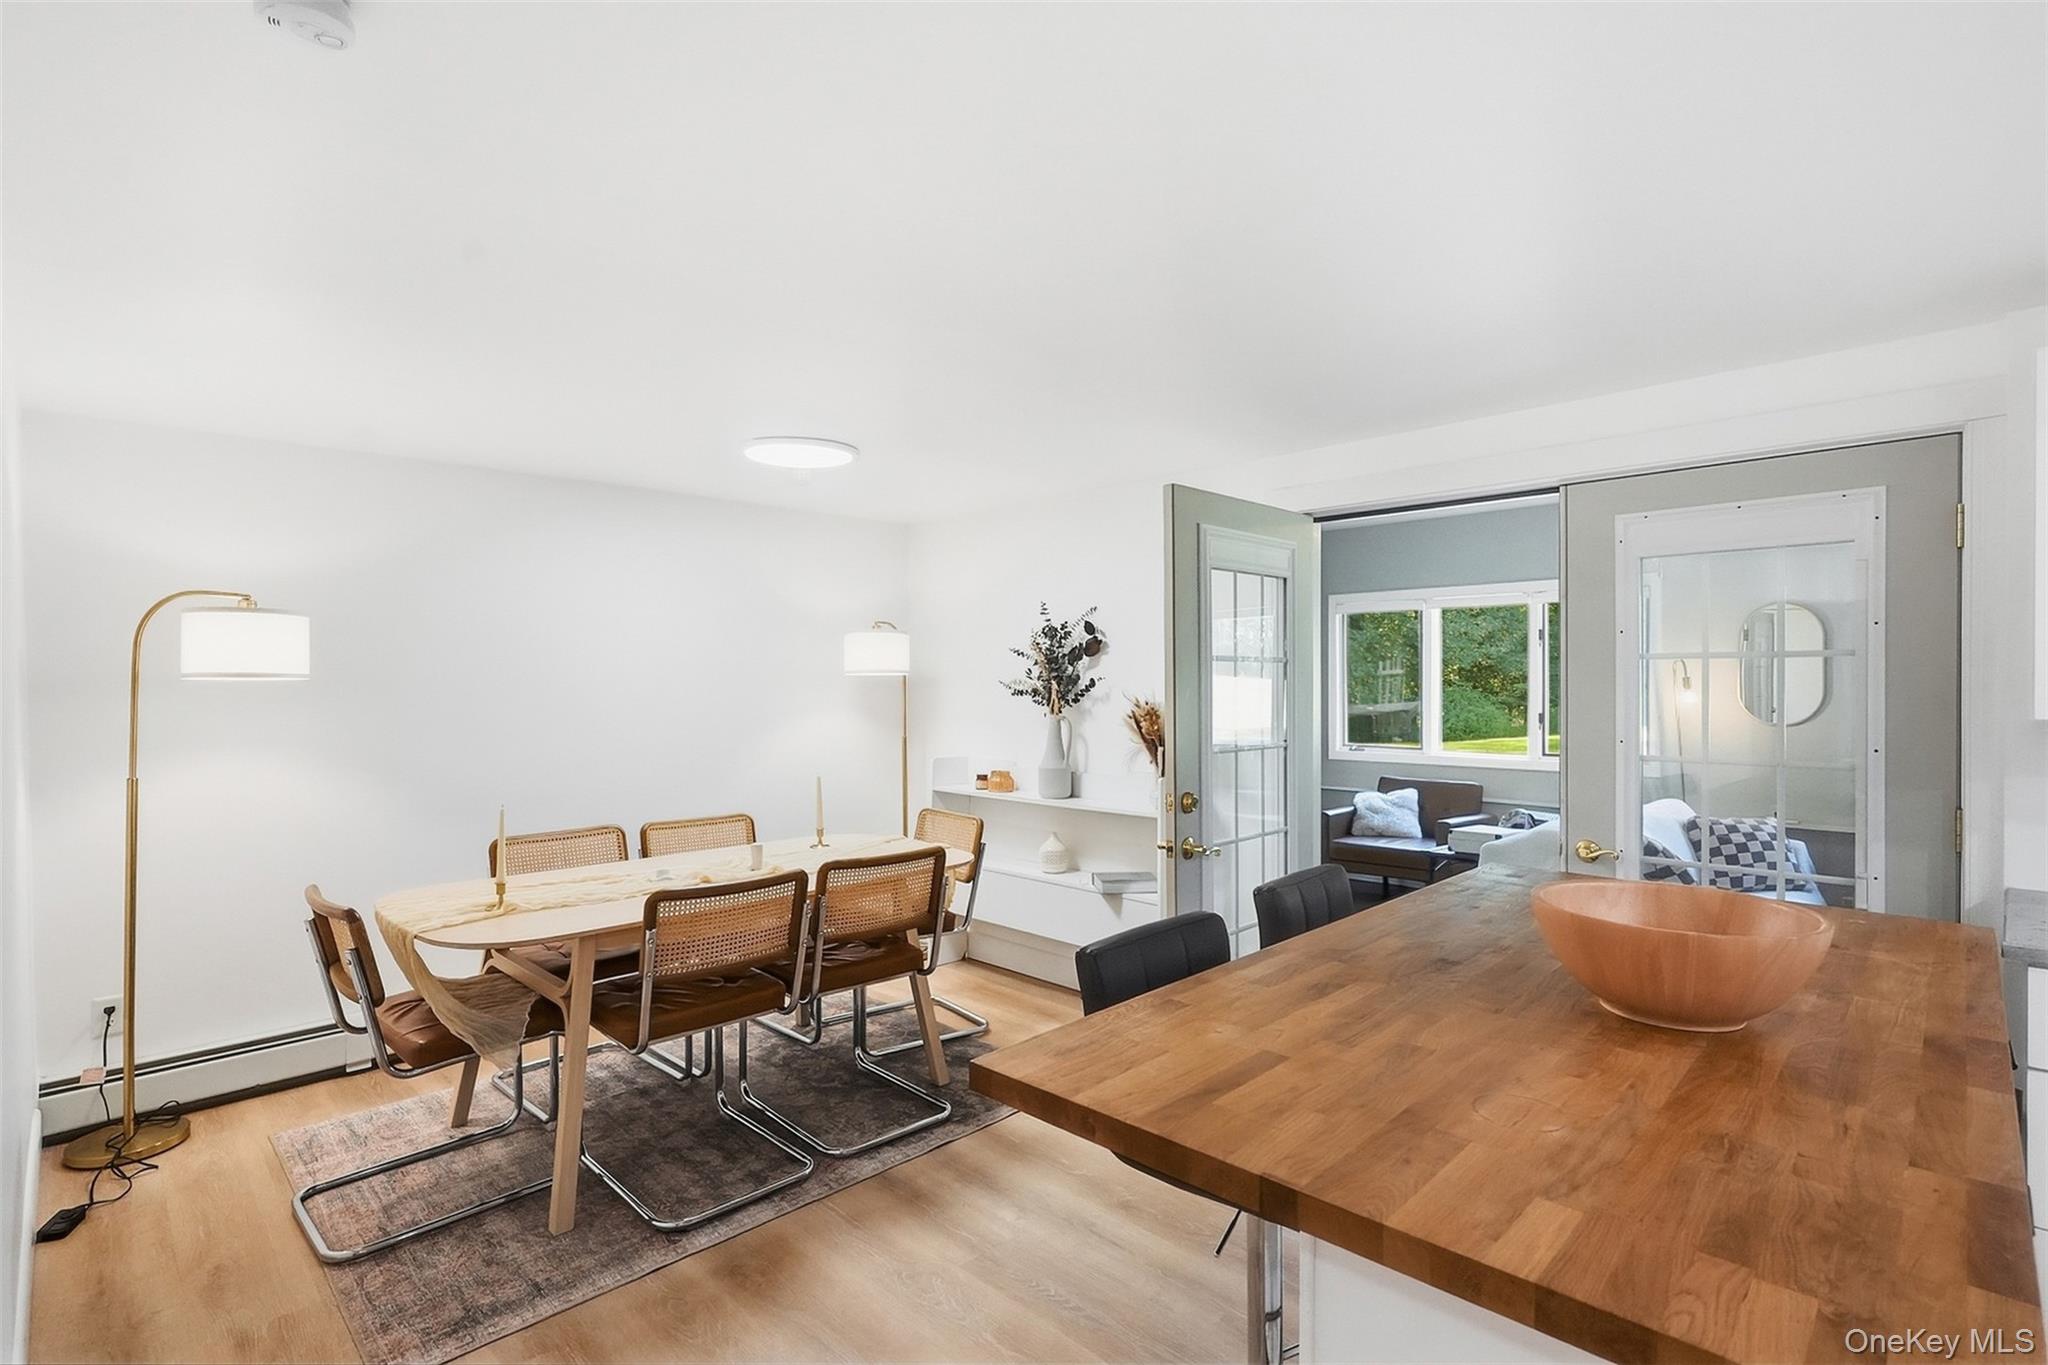
Dining room with a wood table, cane-back chairs, and glass-paneled doors opening to a sitting room.
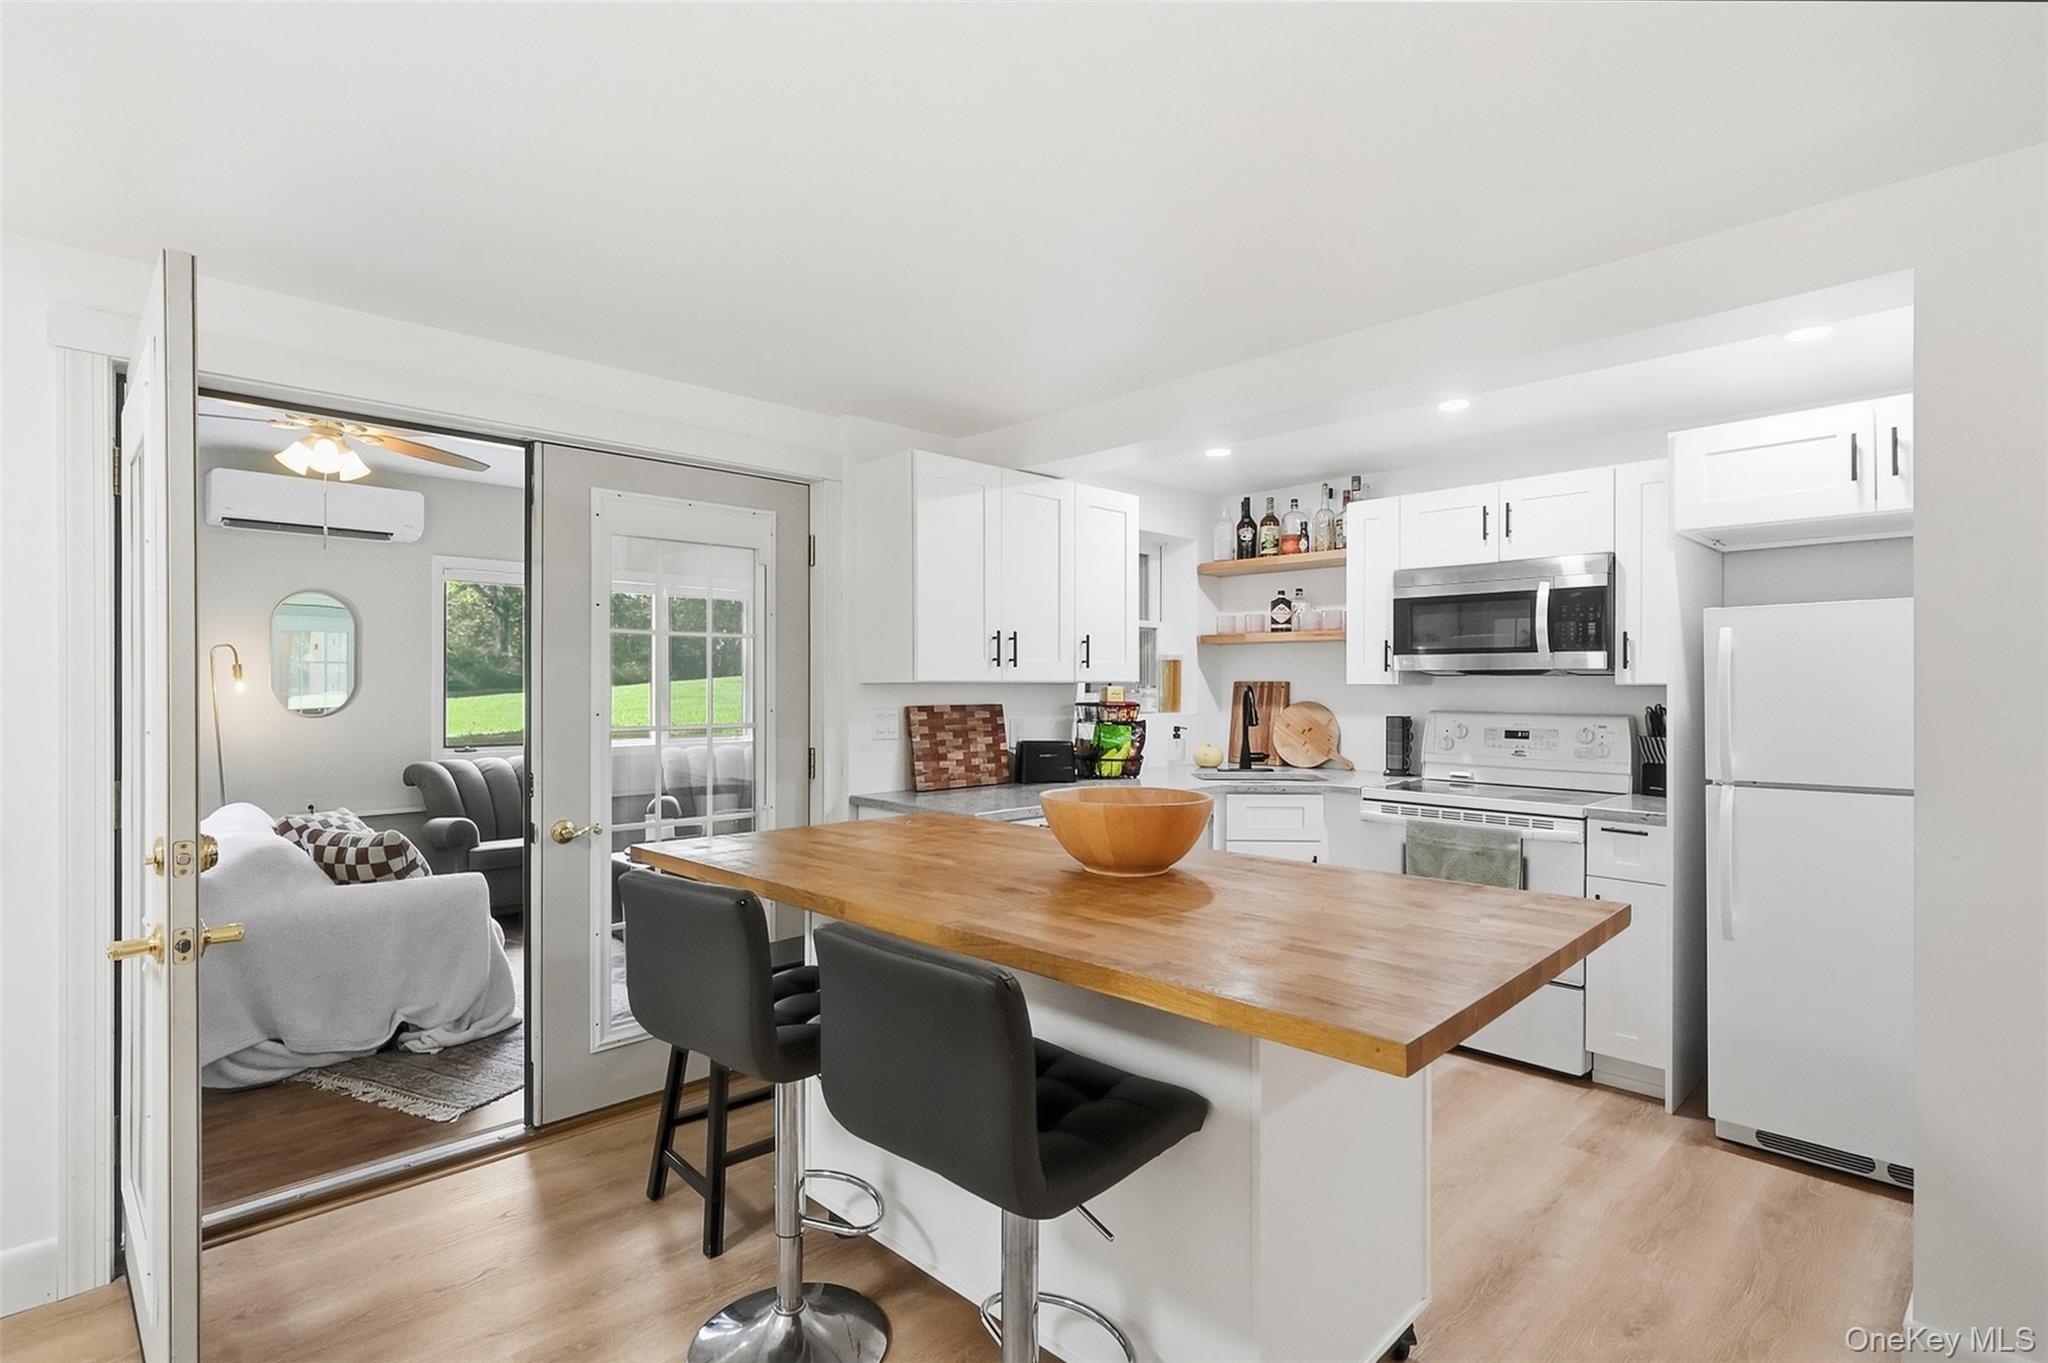
Bright white kitchen with a wood-topped island and bar stools beside sliding doors to the living room.
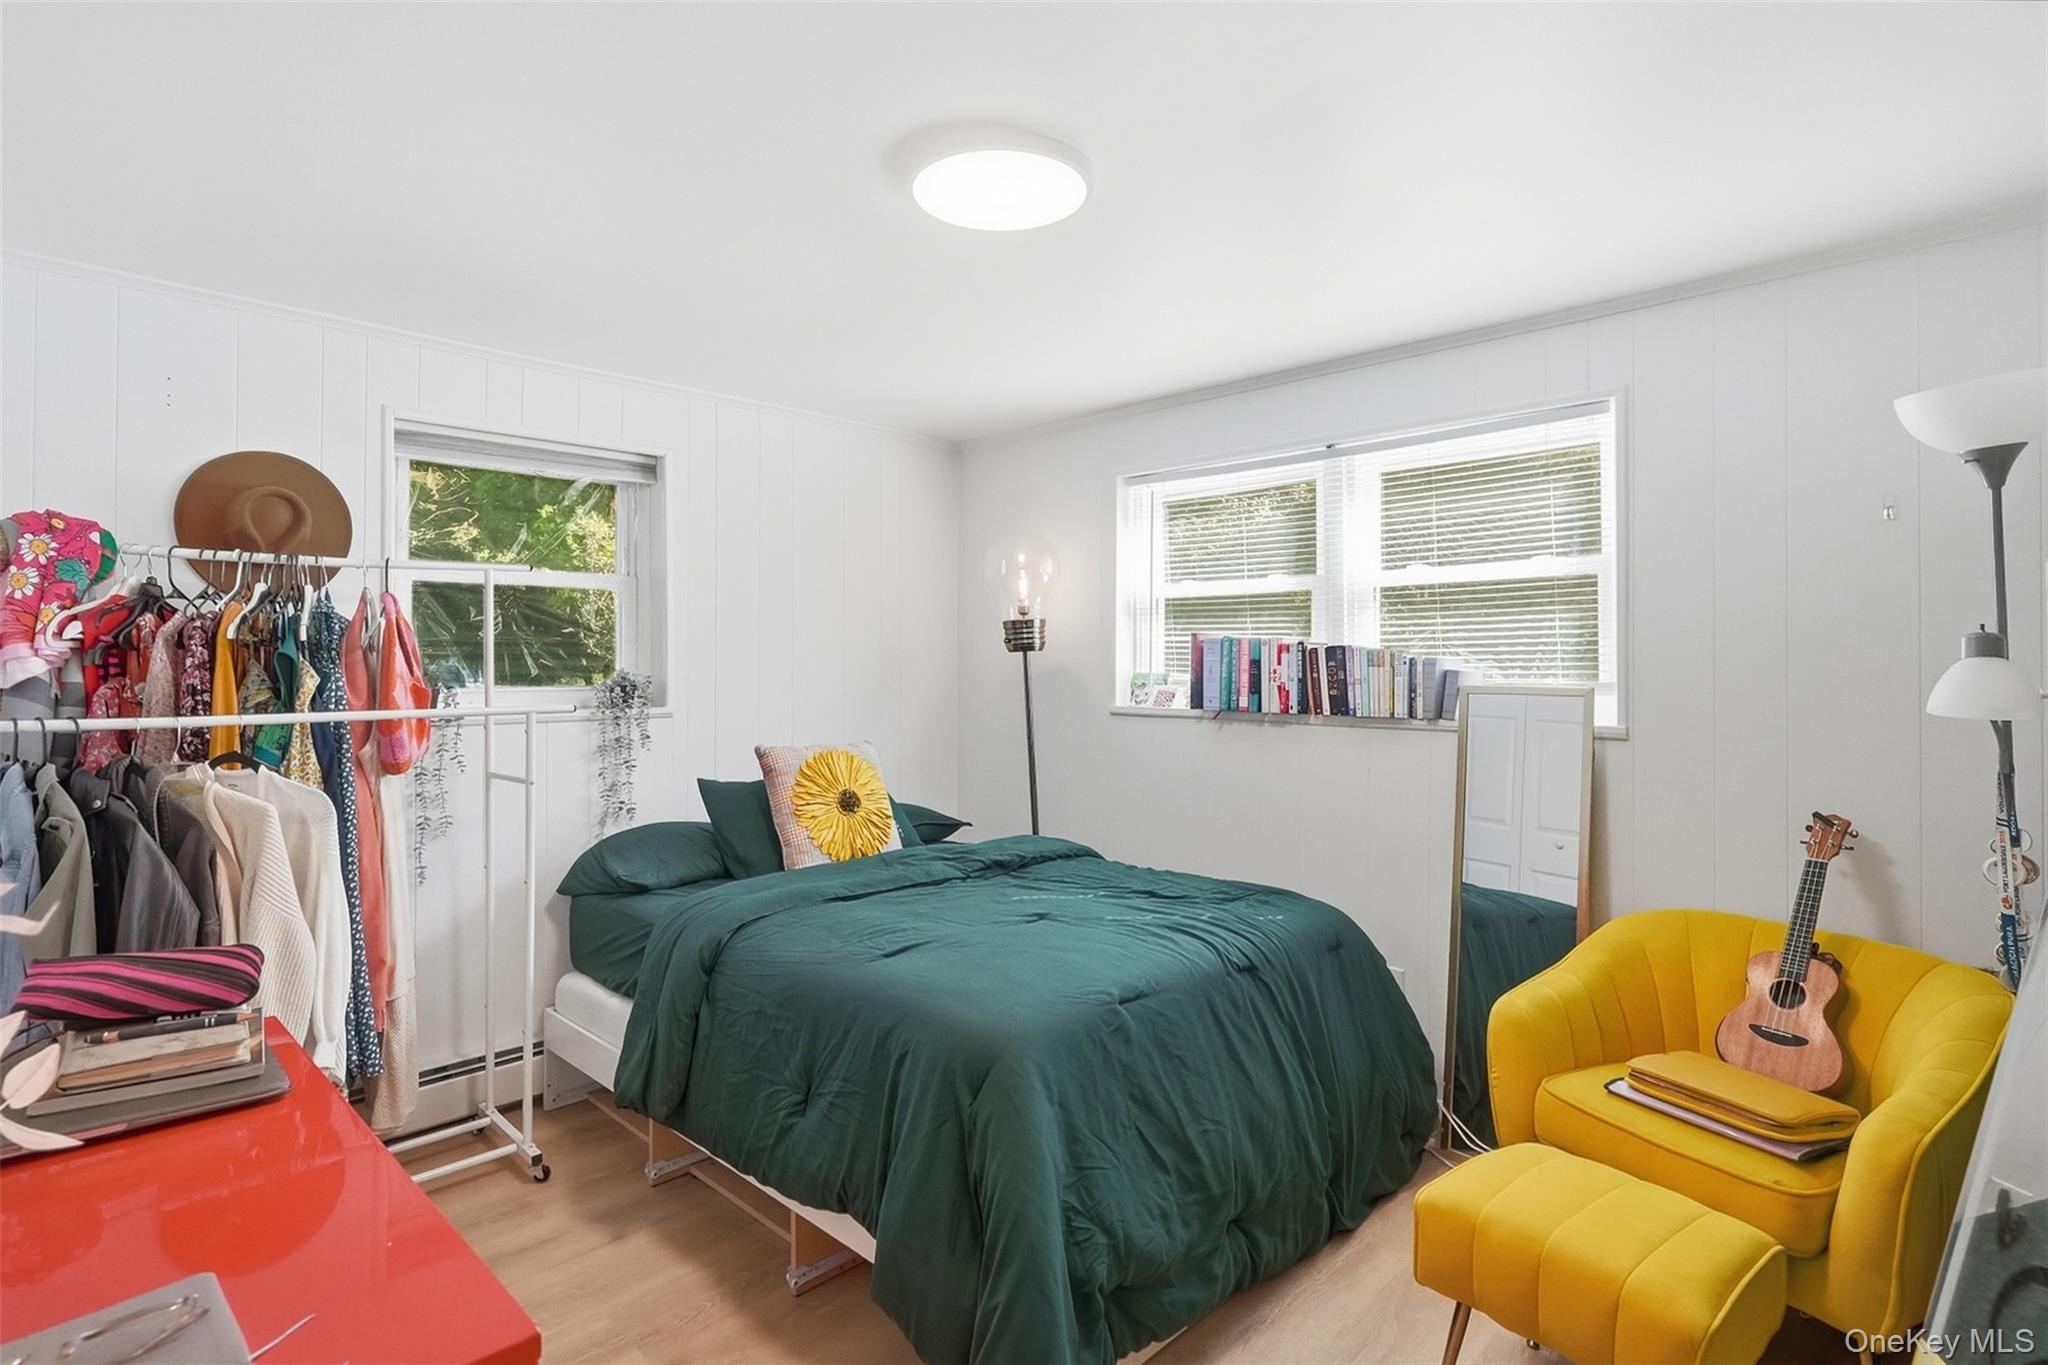
Bedroom with dark teal bedding, a yellow armchair and ottoman, and a ukulele.
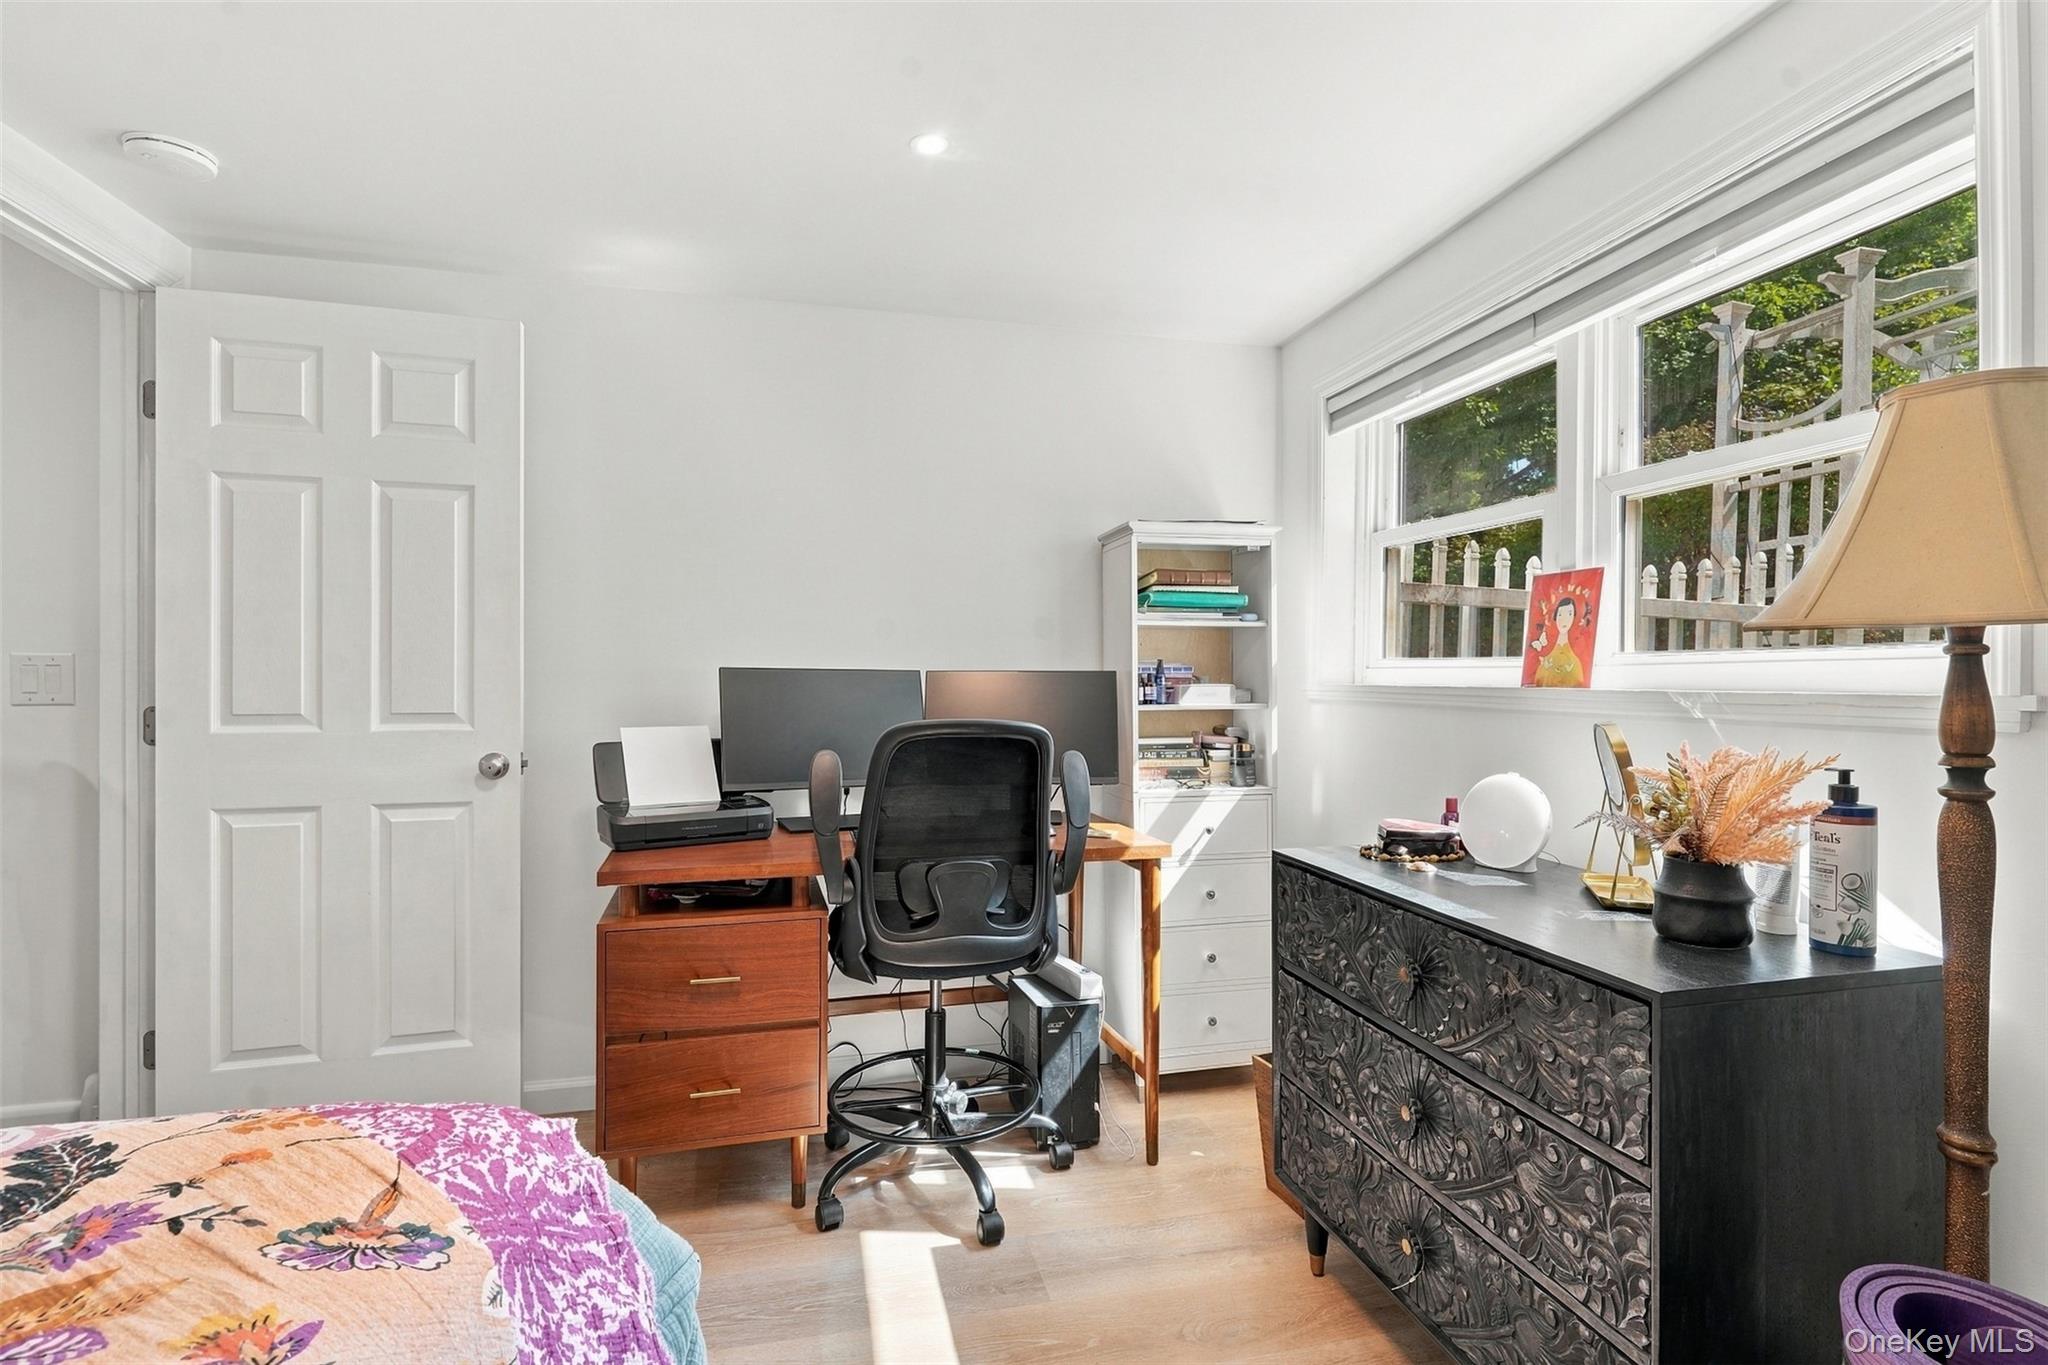
Furnished bedroom with a desk workspace, colorful quilt, and large sunlit windows.
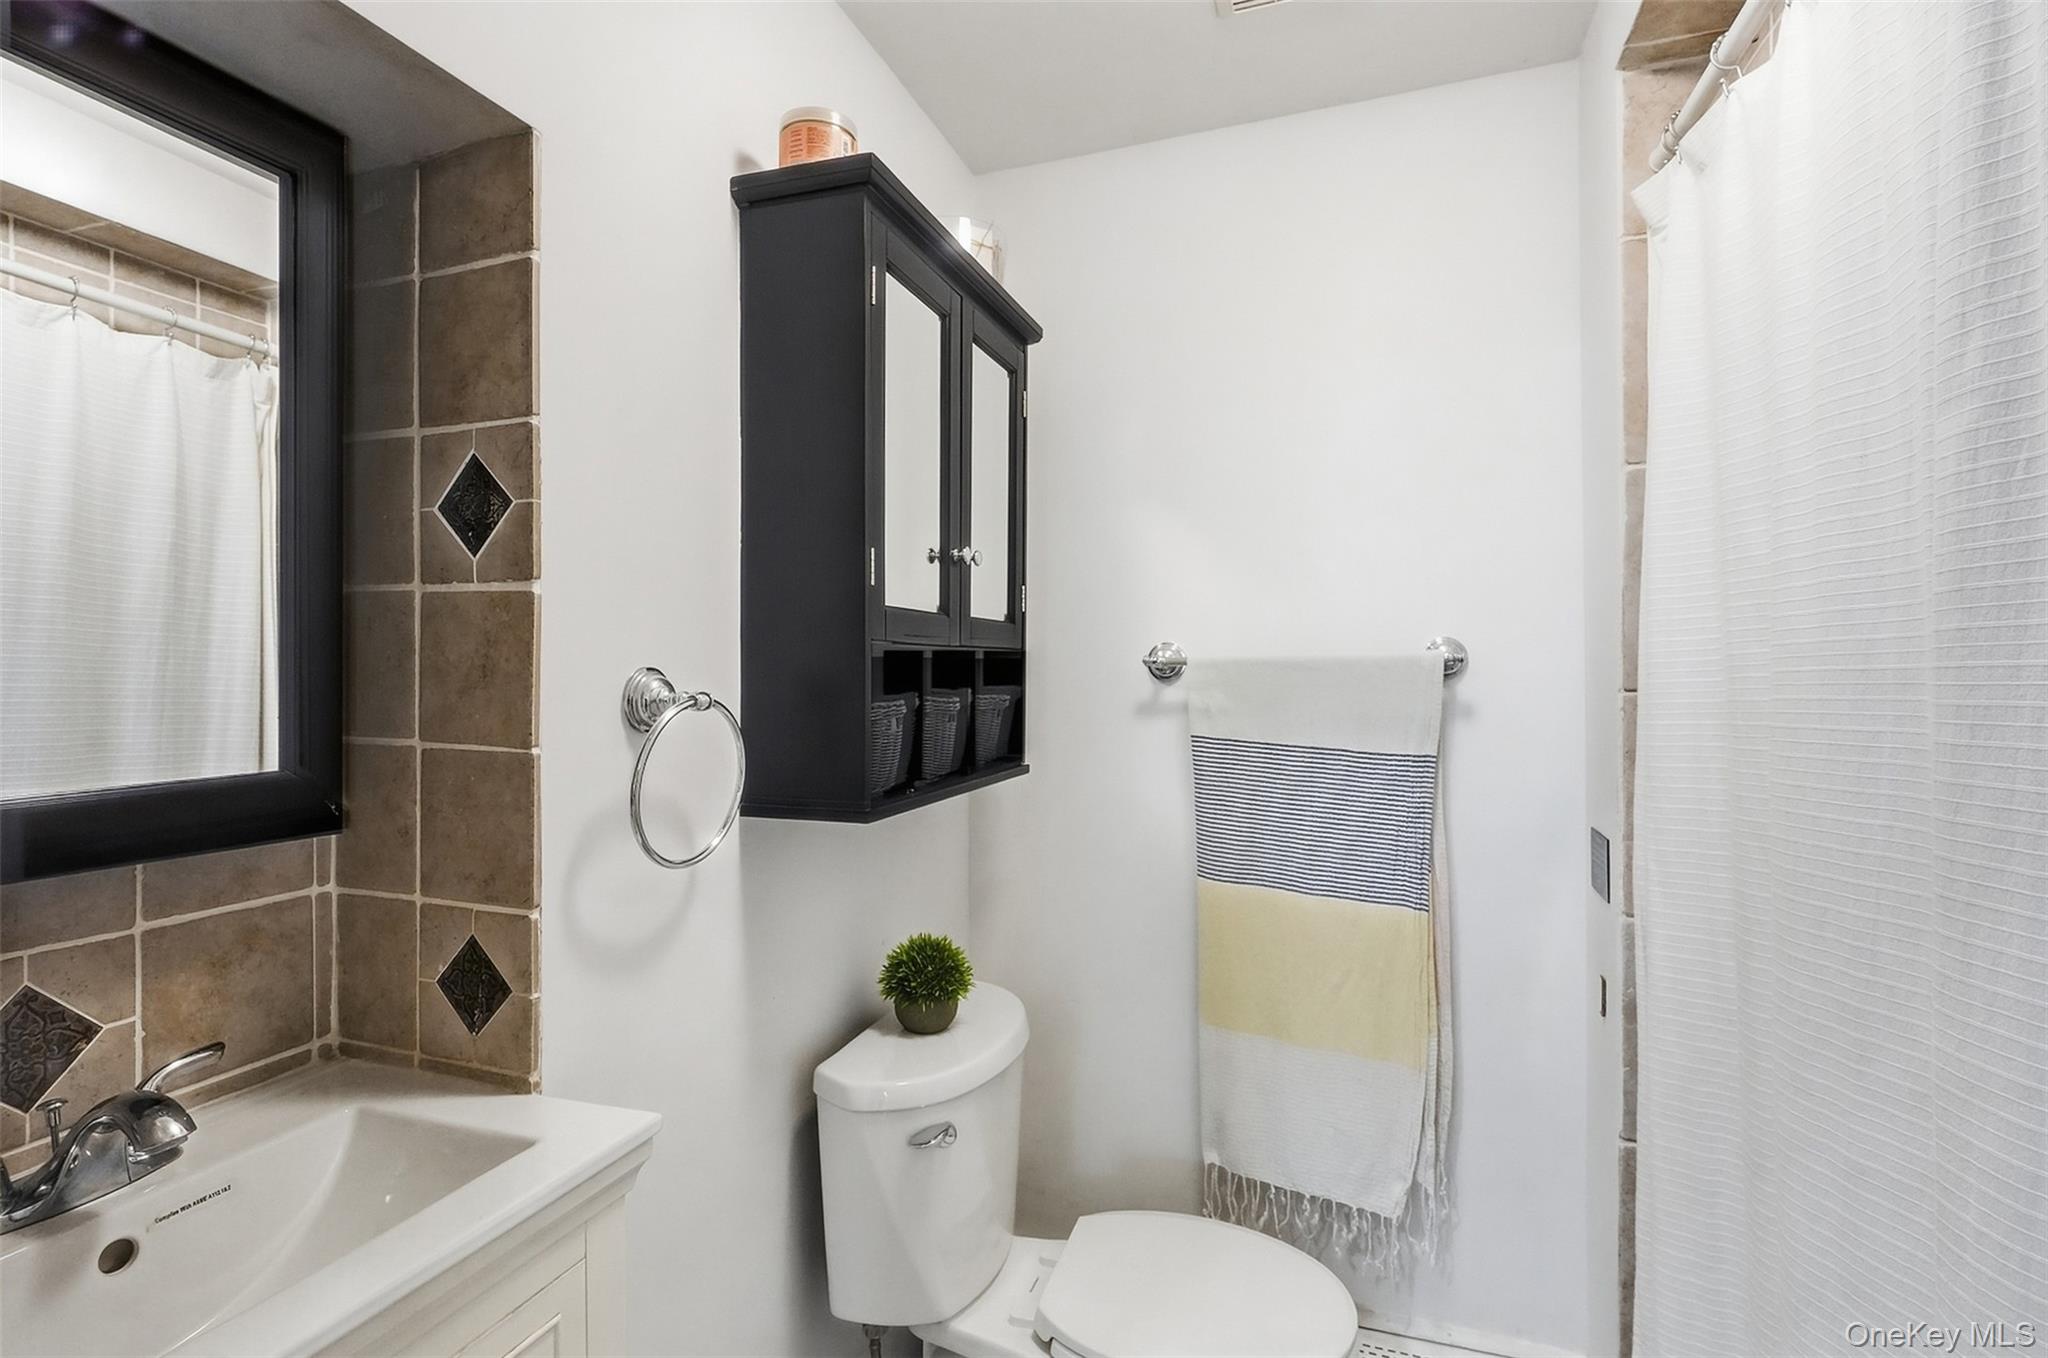
Bathroom with brown tiled shower walls, a dark wall cabinet, and a striped towel.
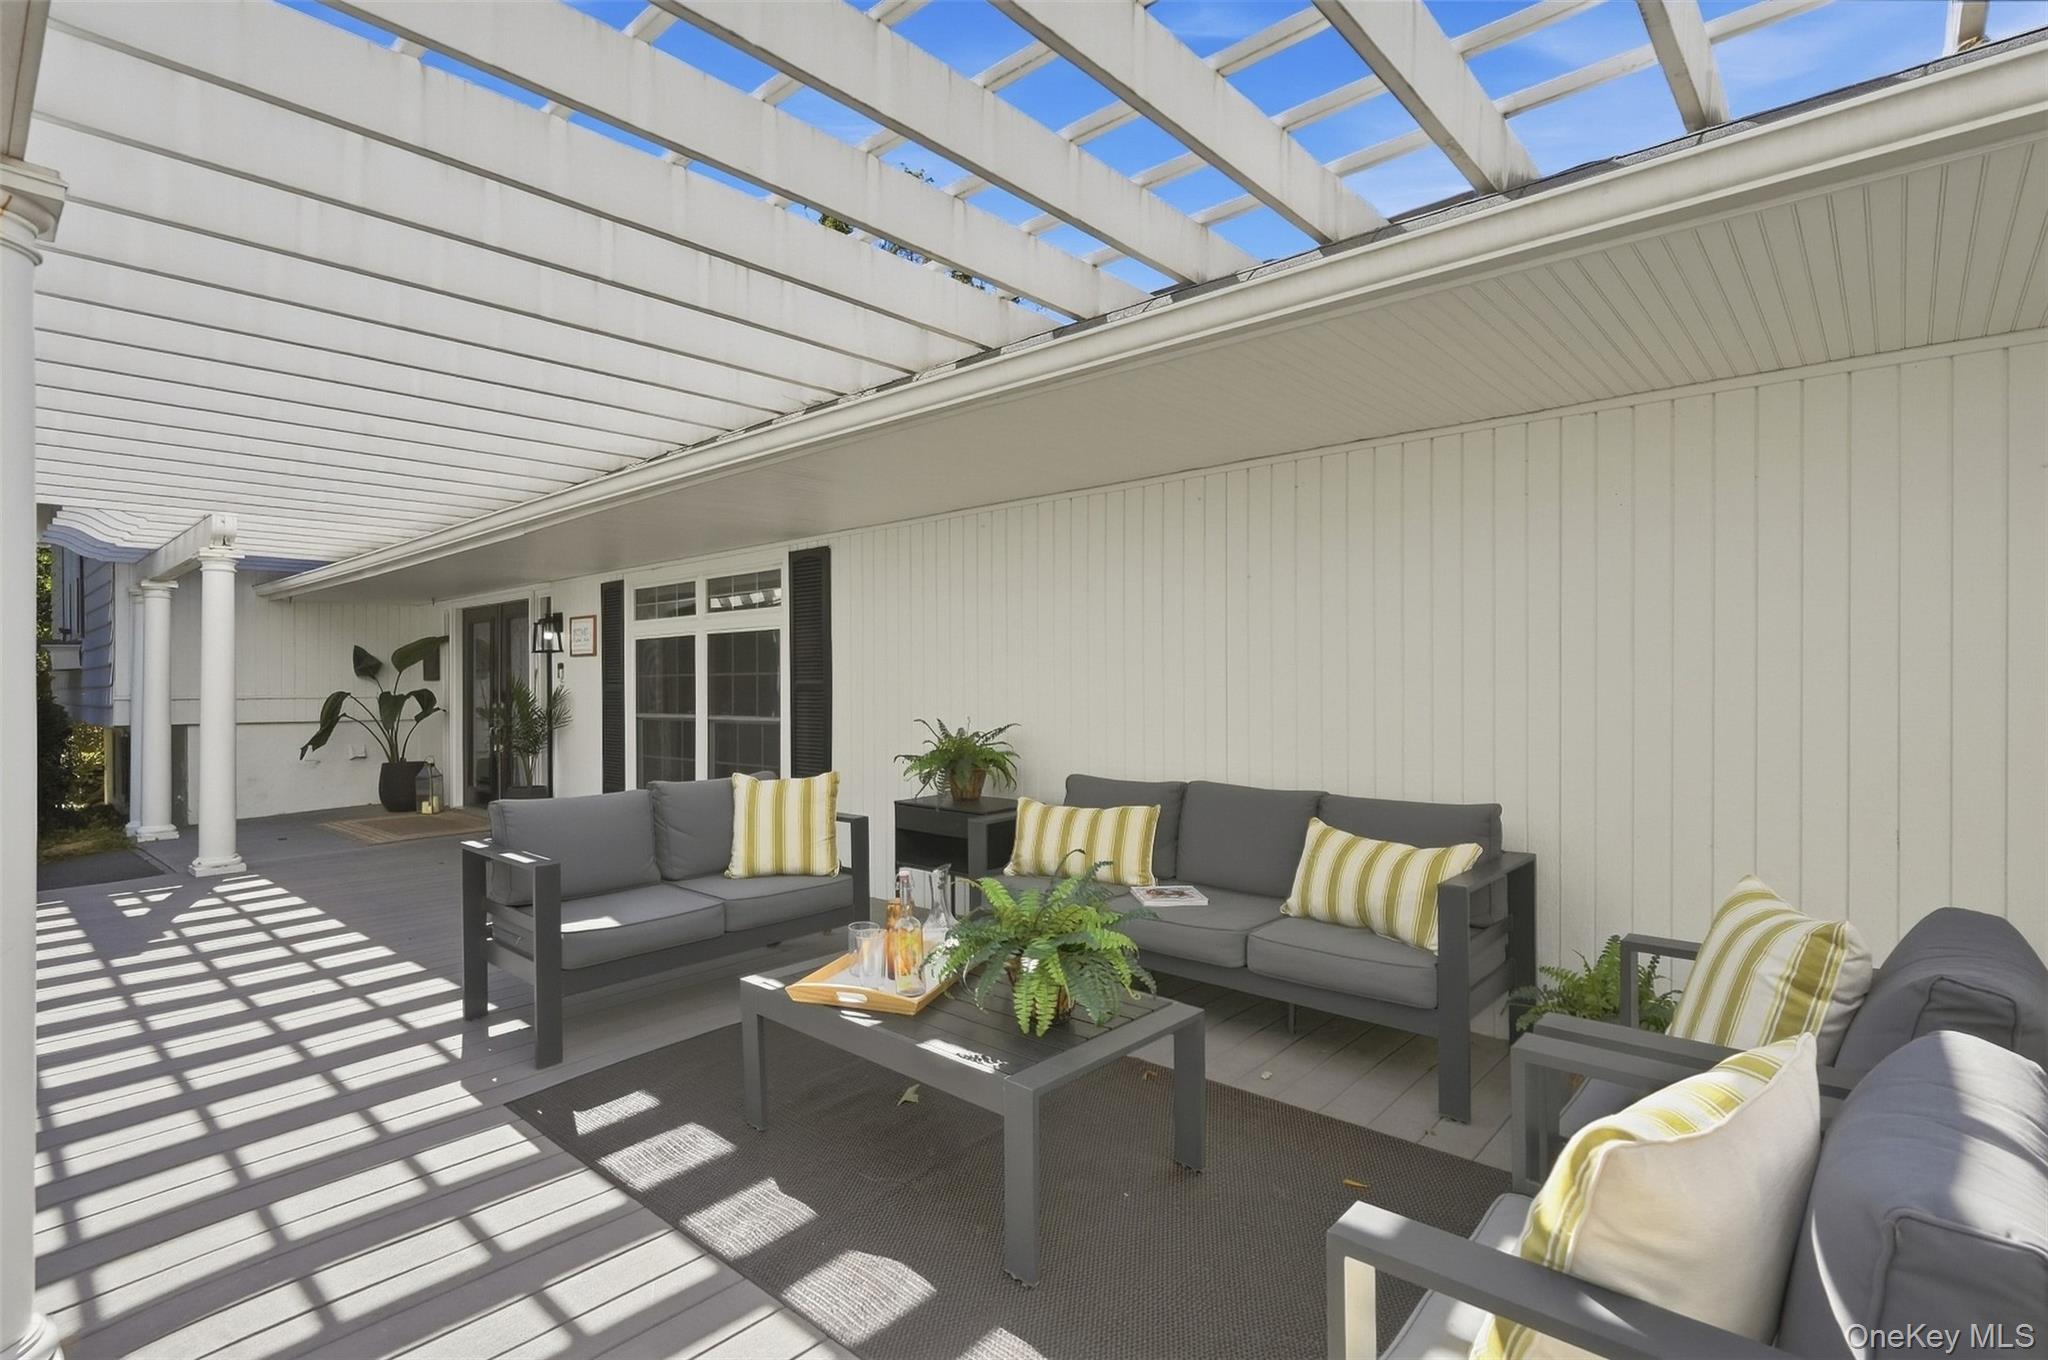
Outdoor patio with gray lounge seating and a white pergola casting striped shadows across the deck.
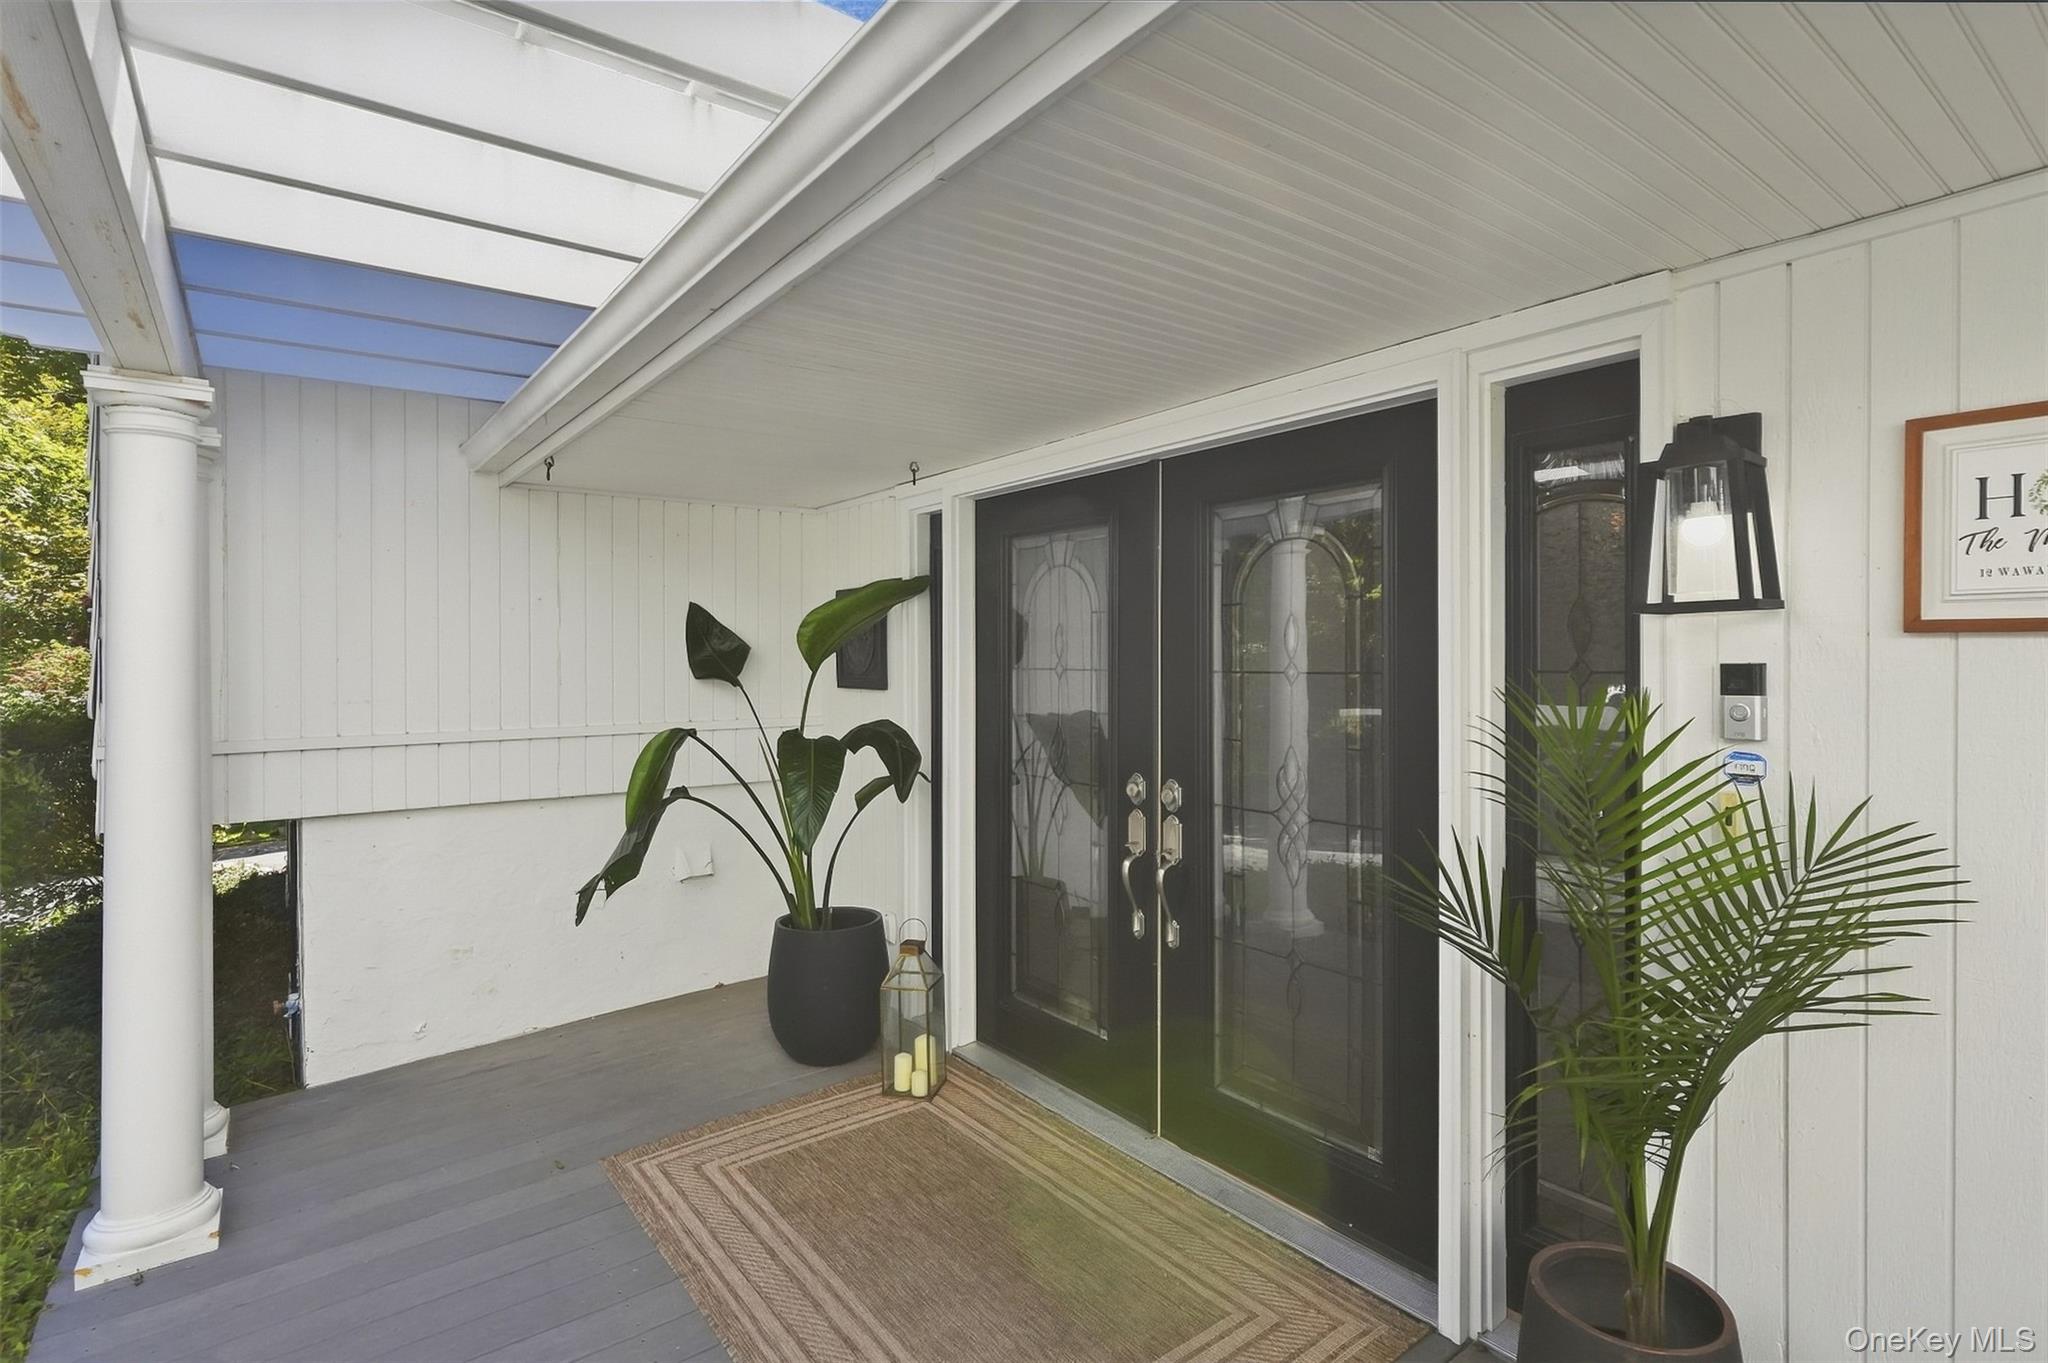
Covered front porch with black double doors, potted plants, and a woven doormat.
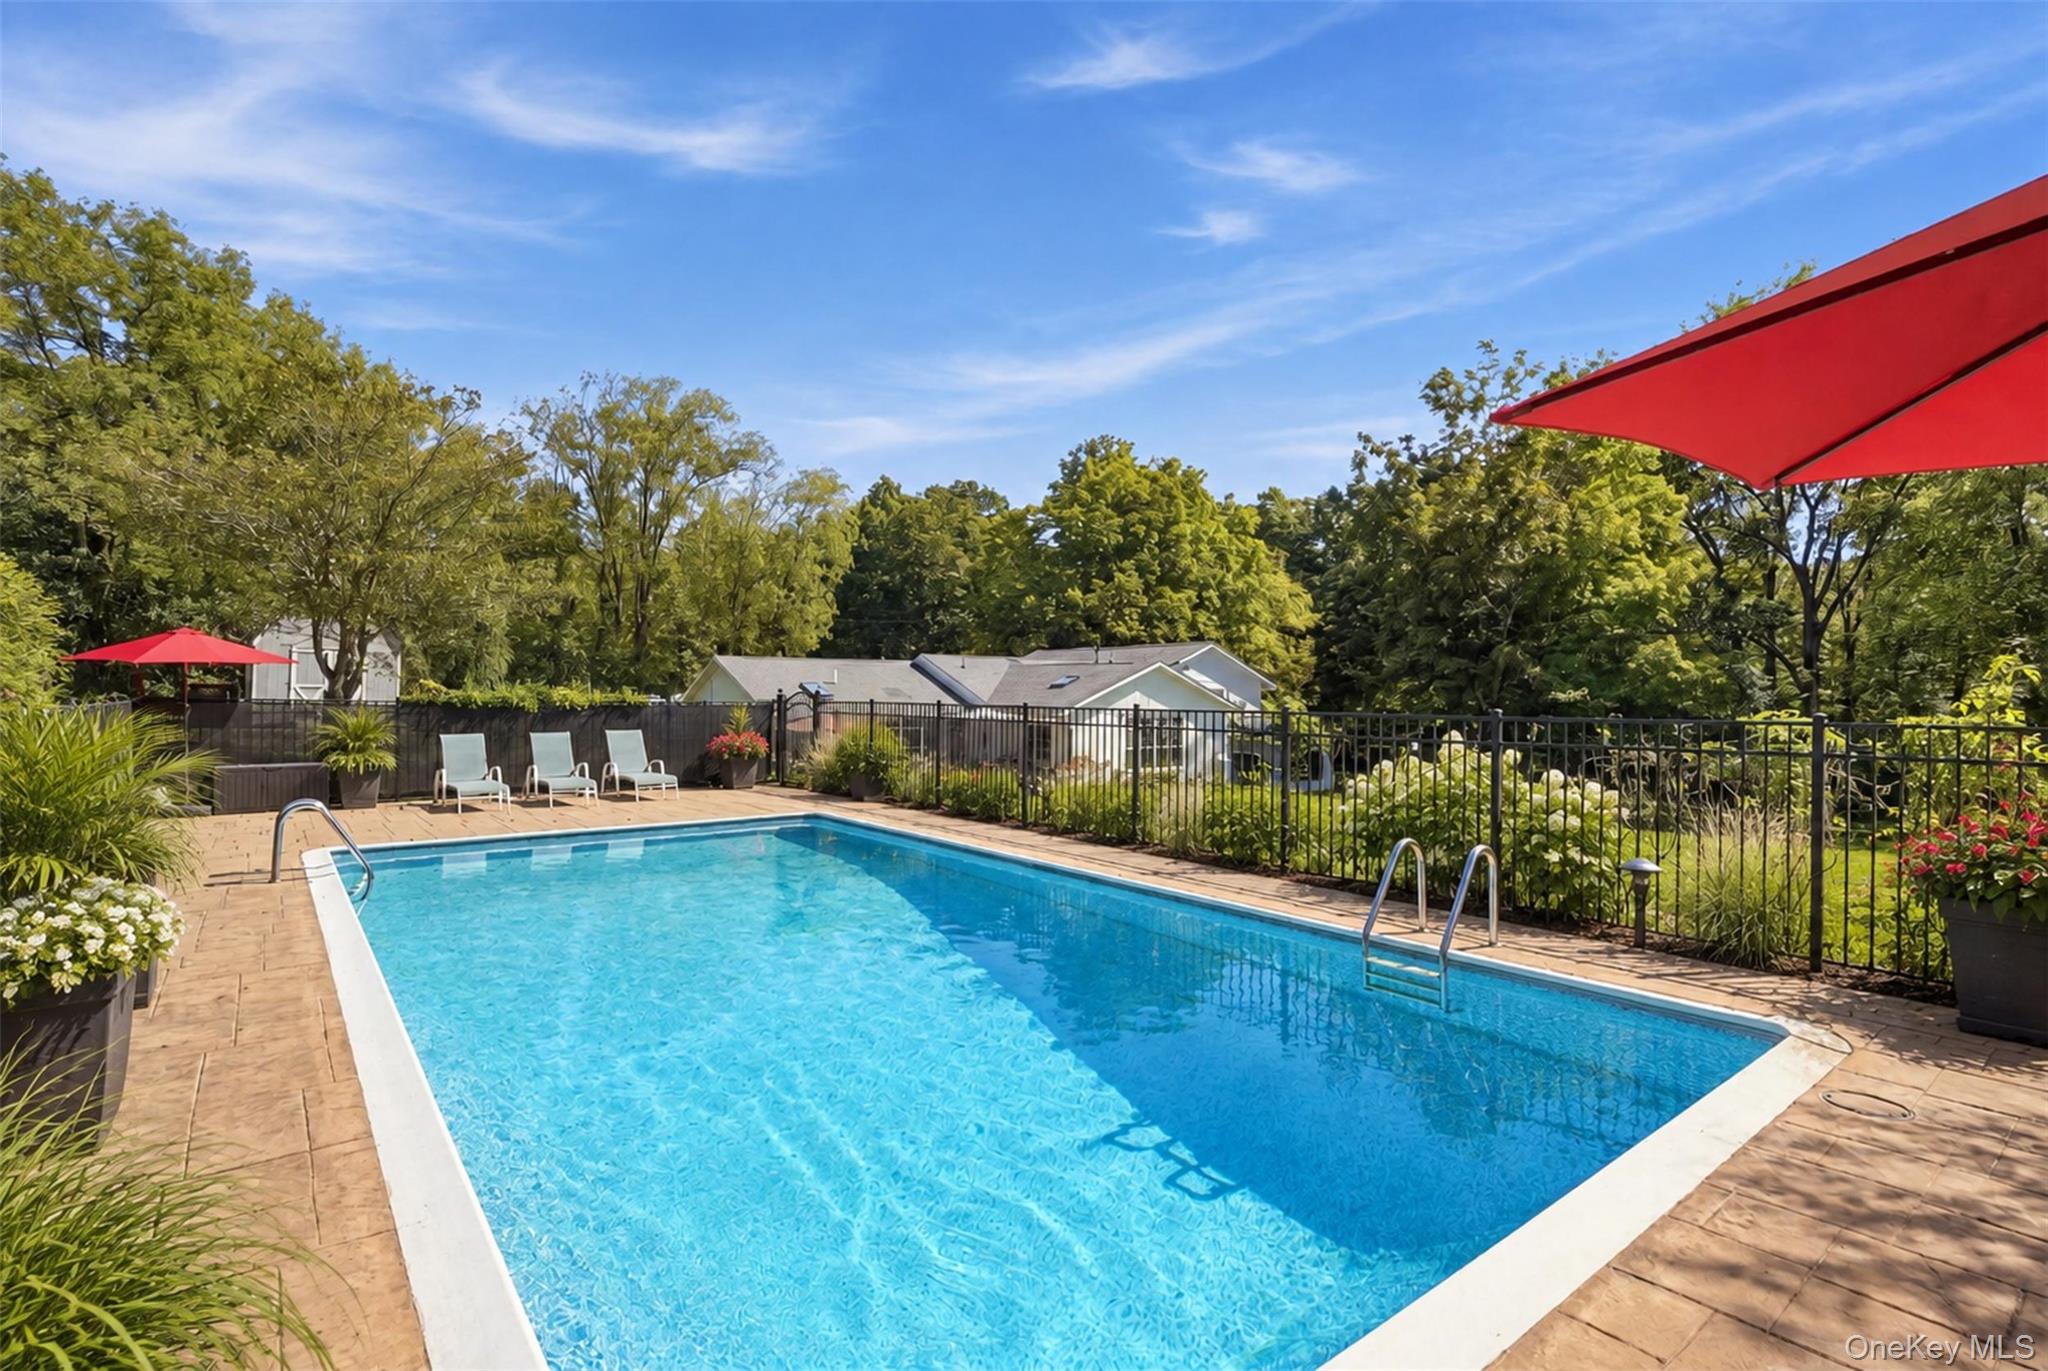
Outdoor swimming pool with a paved deck, lounge chairs, and bright red umbrellas.
Fenced backyard pool with red umbrellas, lounge chairs, and mature trees.
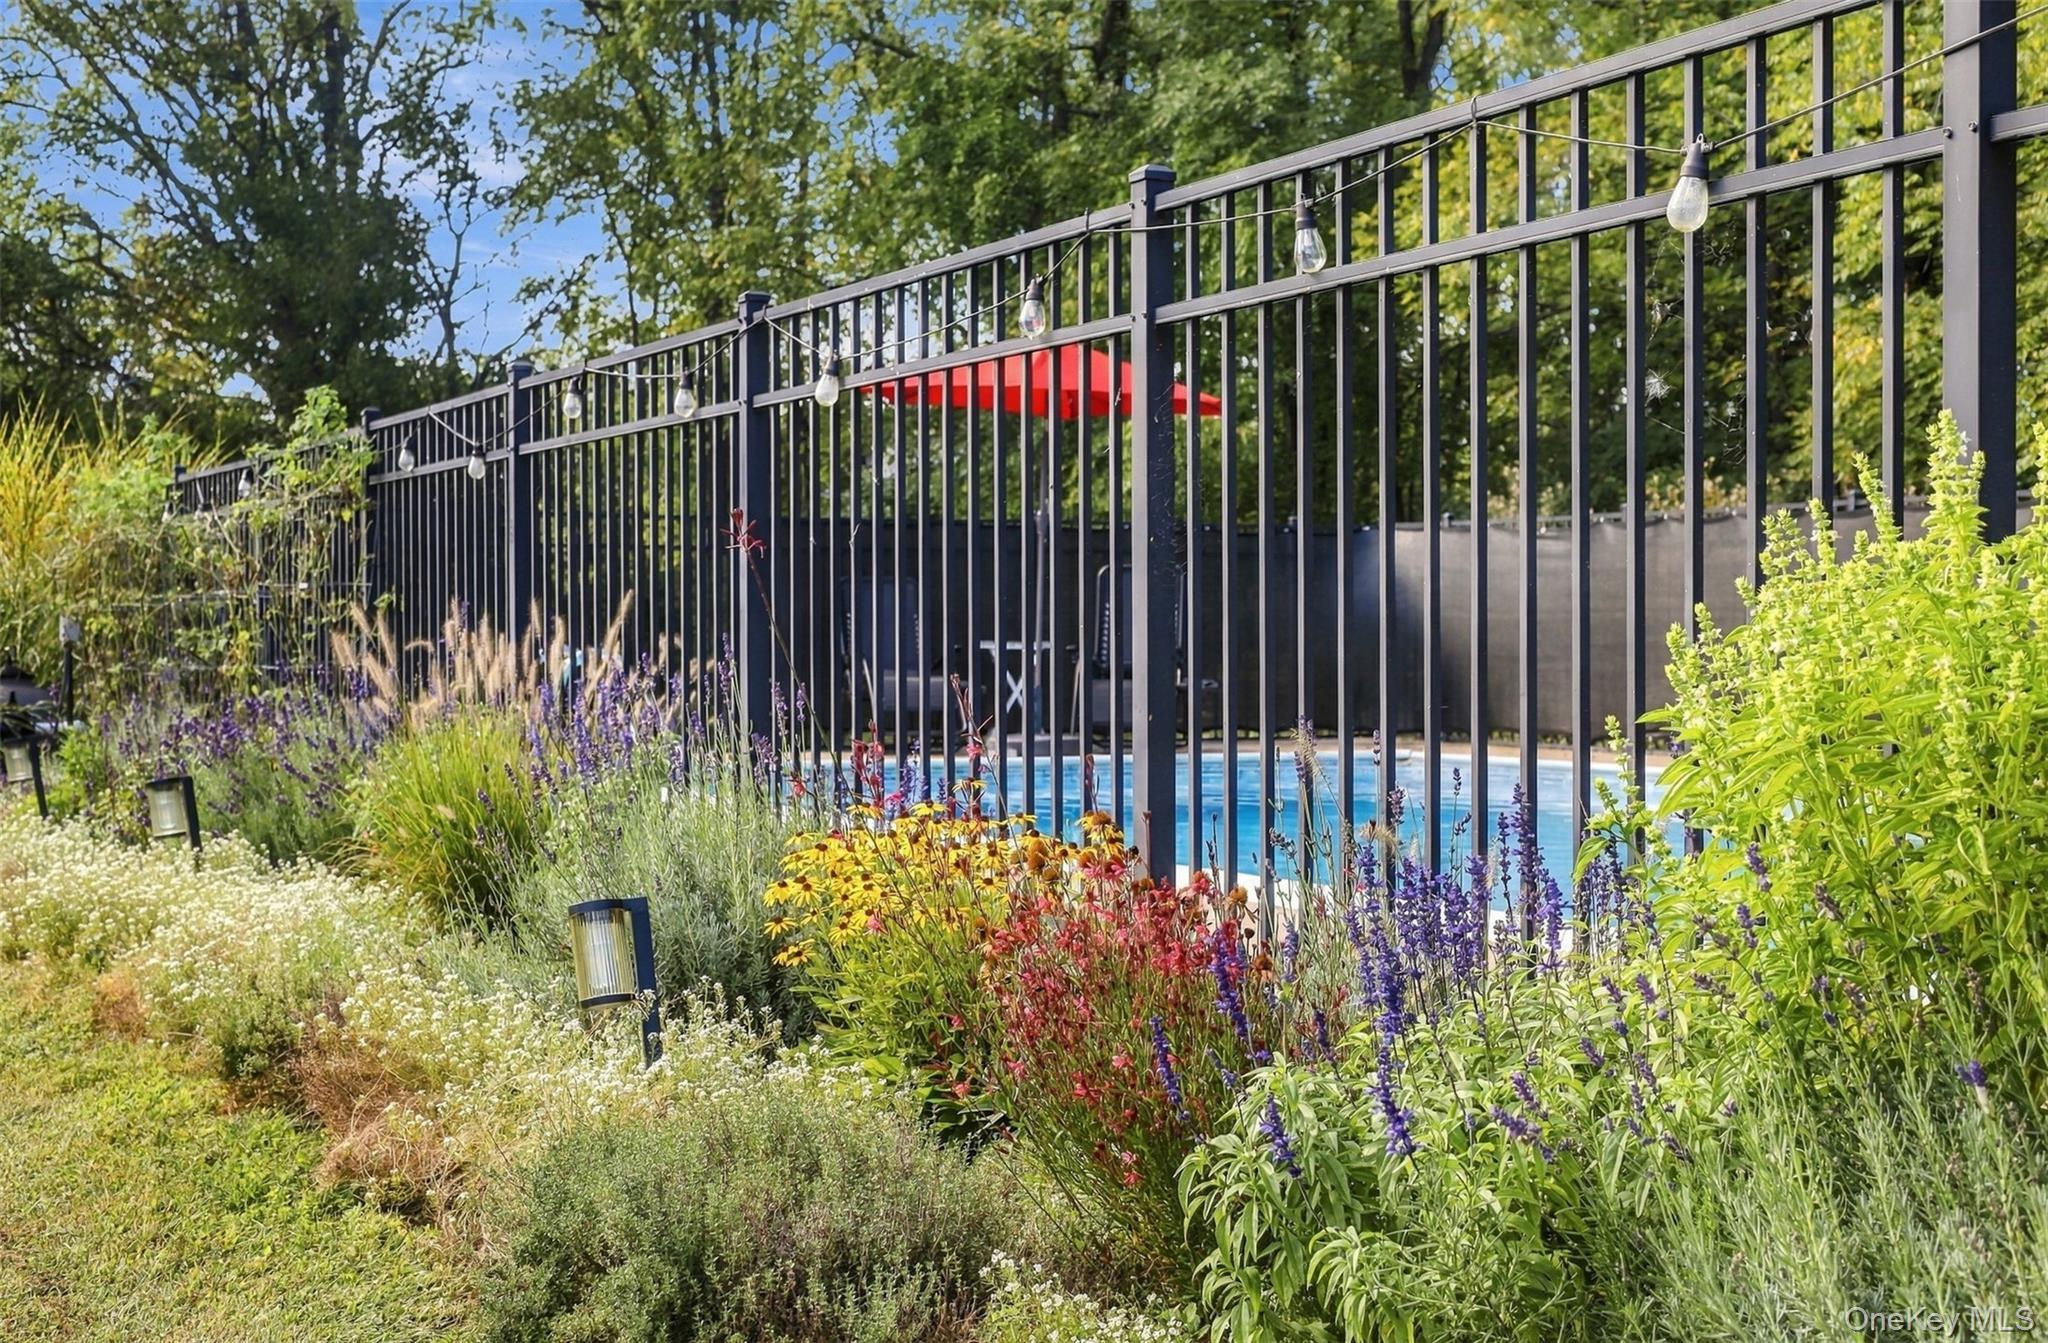
Fenced swimming pool bordered by colorful flowers, with a red umbrella and string lights.
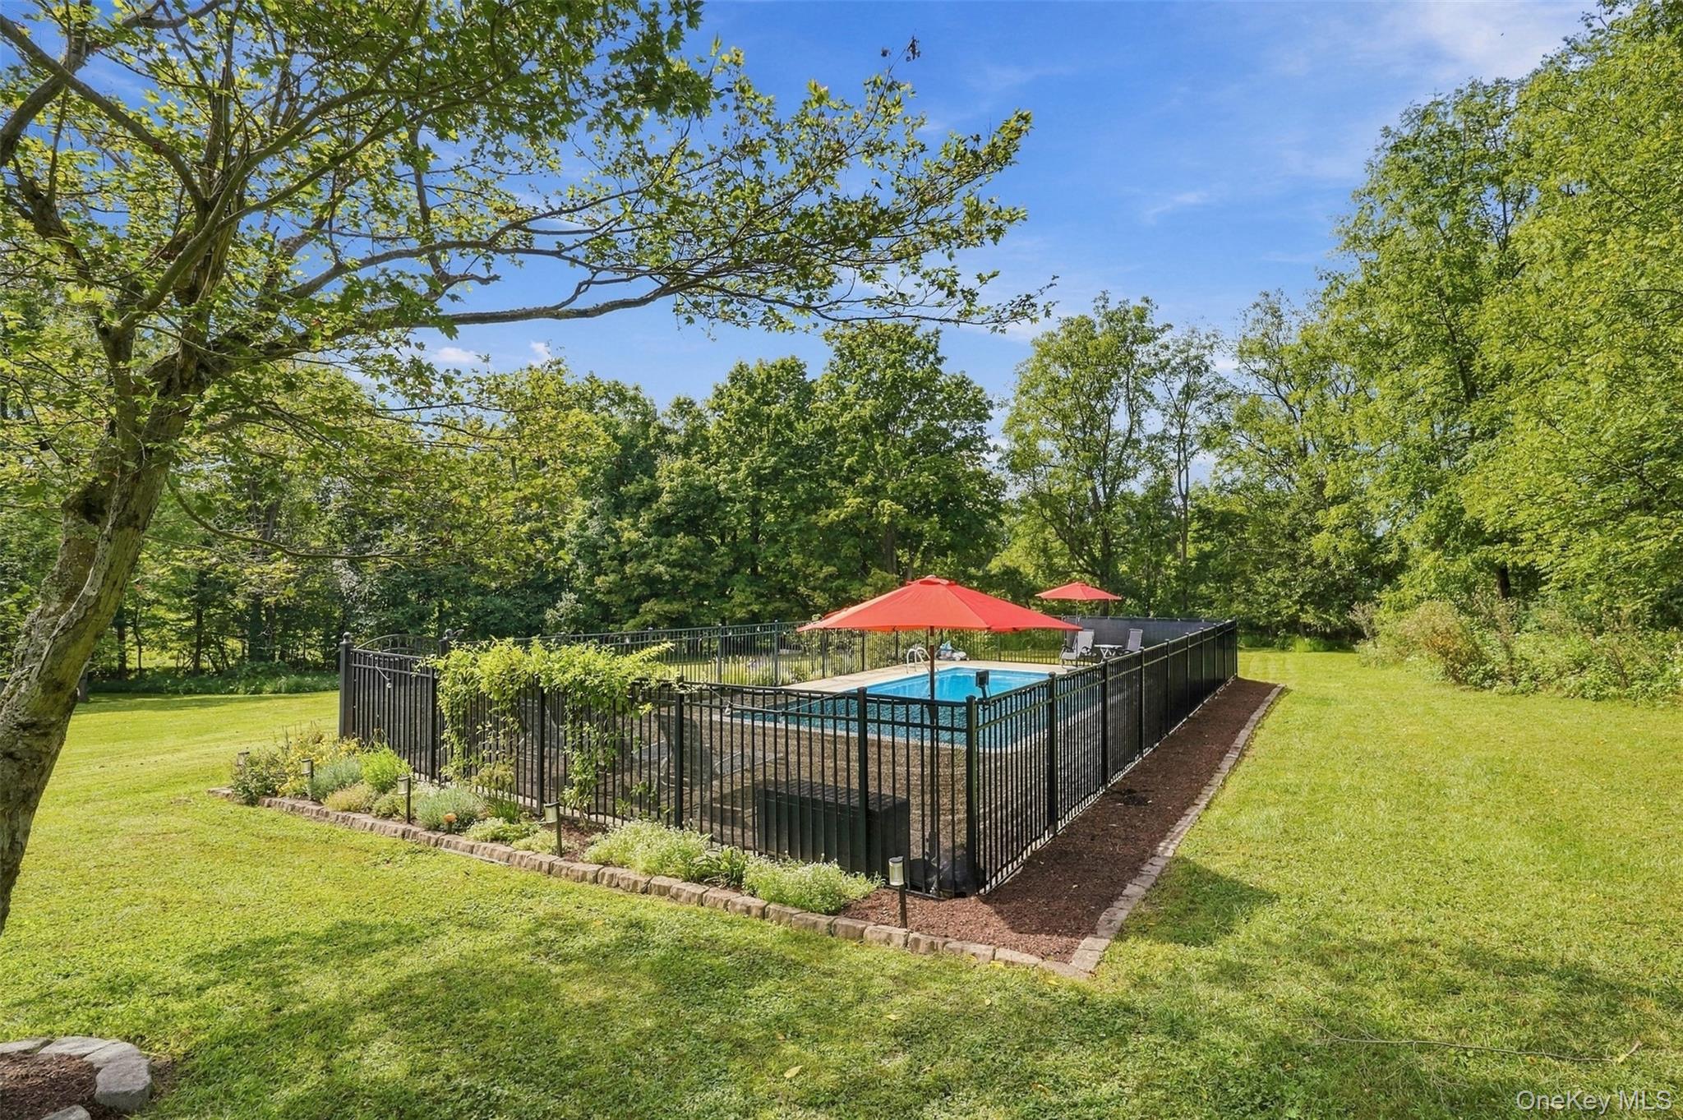
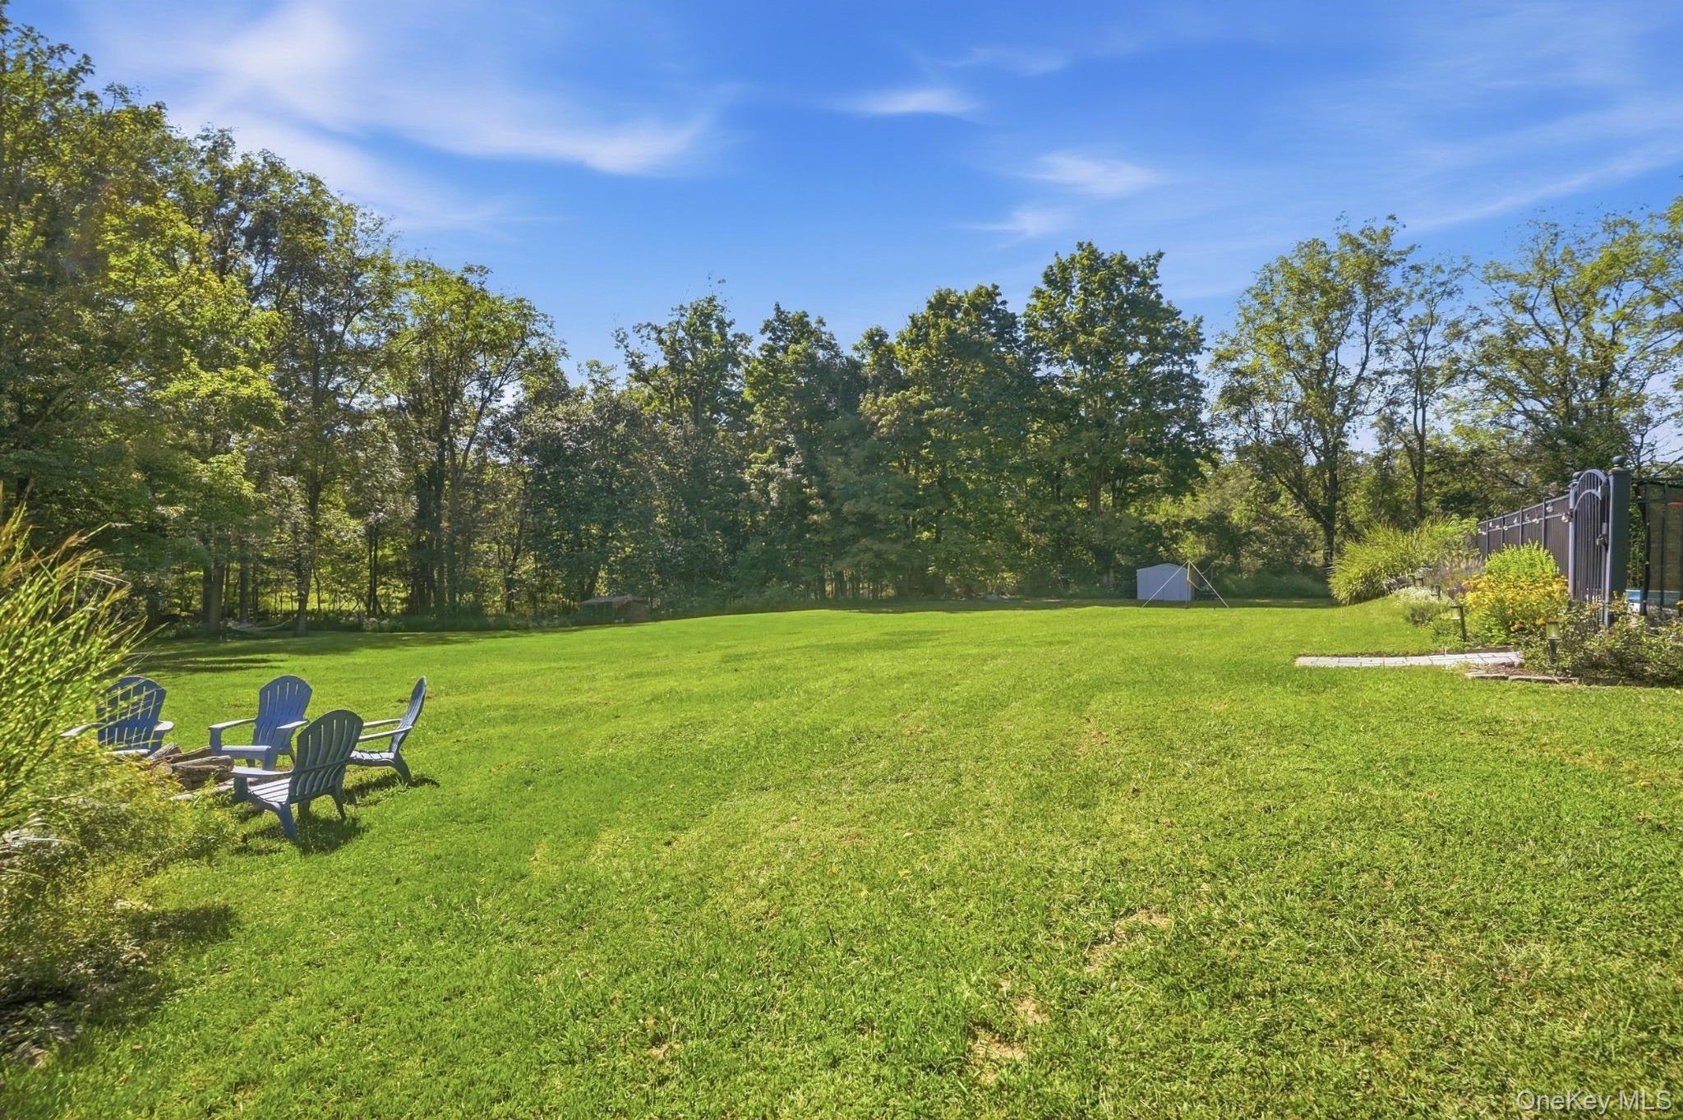
Spacious backyard lawn bordered by trees, with Adirondack chairs and a fenced pool area.
Wooded creek with sunlight reflecting on the water and rocky banks.
Wooded creek with a carved stone bench beside the water.
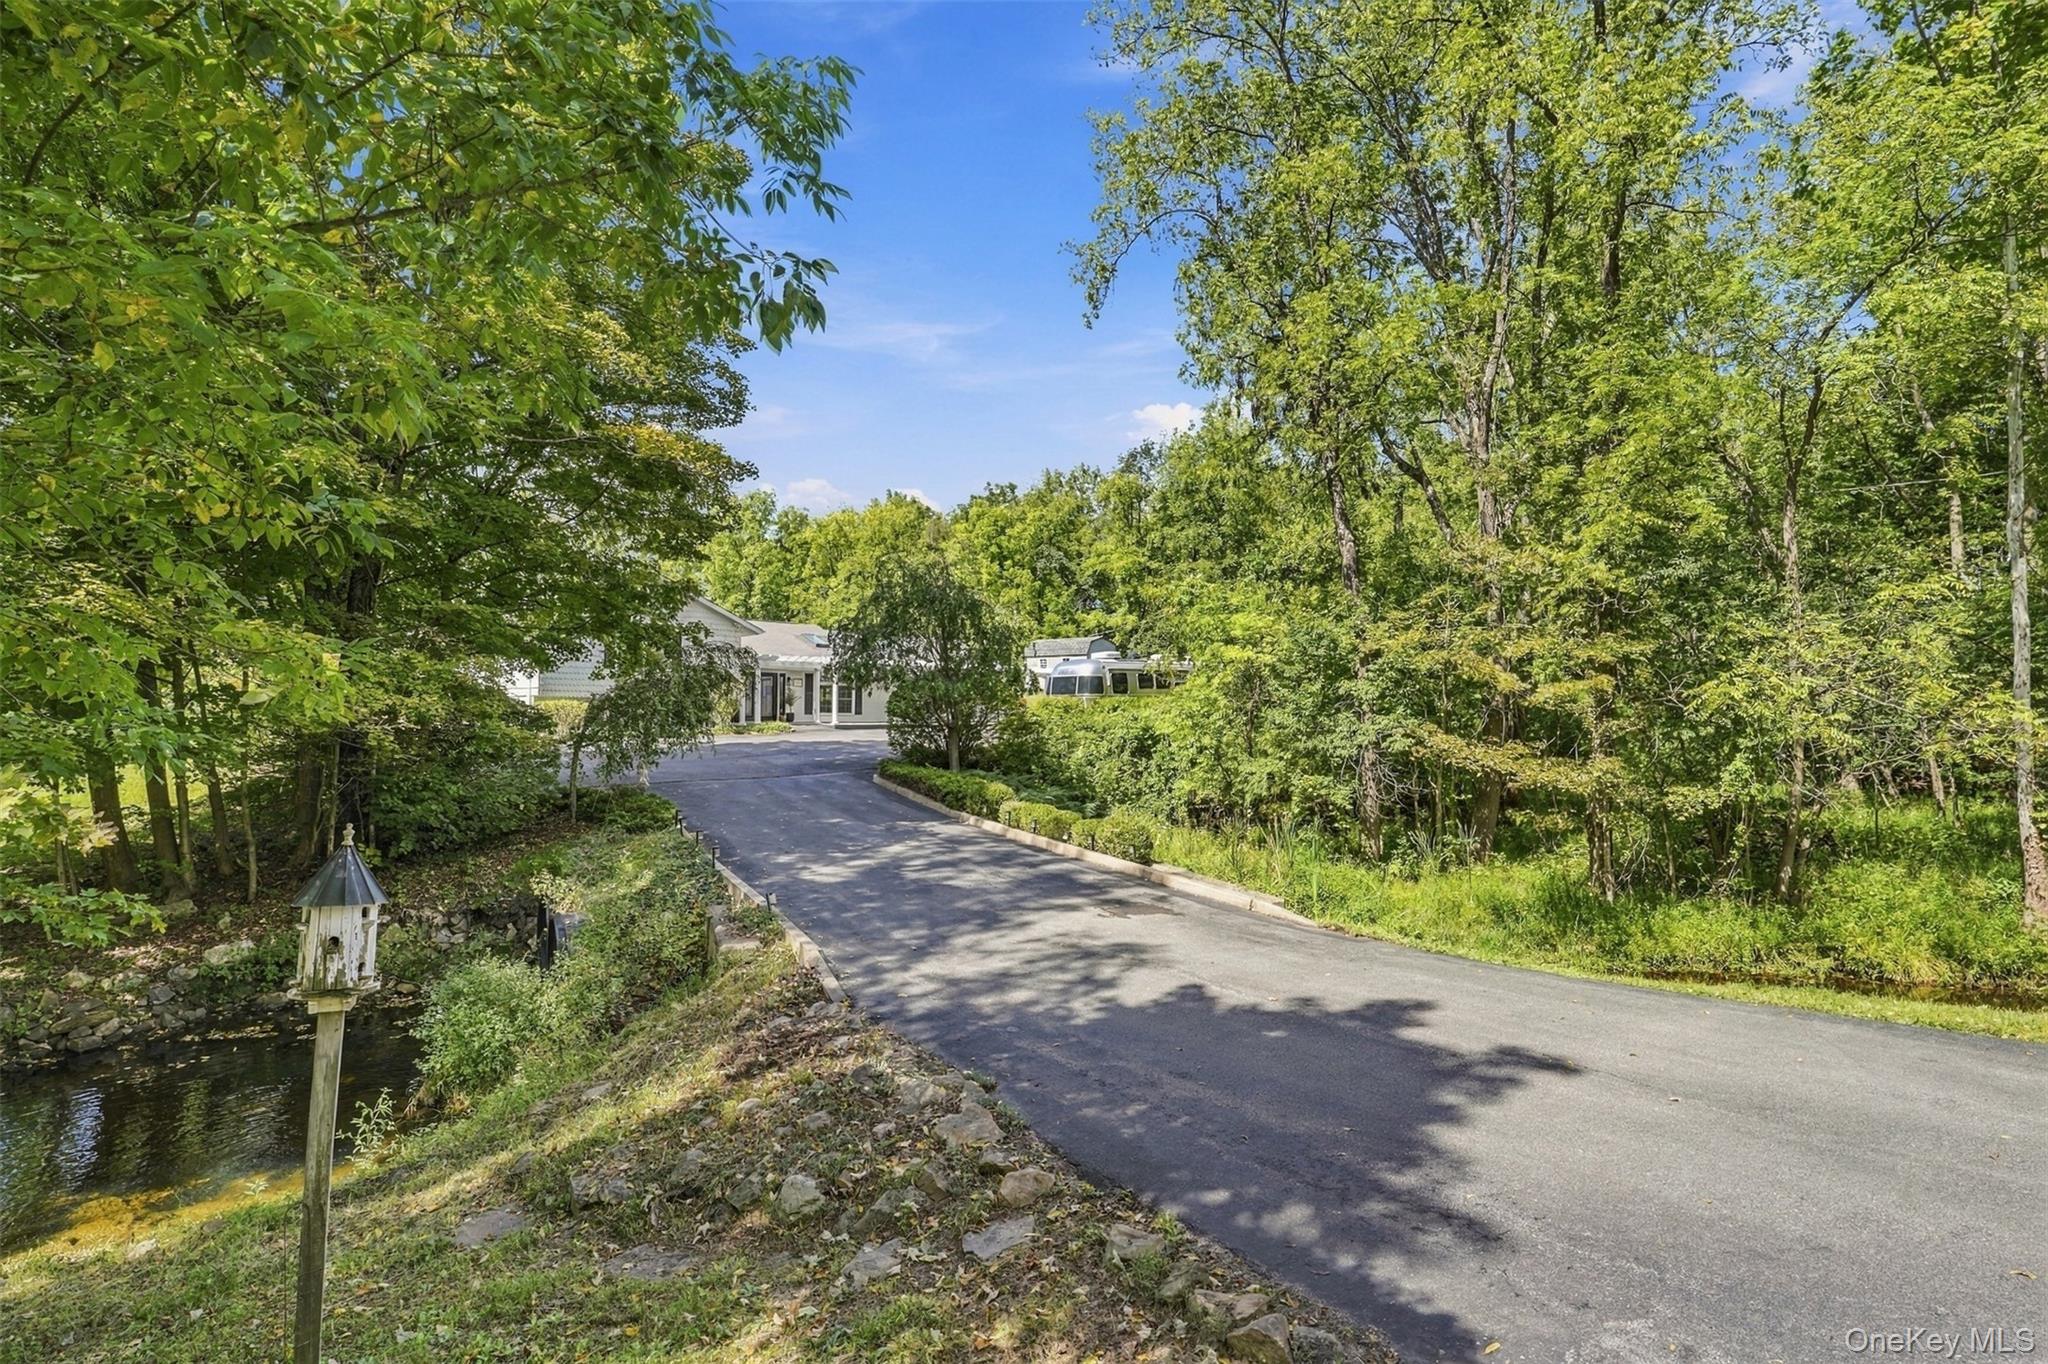
Wooded driveway leading to a light-colored house, with a small stream beside the drive.
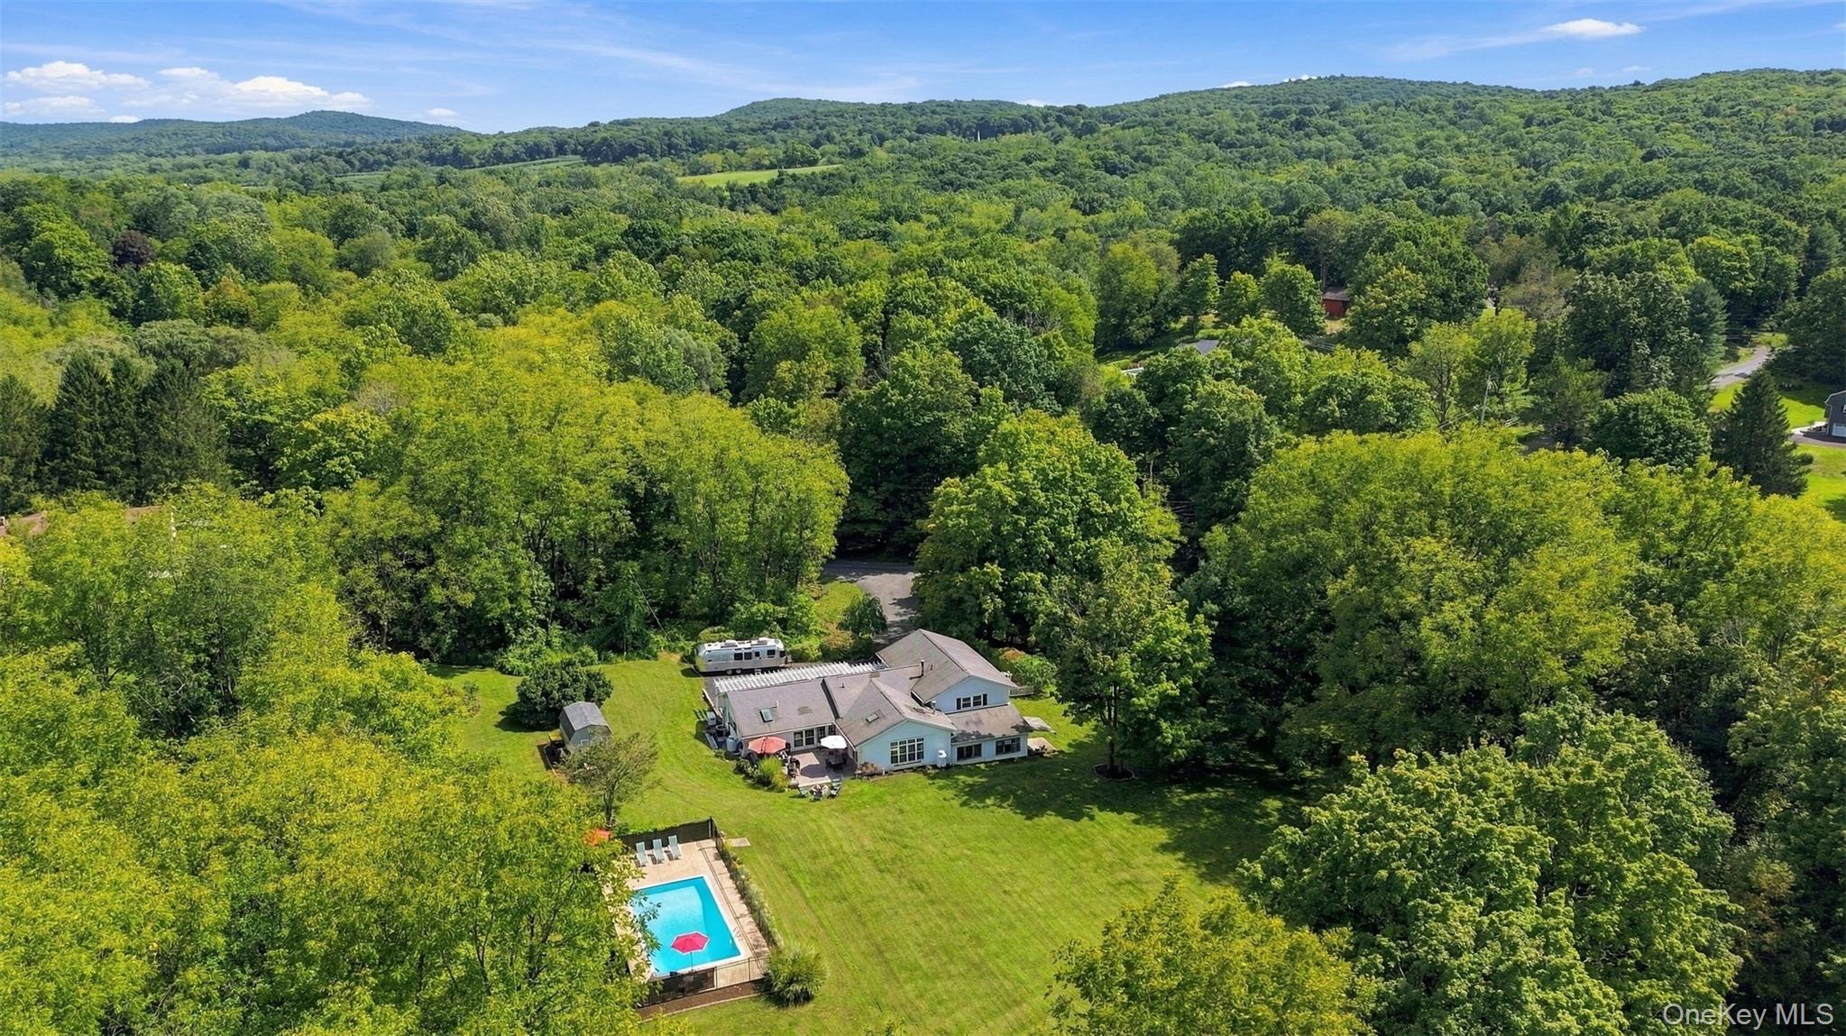
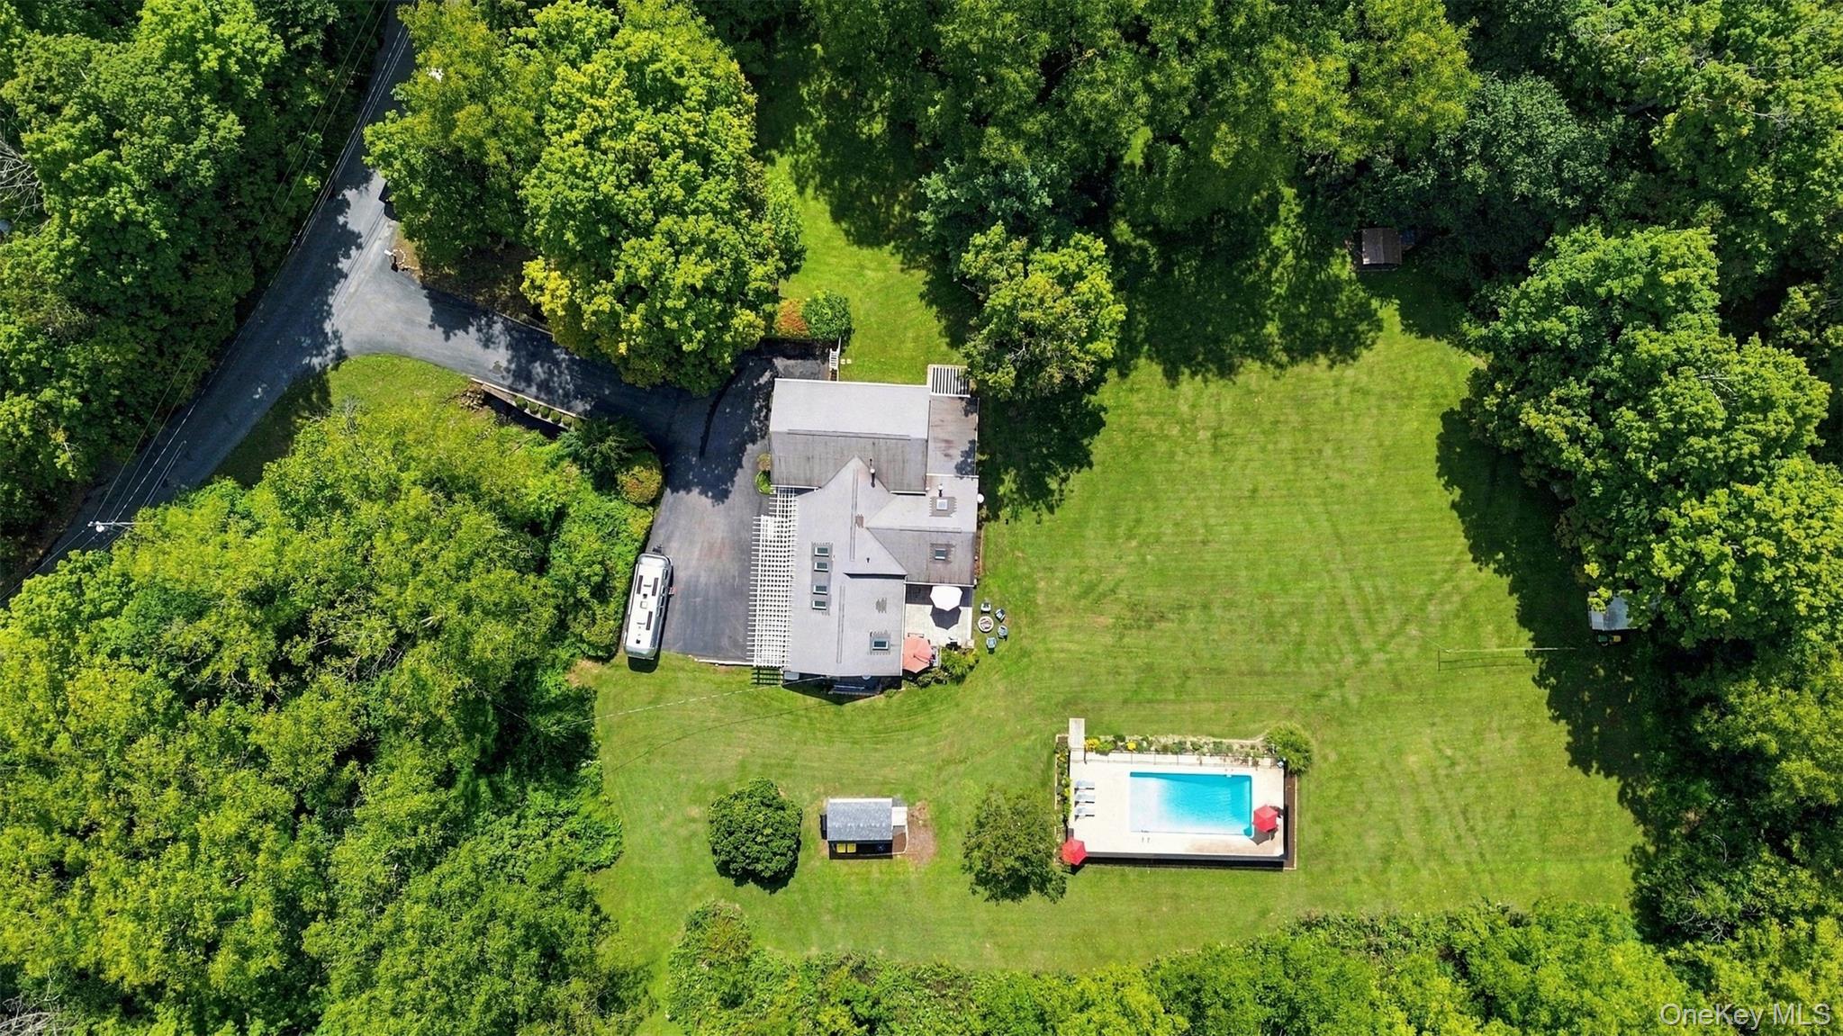
Aerial view of a house, swimming pool, and broad lawn surrounded by trees and rolling hills.
Aerial view of a home, expansive lawn, surrounding trees, and outdoor swimming pool.
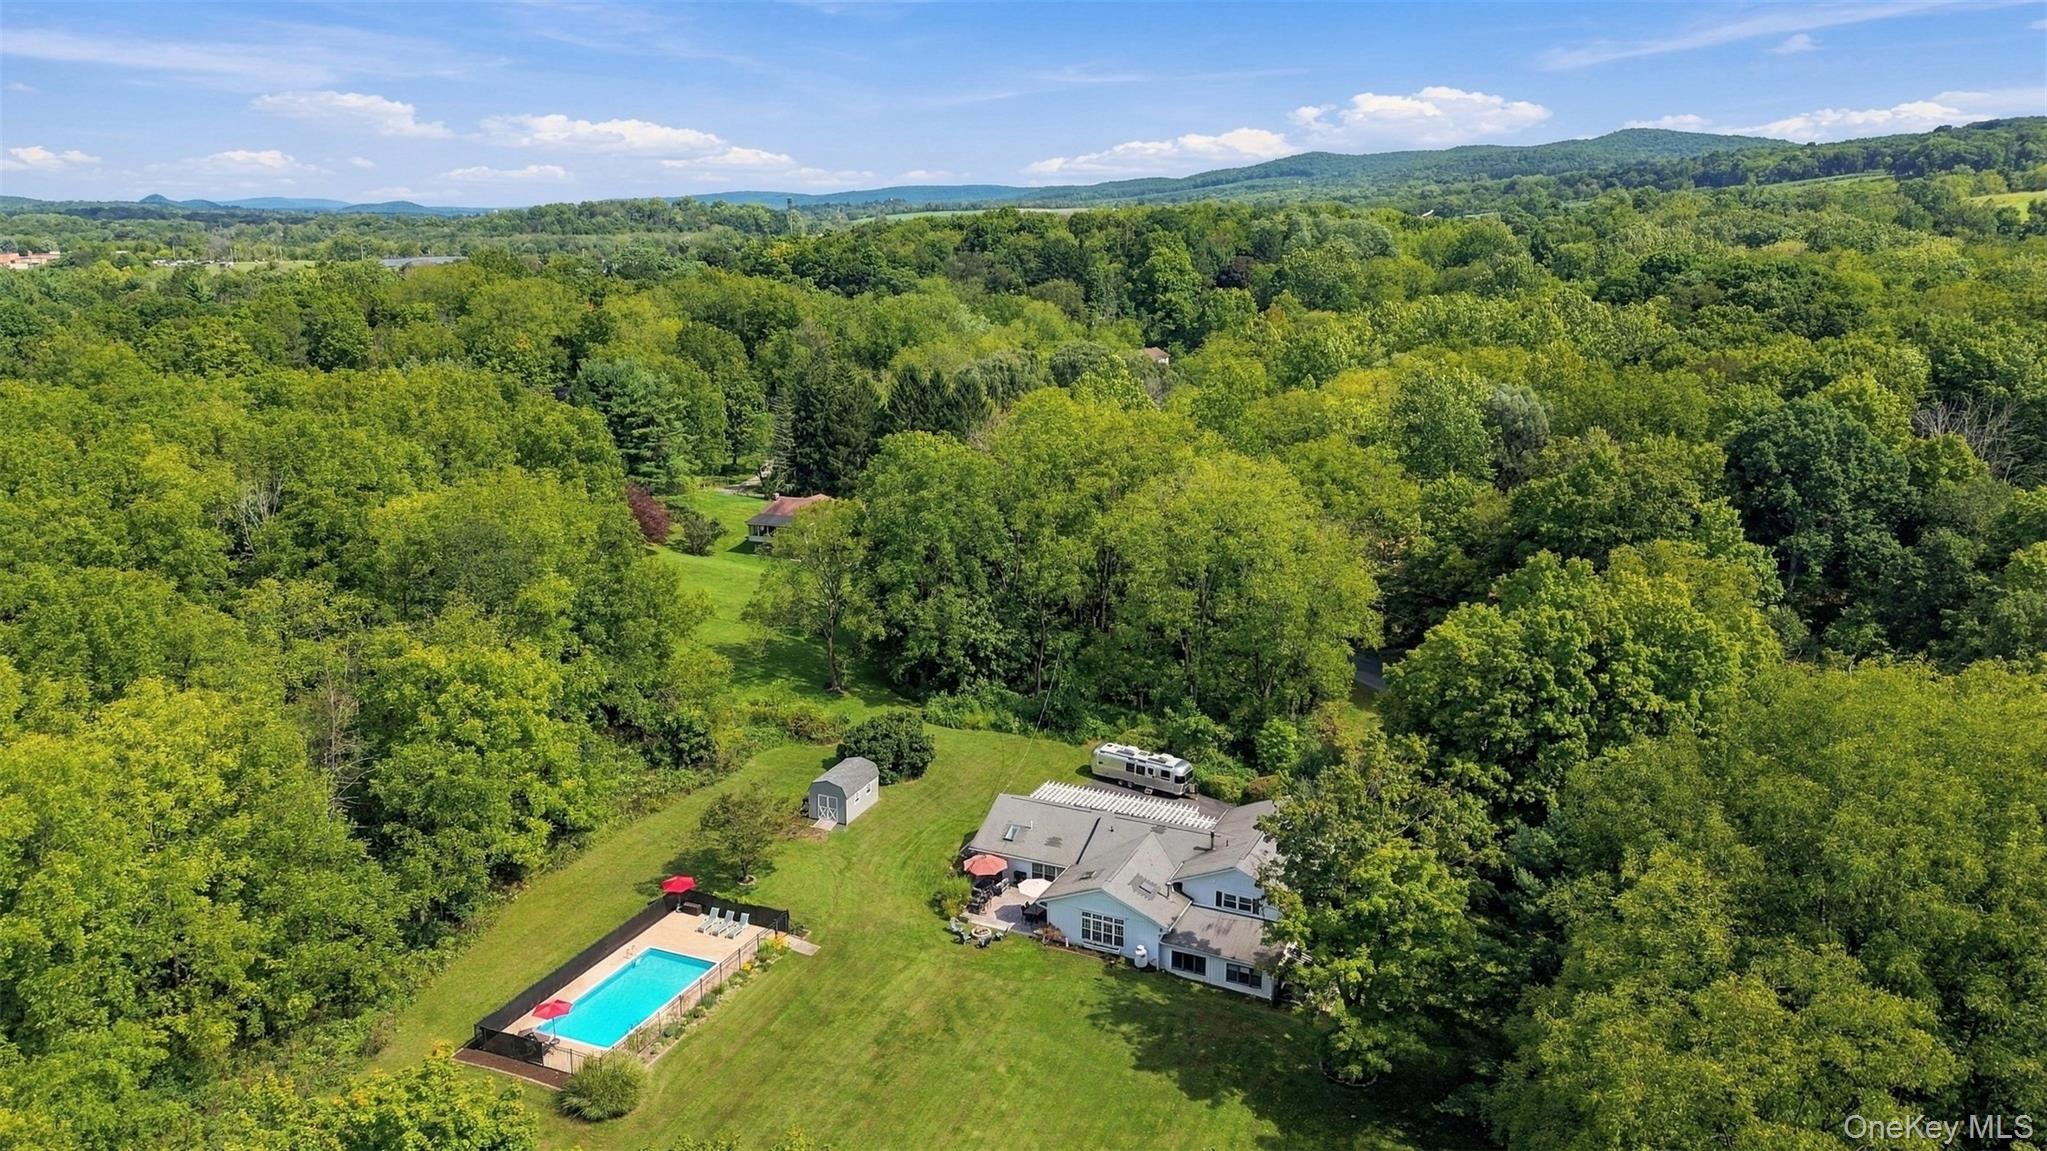
Aerial view of a home, swimming pool, and broad lawn surrounded by woods and distant hills.
SEE ALL PHOTOS
Open-plan kitchen and dining area with a large black island, white counters, and windows overlooking greenery.
Open-plan kitchen and dining area with a black island, white brick accent wall, and patio doors.
Bright kitchen with a black island, farmhouse sink, white cabinetry, skylights, and wide windows.
Bright white kitchen with stainless-steel appliances, skylights, and a large island beside sliding glass doors.
Open kitchen and dining area with white cabinetry, a long island, and a wood table on a patterned rug.
Sitting area with olive-green walls, leather armchairs, and French doors opening to a bright office.
Kitchen and sitting area with white cabinetry, skylights, and leather chairs beside a green accent wall.
Sitting room with sage-green walls, leather chairs, patterned rug, and French doors opening to an office.
Staged living room with a green sectional and leather chair, opening to a bright second sitting area.
Staged living room with a vaulted ceiling, skylight, white fireplace, built-in shelves, and mauve sofas.
Living room with mauve sofas, a lit fireplace, vaulted ceiling, and tall windows.
Living room with pink sofas, vaulted ceiling, skylight and French doors to a patio.
Living room with a teal sectional sofa, patterned rug, and white French doors.
Living room with a blue sectional, wall-mounted television, light wood floors, and French doors to a patio.
Living room with a teal sectional, patterned rug, and decorative glass entry doors.
Dining room with a long wooden table, globe pendant, and French doors opening to a patio.
Bedroom with a gray daybed, desk by the window, and an adjoining bathroom.
Bedroom with pale green walls, a white desk, and open doorways to the kitchen and bathroom.
Furnished bedroom with French doors opening to a deck and a large window overlooking greenery.
Bathroom with a dark vanity, oval mirror, white shower curtain, and mustard-yellow towels.
Furnished bedroom with navy-and-white bedding, two curtained windows, and a patterned rug.
Bright staged bedroom with navy-and-white bedding, a window-side reading chair, and a wall-mounted television.
Bathroom with a gray double-sink vanity and glass-enclosed tiled shower.
Furnished bedroom with a black metal bed, pale pink bedding, and wide windows overlooking leafy trees.
Bedroom with sage green walls, white daybed, sheer curtains, and a window bench.
Bathroom with a double-sink vanity, reddish-brown cabinetry, gold-tone faucets, and a large framed mirror.
Bathroom shower with white paneled walls, striped curtain, and brass-toned fixtures.
Entry foyer with decorative glass doors, hardwood floors, and a staircase.
Stone patio with striped awning, outdoor chairs, colorful flower planters, and a lawn beyond.
Bedroom with a tan leather loveseat, turntable, and sliding doors opening to a covered patio.
Living room with large windows overlooking a green lawn, wood floors, and a ceiling fan.
Dining room with a wood table, cane-back chairs, and glass-paneled doors opening to a sitting room.
Bright white kitchen with a wood-topped island and bar stools beside sliding doors to the living room.
Bedroom with dark teal bedding, a yellow armchair and ottoman, and a ukulele.
Furnished bedroom with a desk workspace, colorful quilt, and large sunlit windows.
Bathroom with brown tiled shower walls, a dark wall cabinet, and a striped towel.
Outdoor patio with gray lounge seating and a white pergola casting striped shadows across the deck.
Covered front porch with black double doors, potted plants, and a woven doormat.
Outdoor swimming pool with a paved deck, lounge chairs, and bright red umbrellas.
Fenced backyard pool with red umbrellas, lounge chairs, and mature trees.
Fenced swimming pool bordered by colorful flowers, with a red umbrella and string lights.
Spacious backyard lawn bordered by trees, with Adirondack chairs and a fenced pool area.
Wooded creek with sunlight reflecting on the water and rocky banks.
Wooded creek with a carved stone bench beside the water.
Wooded driveway leading to a light-colored house, with a small stream beside the drive.
Aerial view of a house, swimming pool, and broad lawn surrounded by trees and rolling hills.
Aerial view of a home, expansive lawn, surrounding trees, and outdoor swimming pool.
Aerial view of a home, swimming pool, and broad lawn surrounded by woods and distant hills.
Courtesy of Keller Williams Realty, Rebecca A. Bank Listing Contact: 845-928-8000 
For Sale

12 Wawayanda Road

12 Wawayanda Road, Warwick, NY 10990

$1,050,000
Welcome to 12 Wawayanda Road, a private Warwick retreat created for gathering, entertaining and unwinding. Set on 1.7 picturesque acres with expansive lawns, mature trees, an in-ground pool and a peaceful stream that meanders through portions of the property, this distinctive 5-bedroom, 4-bath home offers an exceptional indoor-outdoor lifestyle.

Designed for both everyday living and memorable gatherings, the home offers an inviting and versatile layout filled with natural light. At its heart is a spacious kitchen with an oversized center island, abundant cabinetry and generous counter space--the kind of kitchen where everyone naturally gathers. Hardwood floors create a beautiful flow through much of the main living area, while the dramatic vaulted living room with skylights, fireplace and walls of windows offers a warm and welcoming place to relax.

The main level also includes a bedroom and full bath, providing wonderful flexibility for guests or extended family. Upstairs, additional bedrooms and baths offer plenty of room to spread out and create private spaces of your own.

The finished walk-out lower level provides even more versatility, with additional living space for extended family, including a kitchen, living area, bedroom, full bath, additional room and direct access to a private patio.

Outside, the property becomes an extension of the living space. Spend summer afternoons around the in-ground pool, host dinner on the patio, gather around the firepit as the evening cools, or settle onto the expansive covered front porch with your morning coffee. Broad lawns, mature trees and the peaceful stream create a setting that feels wonderfully removed from the everyday. Whether entertaining a crowd or enjoying a quiet afternoon at home, there are spaces here for both.

A whole-house generator adds peace of mind, and a newer leach field is another important property improvement.

Just minutes from the Village of Warwick, enjoy easy access to its restaurants, shops and farmers market, along with the wineries, orchards, hiking and year-round recreation that define the Warwick Valley lifestyle.

Whether you're hosting a summer pool party, gathering everyone around the kitchen island, enjoying a quiet evening by the fire, or simply listening to the stream beneath the trees, 12 Wawayanda Road offers something increasingly difficult to find--a home with room to gather, room to retreat and a setting that makes everyday life feel a little more like a getaway.

5
beds

4
baths

3,917 Sq.Ft. LIVING AREA

1.7 Acres lot

Rebecca A. Bank

Rebecca A. Bank

Features & Amenities

Interior

  • total bedrooms5
  • Total bathrooms4
  • full bathrooms4
  • Laundry room Inside
  • Flooring Hardwood
  • Fireplace Family Room
  • APPLIANCES Dishwasher, Dryer, Electric Water Heater, Microwave, Refrigerator, Washer
  • other interior Features First Floor Bedroom, First Floor Full Bath, Bidet, Breakfast Bar, Built-in Features, Ceiling Fan(s), Chefs Kitchen, Entrance Foyer, Formal Dining, In-Law Floorplan, Kitchen Island, Open Floorplan, Open Kitchen, Pantry, Primary Bathroom, Recessed Lighting, Storage

Area & Lot

  • Status For Sale
  • Living Area3,917 Sq.Ft.
  • Lot Area1.7 Acres
  • MLS® ID1045392
  • TypeResidential
  • YEAR BUILT1973
  • NeighborhoodWarwick
  • Architecture StylesIncludes Legal Accessory Apartment, Ranch, Split Level
  • Water FrontageStream
  • View DescriptionTrees/Woods
  • Elementary SchoolSanfordville Elementary School
  • Middle SchoolWarwick Valley Middle School
  • High SchoolWarwick Valley High School
  • School DistrictWarwick Valley

Exterior

  • water SourceWell
  • utilitiesTrash Collection Private
  • PoolIn Ground
  • lot featuresBack Yard, Landscaped, Level
  • parkingDriveway
  • HEAT TYPEBaseboard, Oil, Radiant Floor
  • AIR CONDITIONINGCentral Air
  • sewerSeptic Tank
  • Disability FeaturesAccessible Doors, Accessible Full Bath
  • other exterior FeaturesFire Pit, Mailbox, Rain Gutters

Financial

  • Sales Price$1,050,000
  • Real Estate Tax $13,948/yr
View Virtual Tour
Open-plan kitchen and dining area with a black island, white brick accent wall, and patio doors.

Schedule a Showing

I would love to show you this beautiful property. Please select your preferred date and time below. I will be in touch shortly to confirm your appointment.

Schedule a Showing

I would love to show you this beautiful property. Please select your preferred date and time below. I will be in touch shortly to confirm your appointment.

Thank you for your interest in 12 Wawayanda Road, Warwick, NY 10990. We are reviewing your request and will be in touch shortly!

Mortgage Calculator

Estimate your monthly mortgage payment, including the principal and interest, property taxes, and HOA. Adjust the values to generate a more accurate rate.

All estimates are provided for informational purposes only. Actual amounts may vary.
$0,000 Your Payment 20 15 65
$0,000 Your Payment

Warwick

Explore

Work With Rebecca

Get assistance in determining current property value, crafting a competitive offer, writing and negotiating a contract, and much more. Contact Rebecca today to discuss all your real estate needs!

Follow Me on Instagram