Property photo 1
Property photo 2
Property photo 3
Property photo 4
Property photo 5
2 Beds
4 Baths
1,512 sqft

$999,000

40 Andrews Lane, Sleepy Hollow NY, 10591

Price per sqft$660.71
Built in2025
Property size1,512 sqft
Property typeCondominium
Courtesy of The Foxes Real Estate, Silvana Daly Listing Contact: 914-949-7903

Overview

Active

Listed Oct 9, 2026

Updated 9h ago

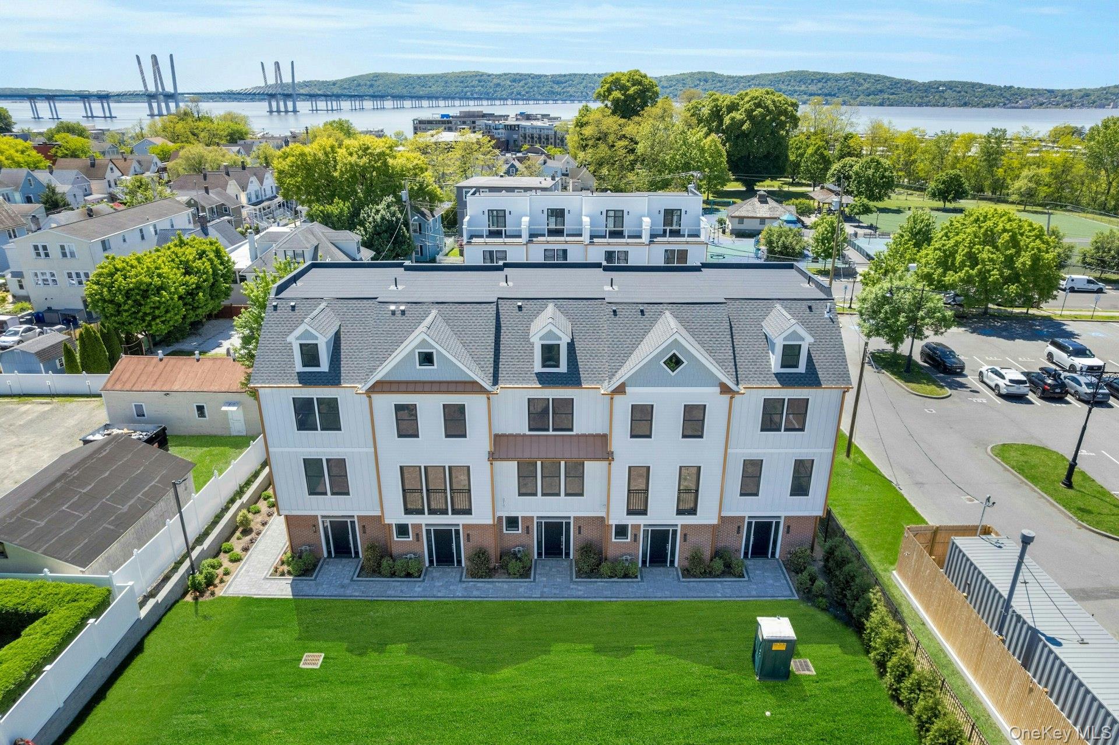
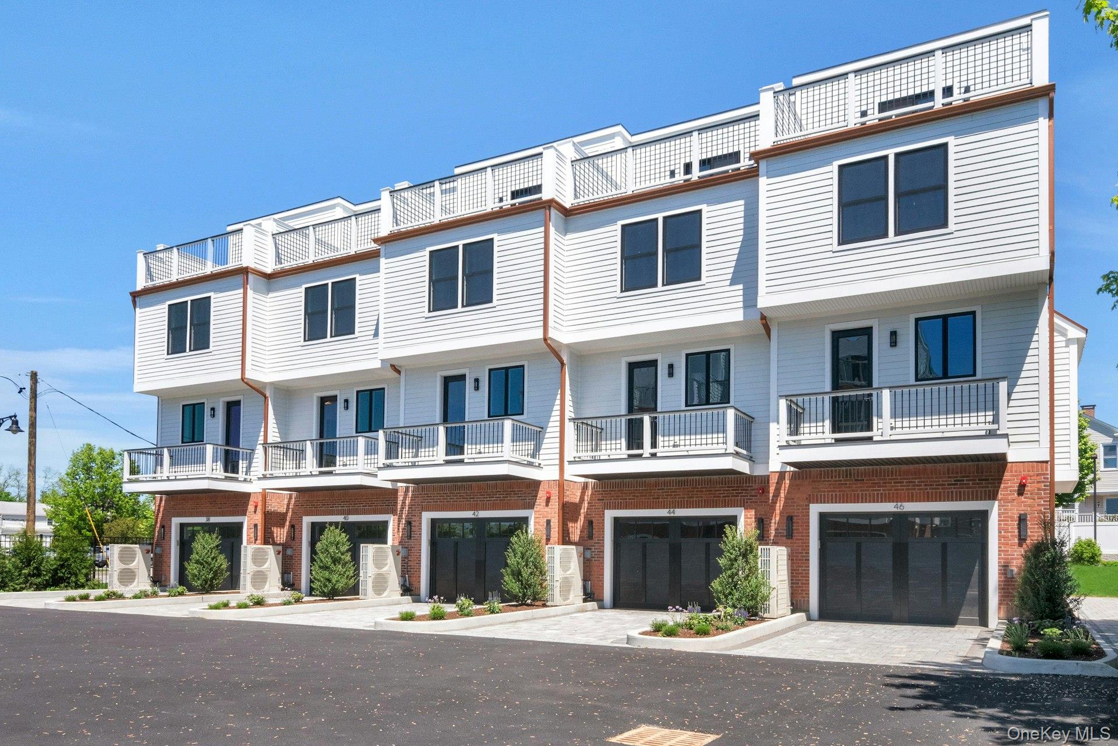
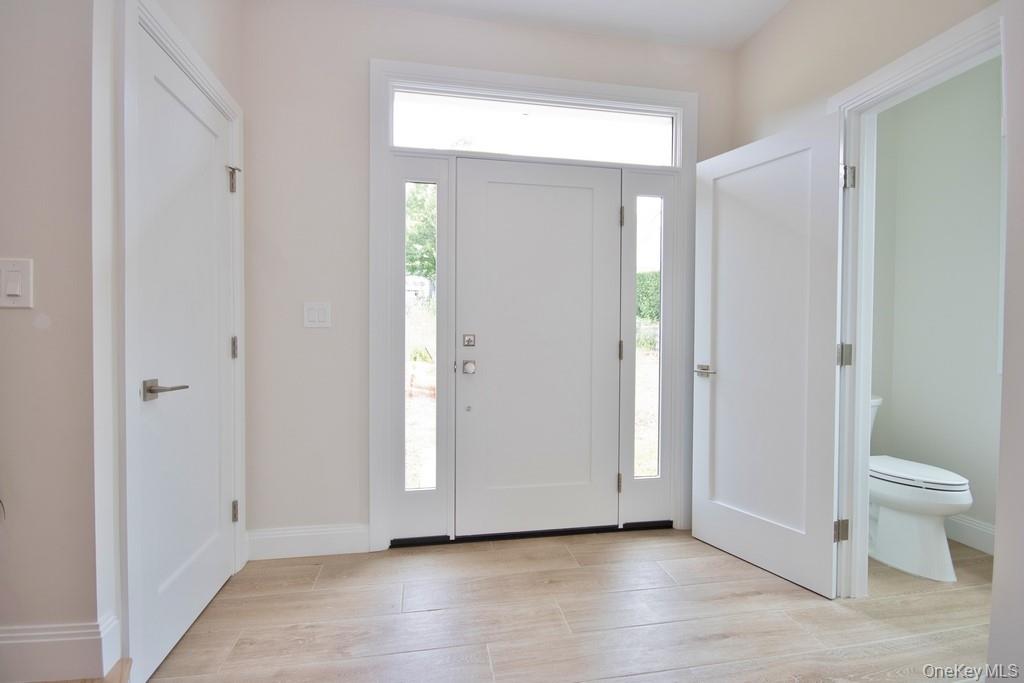
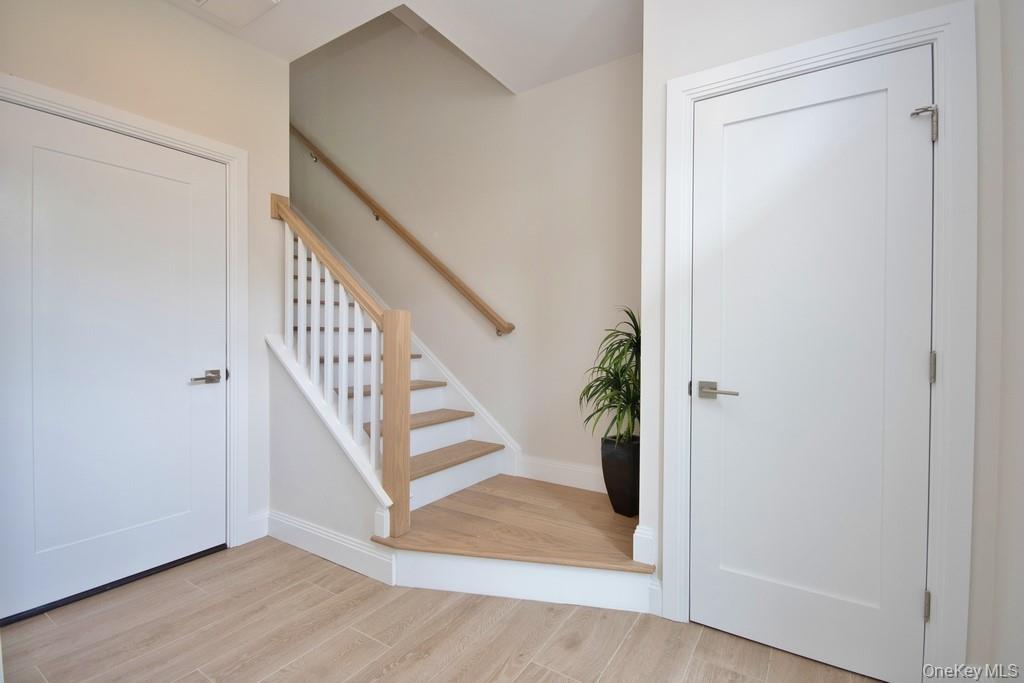
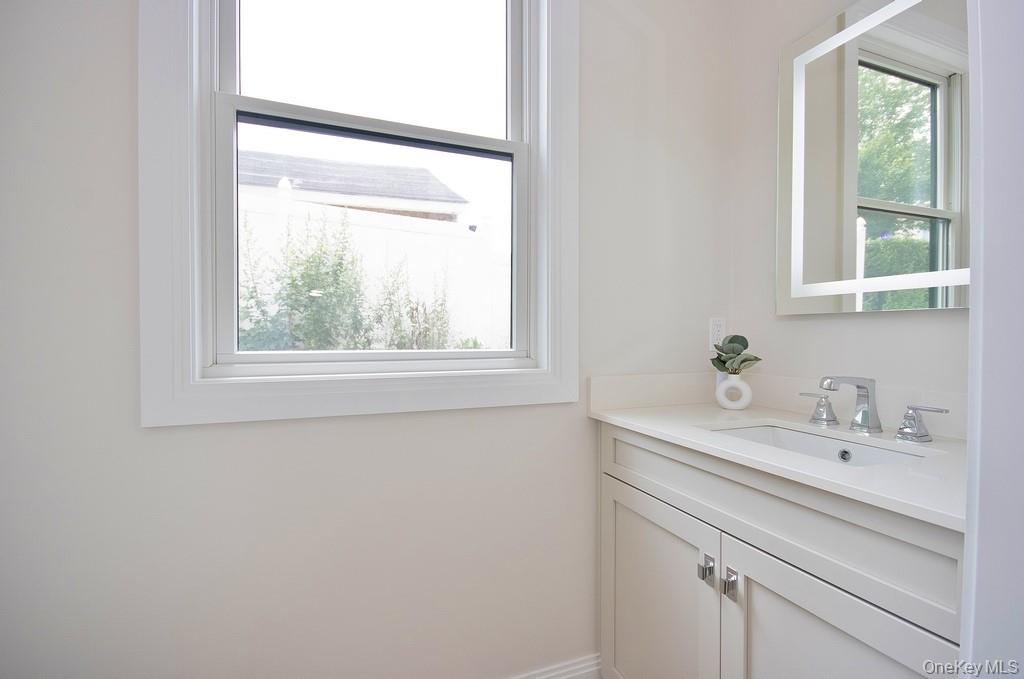
Welcome home to Sunset Villas on Andrews Lane, an exclusive new community of just nine luxury townhomes perfectly situated in the Village of Sleepy Hollow. Enjoy no HOA fees for the first 6 months. This beautifully designed four-level residence offers modern luxury, exceptional living space, and thoughtful finishes throughout. The entry level features an oversized foyer with ceramic tile flooring, a powder room, and direct access to an oversized one-car garage. The main level showcases a designer kitchen with quartzite countertops, stainless-steel appliances, abundant storage, and generous workspace. Step outside to the deck, ideal for al fresco dining and entertaining. The adjoining living room features a fireplace, recessed lighting, crown molding, and a warm, inviting atmosphere. Hardwood floors continue throughout the second, third, and fourth levels. The third floor offers two en-suite bedrooms, including a spacious primary suite with double closets. The fourth-floor family/guest room features a full bath, walk-in closet, and access to a private rooftop terrace, an incredible setting for relaxing, entertaining, and taking in the sunset. Located directly across from Barnhart Park and playground, Sunset Villas offers easy access to scenic river views, dining, shopping, and all that Sleepy Hollow has to offer. Modern luxury, flexible living space, and an exceptional location await. Some photos and the attached video depict the staged model unit.

$6,646/mo

Est. mortgage payment based on a $999,000 home price.

All estimates are provided by Luxury Presence for informational purposes only. Actual amounts may vary.

Additional information

MLS® ID
1021377

Interior Features

Bedrooms
2
Bathrooms
4
Fireplace
Yes
Cooling
Yes
Heating
Yes
Basement
No

Exterior Features

Lot Size
0.59 Acres

Other Property Details

Taxes
$24,380
Tax Frequency
Annually
Association Fee Frequency
Monthly
Garage
Yes
View
Yes
Pets Allowed
Yes
55+/Senior Community
No

Listings courtesy of OneKey MLS as distributed by MLS GRID

All information deemed reliable but not guaranteed and should be independently verified. All properties are subject to prior sale, change or withdrawal. Neither listing broker(s) nor Rebecca A Bank shall be responsible for any typographical errors, misinformation, misprints and shall be held totally harmless. Properties displayed may be listed or sold by various participants in the MLS.

Based on information submitted to the MLS GRID as of 1:53 AM UTC on 10/11/2026. All data is obtained from various sources and may not have been verified by broker or MLS GRID. Supplied Open House Information is subject to change without notice. All information should be independently reviewed and verified for accuracy. Properties may or may not be listed by the office/agent presenting the information.

©2026
OneKey MLS. All rights reserved.

DMCA Notice


Powered by Luxury Presence