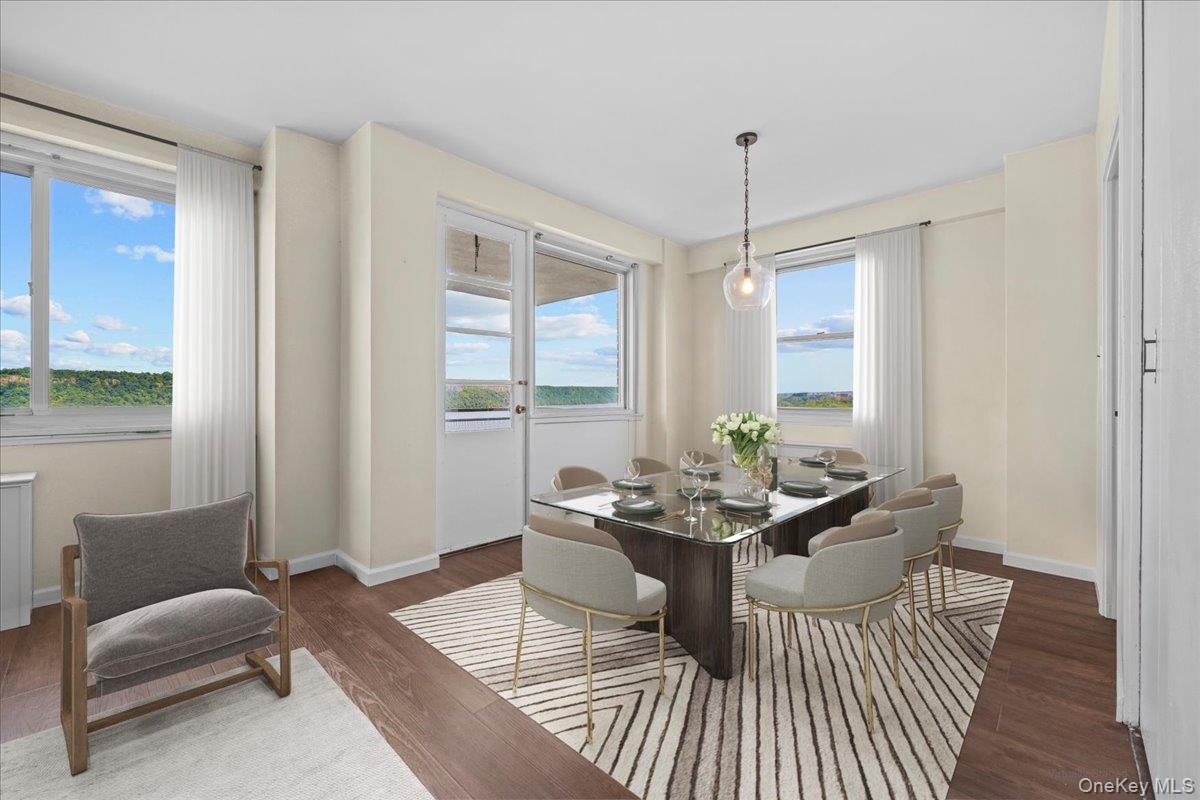
Property photo 1
Property photo 2
Property photo 3
Property photo 4
Property photo 5
2 Beds
2 Baths
1,350 sqft

$635,000

2621 Palisade Avenue Unit: 12C, Bronx NY, 10463

Price per sqft$470.37
Built in1962
Property size1,350 sqft
Property typeCo-op

Policies

Pets Allowed
Yes
Courtesy of Douglas Elliman Real Estate, Terhi Edwards Listing Contact: 718-884-5815

Overview

Active

Listed Jul 16, 2026

Updated 2 days ago

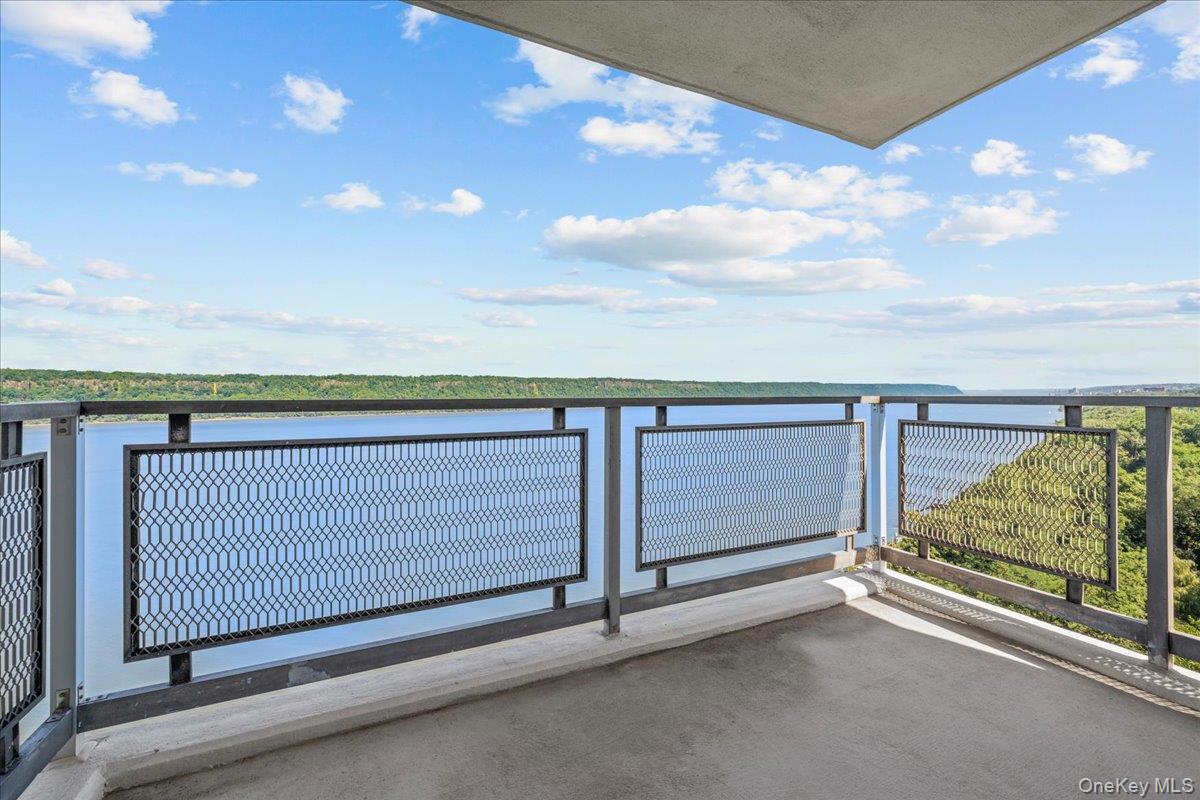
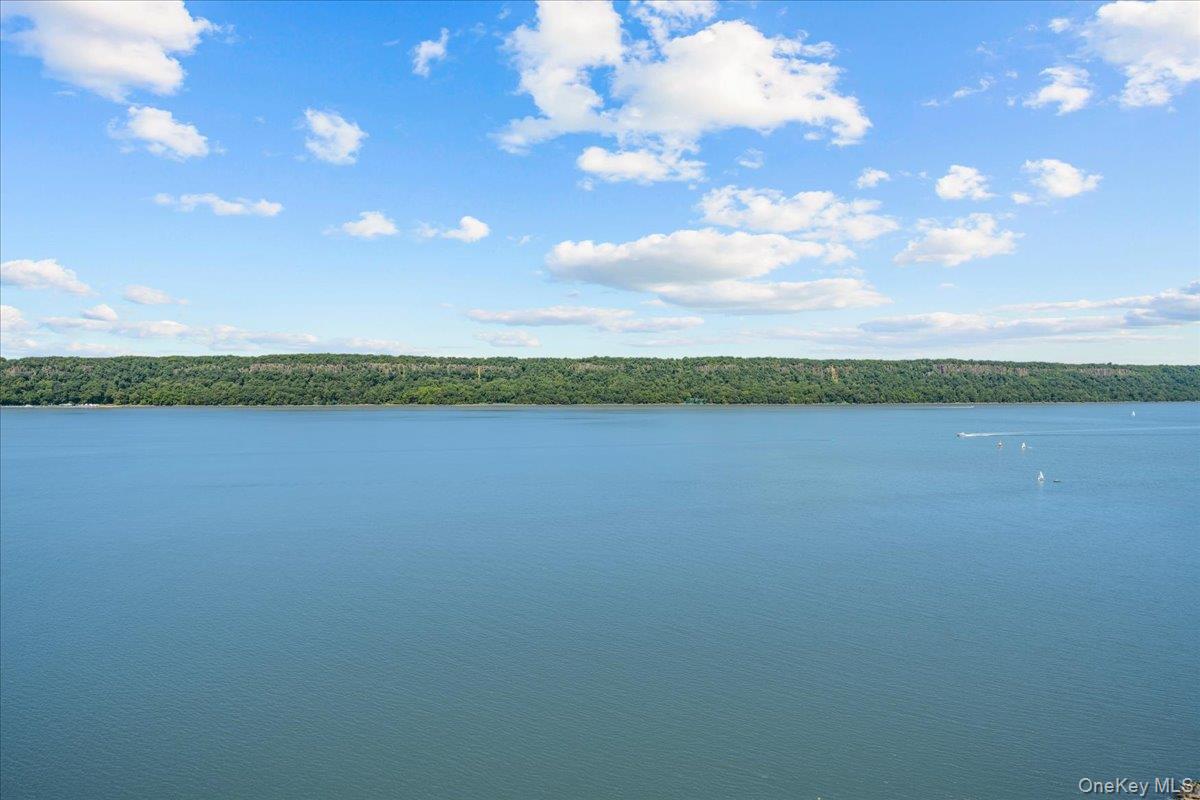
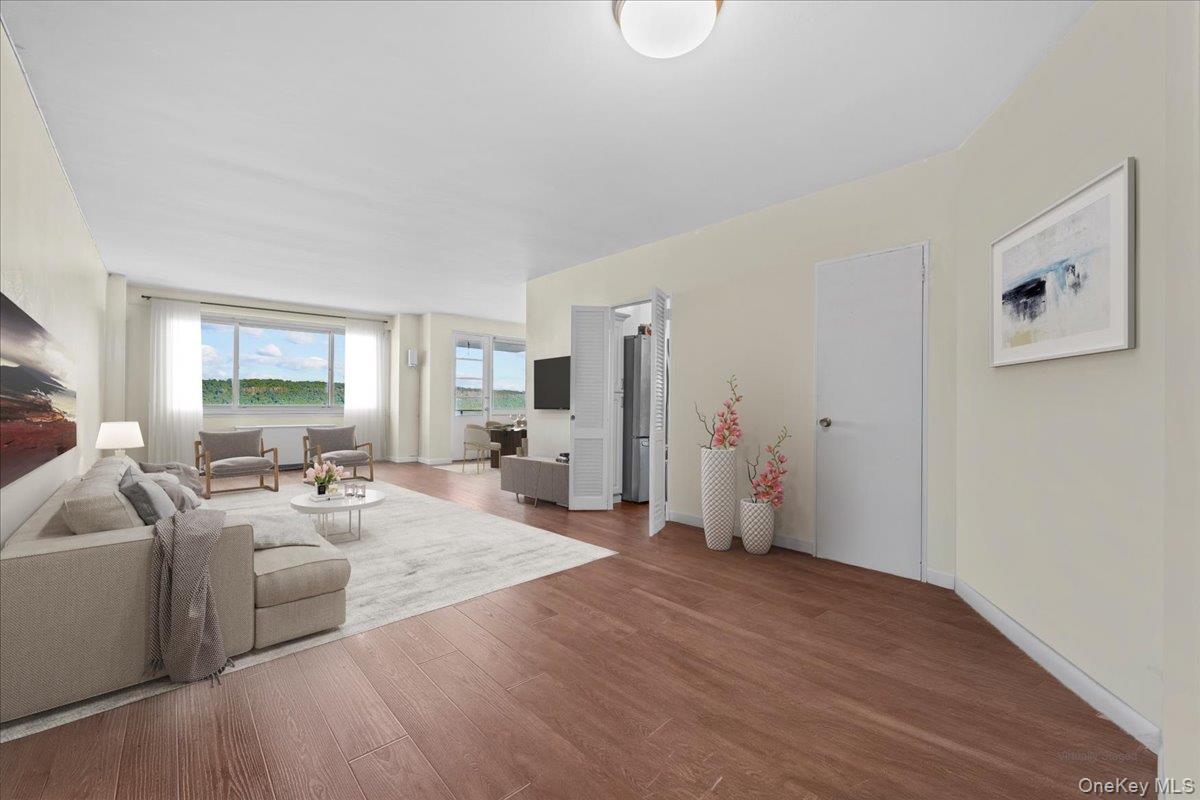
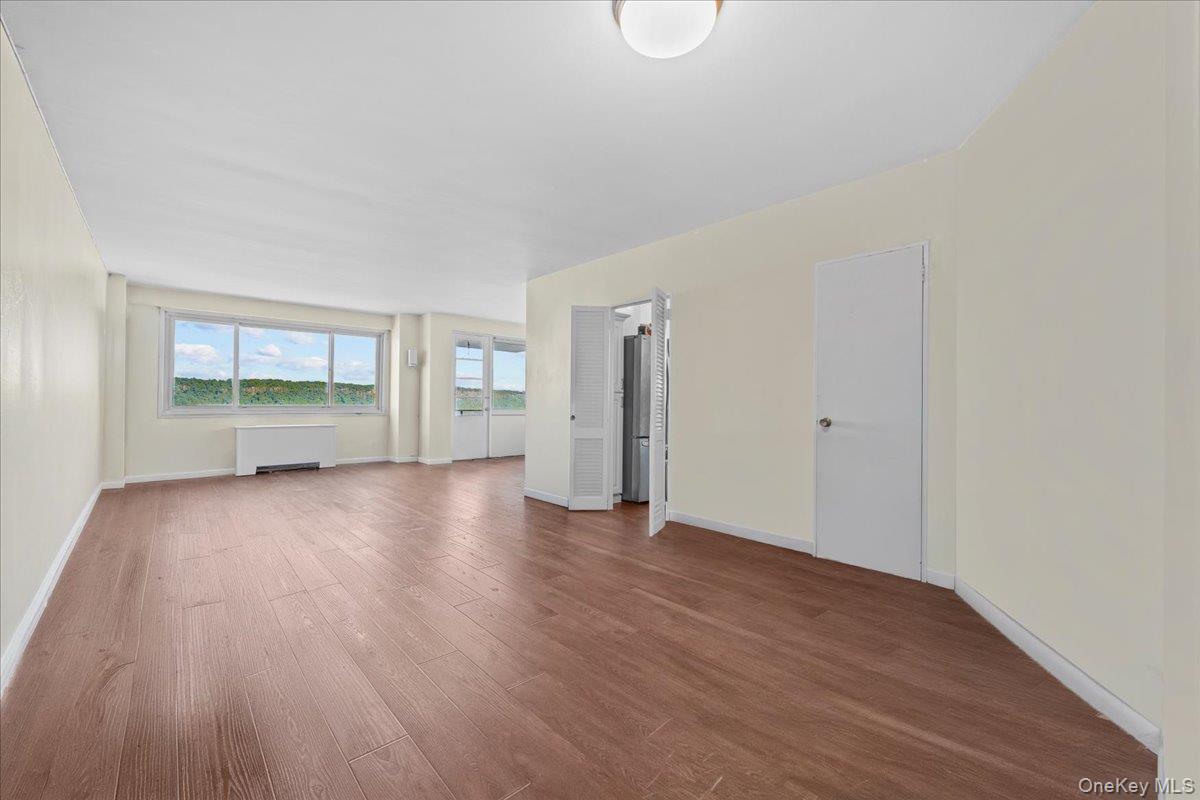
Enjoy spectacular, unobstructed Hudson River and Palisades views, beautifully framed by the iconic George Washington and Henry Hudson Bridges, from this spacious 2-bedroom, 2-bathroom residence at the sought-after River Terrace Co-op in Spuyten Duyvil. Watch birds soar overhead, sailboats glide along the river, and breathtaking sunsets from the comfort of your own home. This thoughtfully designed apartment features an expansive living room with a dedicated dining area, a private terrace overlooking the river, and a windowed kitchen equipped with stainless steel appliances. The generous primary suite offers a renovated en-suite bathroom and two large closets, providing both comfort and ample storage. The monthly maintenance includes gas, electricity, central heating and air conditioning, cable, internet, water, real estate taxes, and access to a seasonal heated swimming pool with a BBQ area—offering exceptional value and convenience. River Terrace is a pet-friendly, full-service cooperative featuring a 24-hour doorman, live-in superintendent, laundry facilities, storage lockers, bicycle storage, seasonal heated pool and indoor and outdoor parking (subject to availability). Ideally located in the heart of Spuyten Duyvil, the building is just moments from the Metro-North station, local and express buses, shopping, restaurants, schools, parks, and the renowned Wave Hill public gardens, making commuting and enjoying the neighborhood effortless. Some of the pictures are staged .

$4,225/mo

Est. mortgage payment based on a $635,000 home price.

All estimates are provided by Luxury Presence for informational purposes only. Actual amounts may vary.

Additional information

MLS® ID
1026915

Interior Features

Bedrooms
2
Bathrooms
2
Cooling
Yes
Heating
Yes
Basement
No

Other Property Details

Garage
Yes

Listings courtesy of OneKey MLS as distributed by MLS GRID

All information deemed reliable but not guaranteed and should be independently verified. All properties are subject to prior sale, change or withdrawal. Neither listing broker(s) nor Rebecca A Bank shall be responsible for any typographical errors, misinformation, misprints and shall be held totally harmless. Properties displayed may be listed or sold by various participants in the MLS.

Based on information submitted to the MLS GRID as of 6:50 AM UTC on 10/9/2026. All data is obtained from various sources and may not have been verified by broker or MLS GRID. Supplied Open House Information is subject to change without notice. All information should be independently reviewed and verified for accuracy. Properties may or may not be listed by the office/agent presenting the information.

©2026
OneKey MLS. All rights reserved.

DMCA Notice


Powered by Luxury Presence